8 min read
House Acoustics: Noise and Reverberation
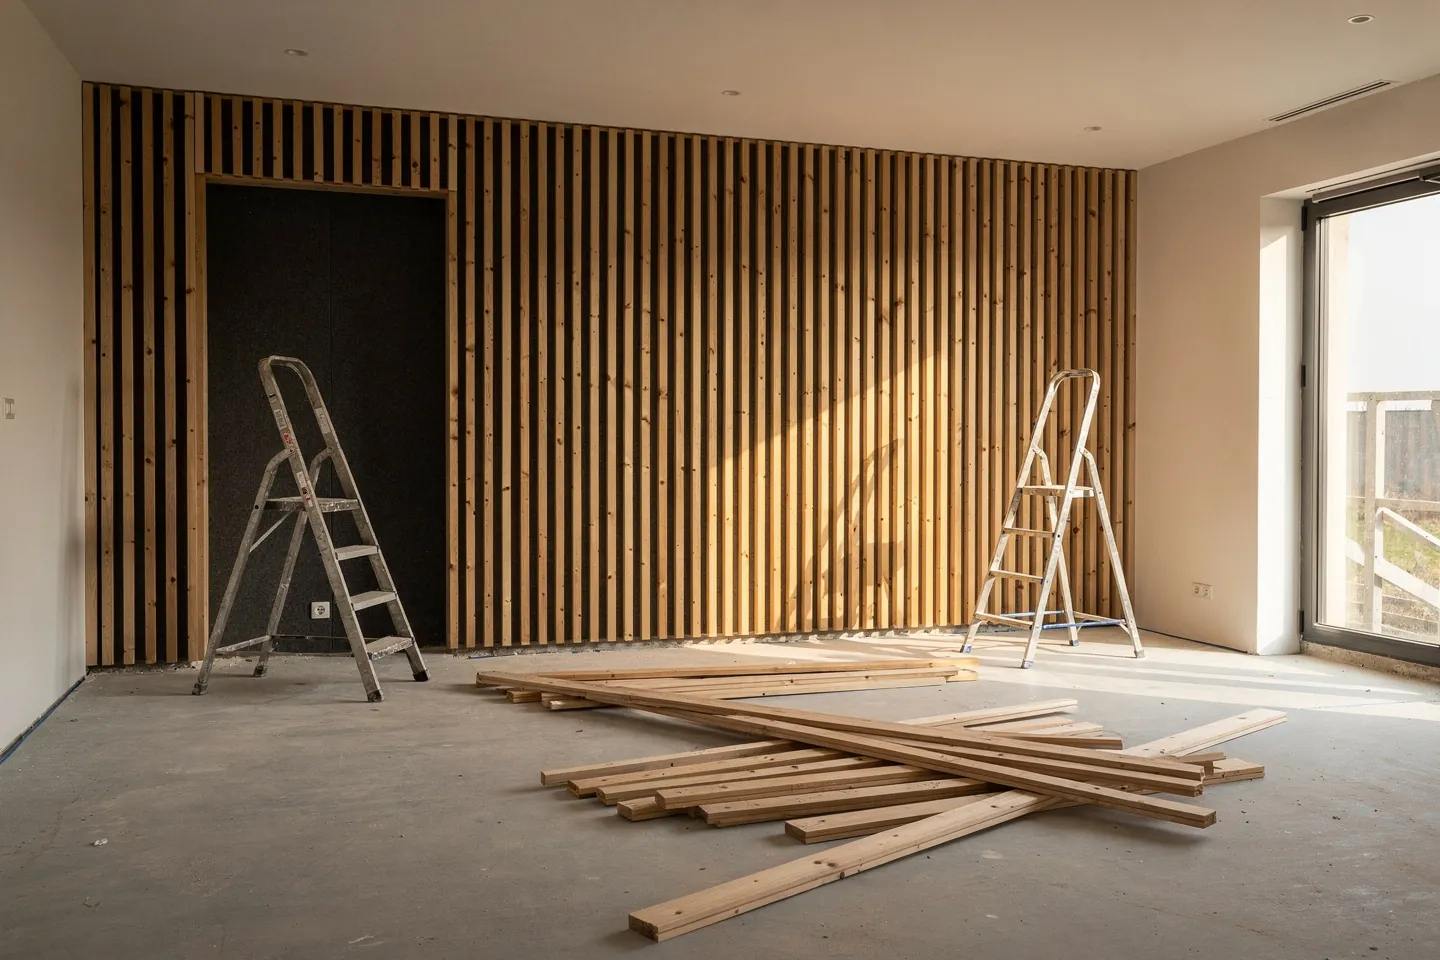
Sound insulation and reverberation are two different problems. How layout, floors, STN 73 0532 and absorbent finishes in open-plan living solve them.
- Acoustics
- Noise
- Interior
- Building Physics
Latest articles and insights from sustainable architecture
83 articles found
8 min read
Sound insulation and reverberation are two different problems. How layout, floors, STN 73 0532 and absorbent finishes in open-plan living solve them.
8 min read
Which concrete goes where in a house, how to read strength and exposure classes, when fibre or SCC pays off, and why retaining walls need an engineer.
8 min read
Infill plot in town, satellite suburb or village? What the territorial plan says about growth, and what the plot price hides: cars, commuting, schools.
8 min read
What to automate in a family house and what not, KNX versus wireless, what belongs in the design and how to run a heat pump with PV.
8 min read
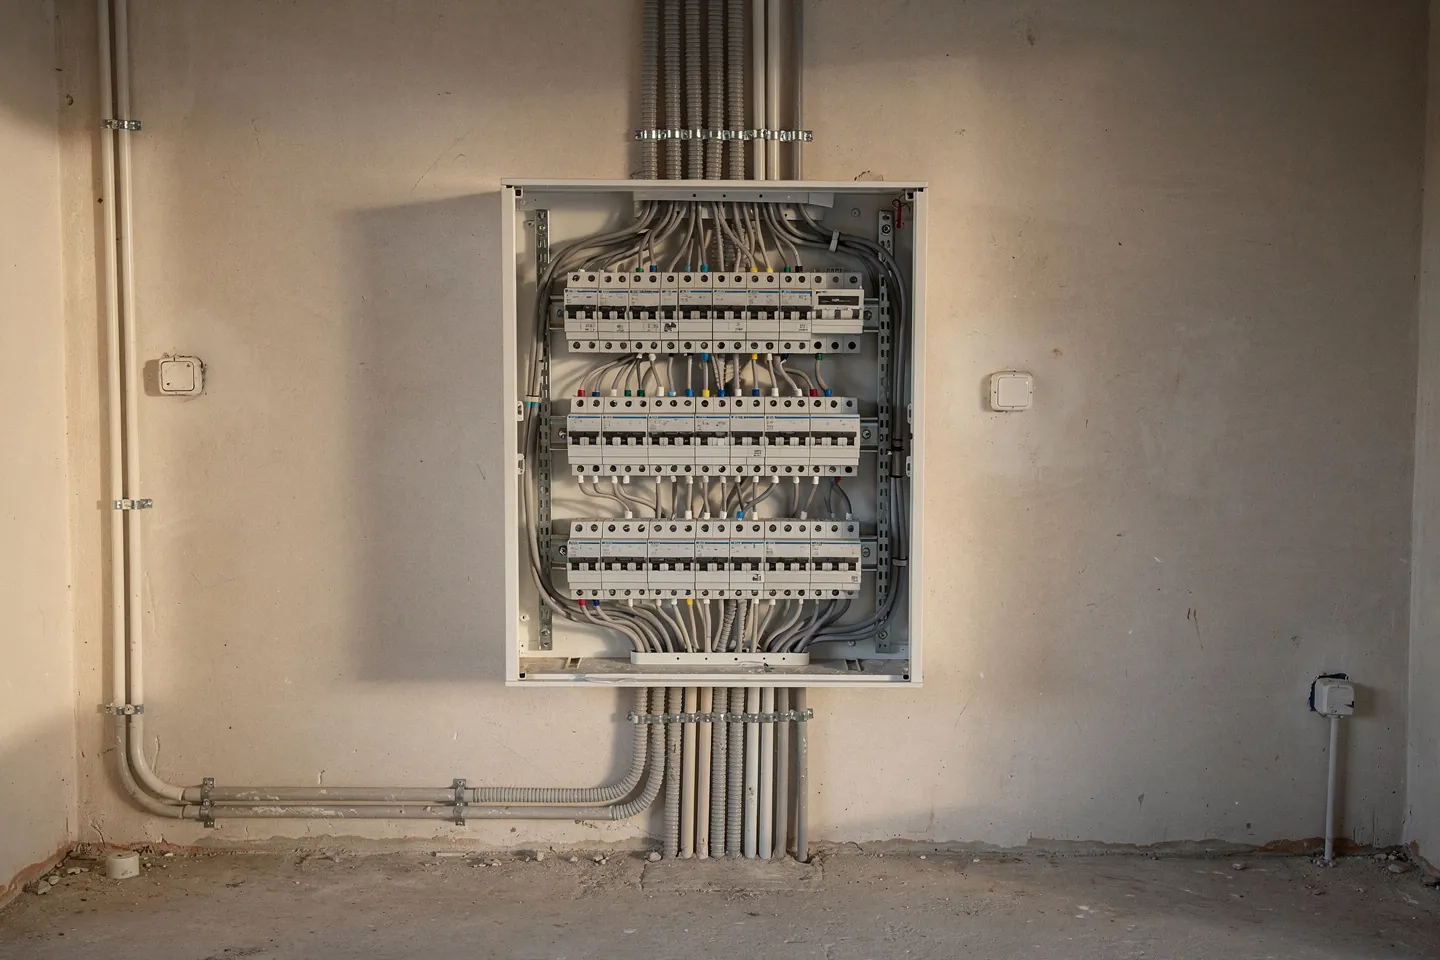
Laminate, solid wood, stone, quartz, sintered stone or steel: how they handle heat and stains, which splashback suits them, and the details people forget.
8 min read
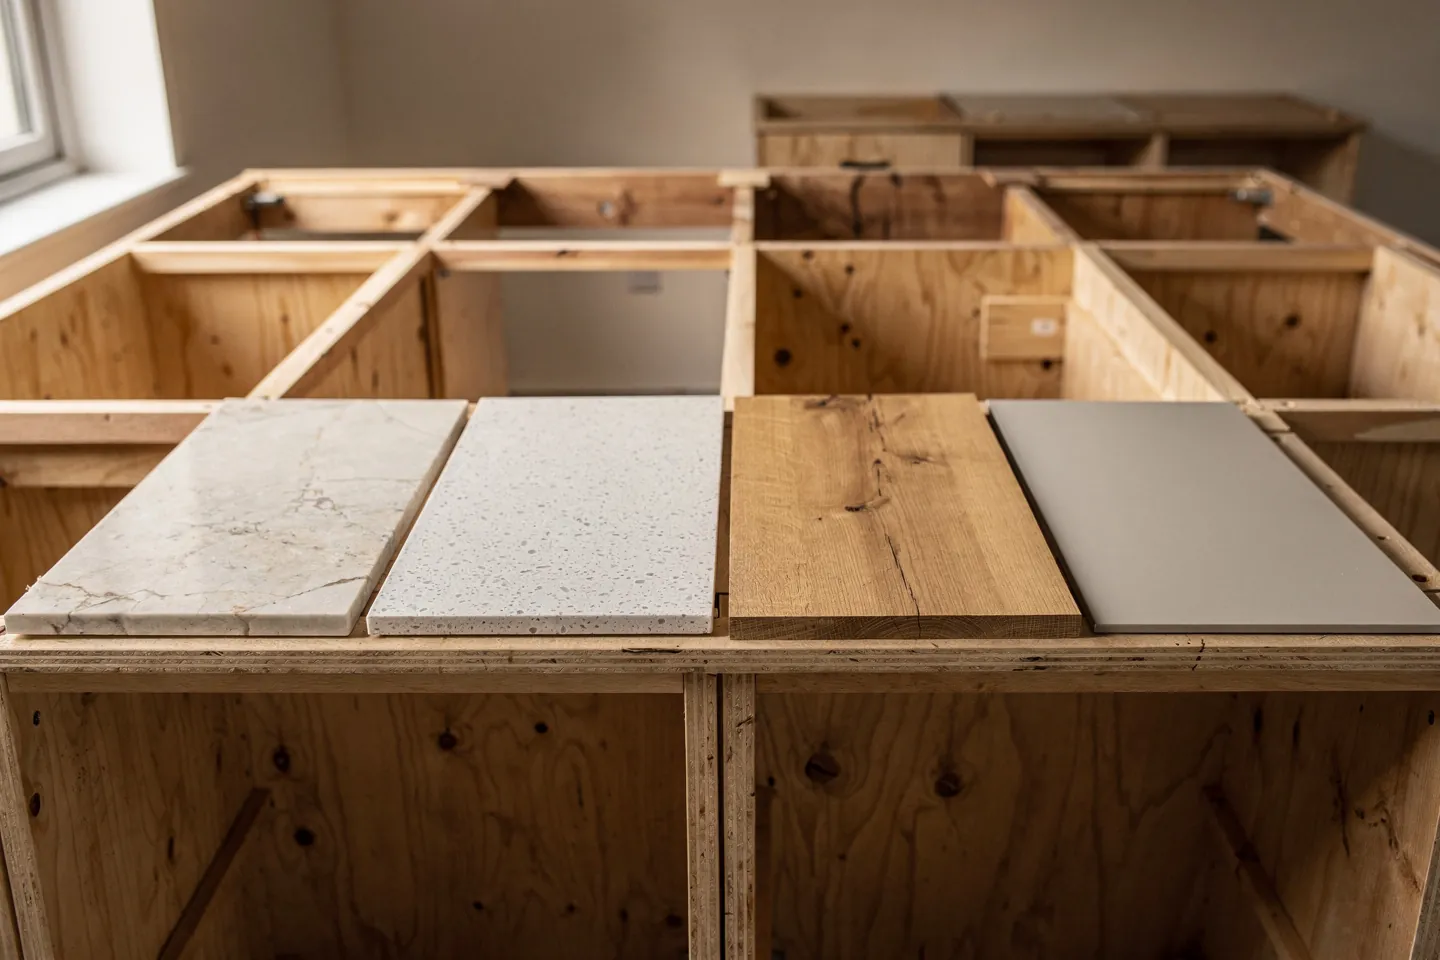
Galleries, arcades, earth walls, wine cellars and wooden churches: what Slovak folk building solved and what a house today should take from it.
8 min read
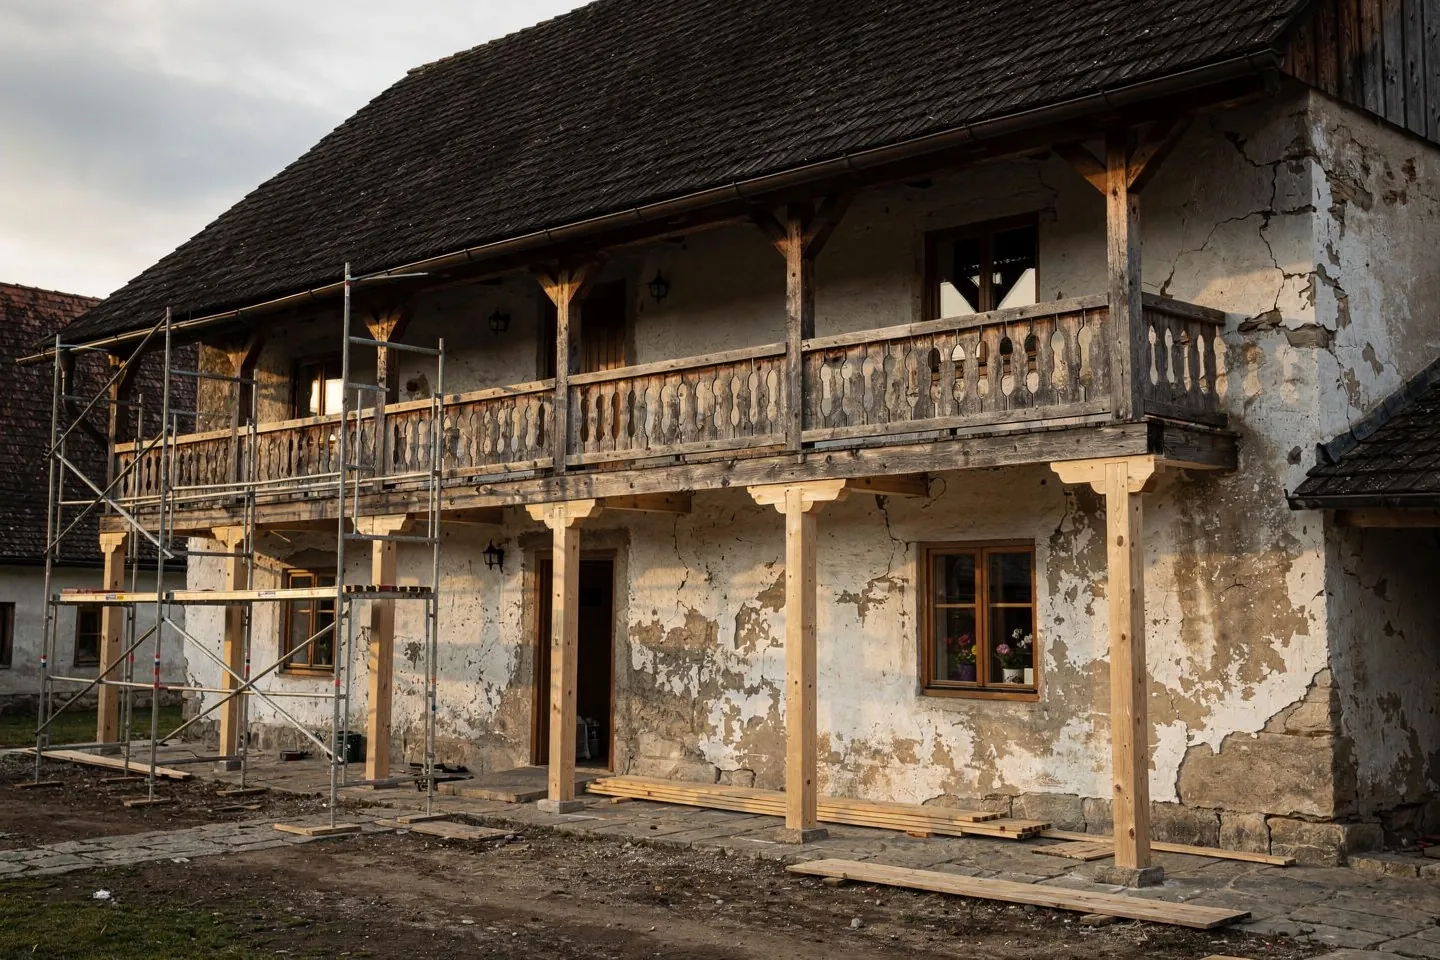
Adobe, rammed earth, clay plasters and boards. Where earth belongs in a house built today, what it really does and where its limits lie.
8 min read
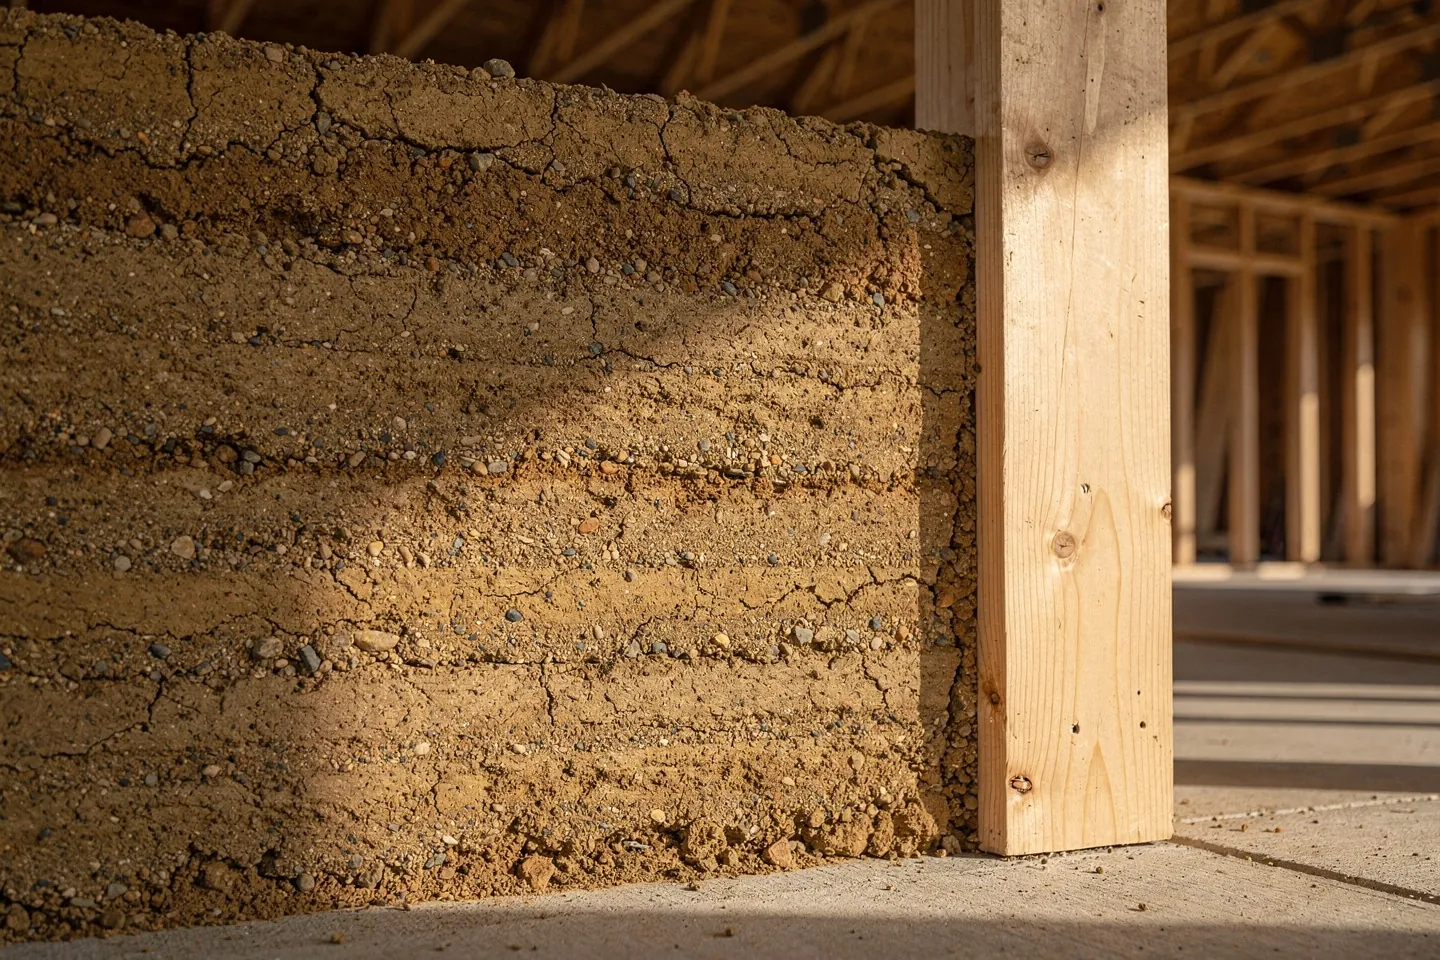
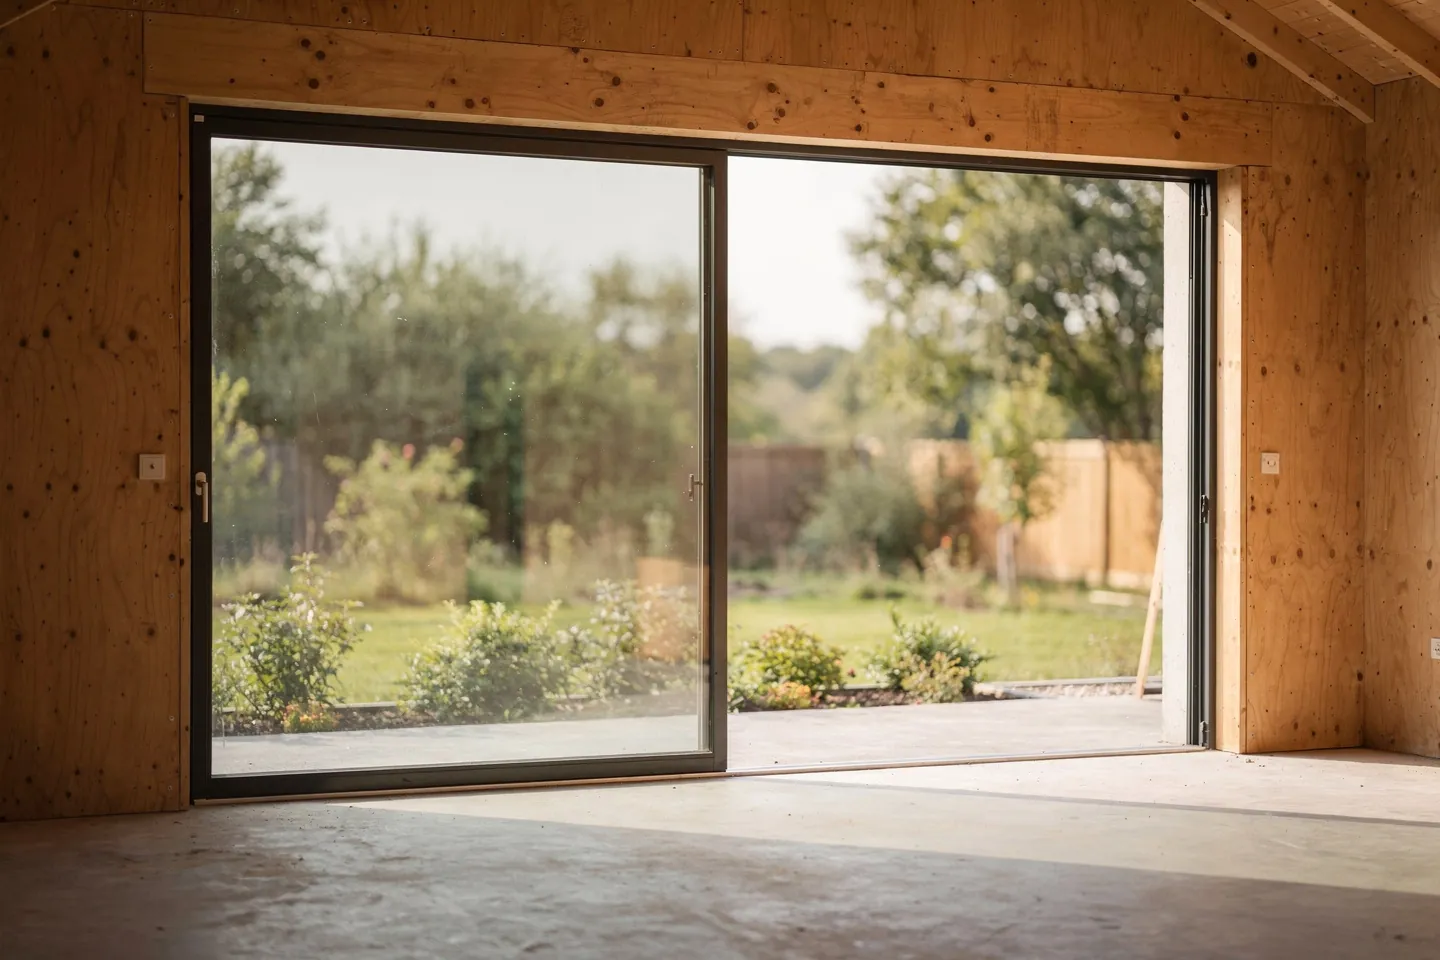
Low-e glass, argon and triple glazing, lift-and-slide doors, frameless corners, glare and shading: what to decide for large windows in a new house.
8 min read
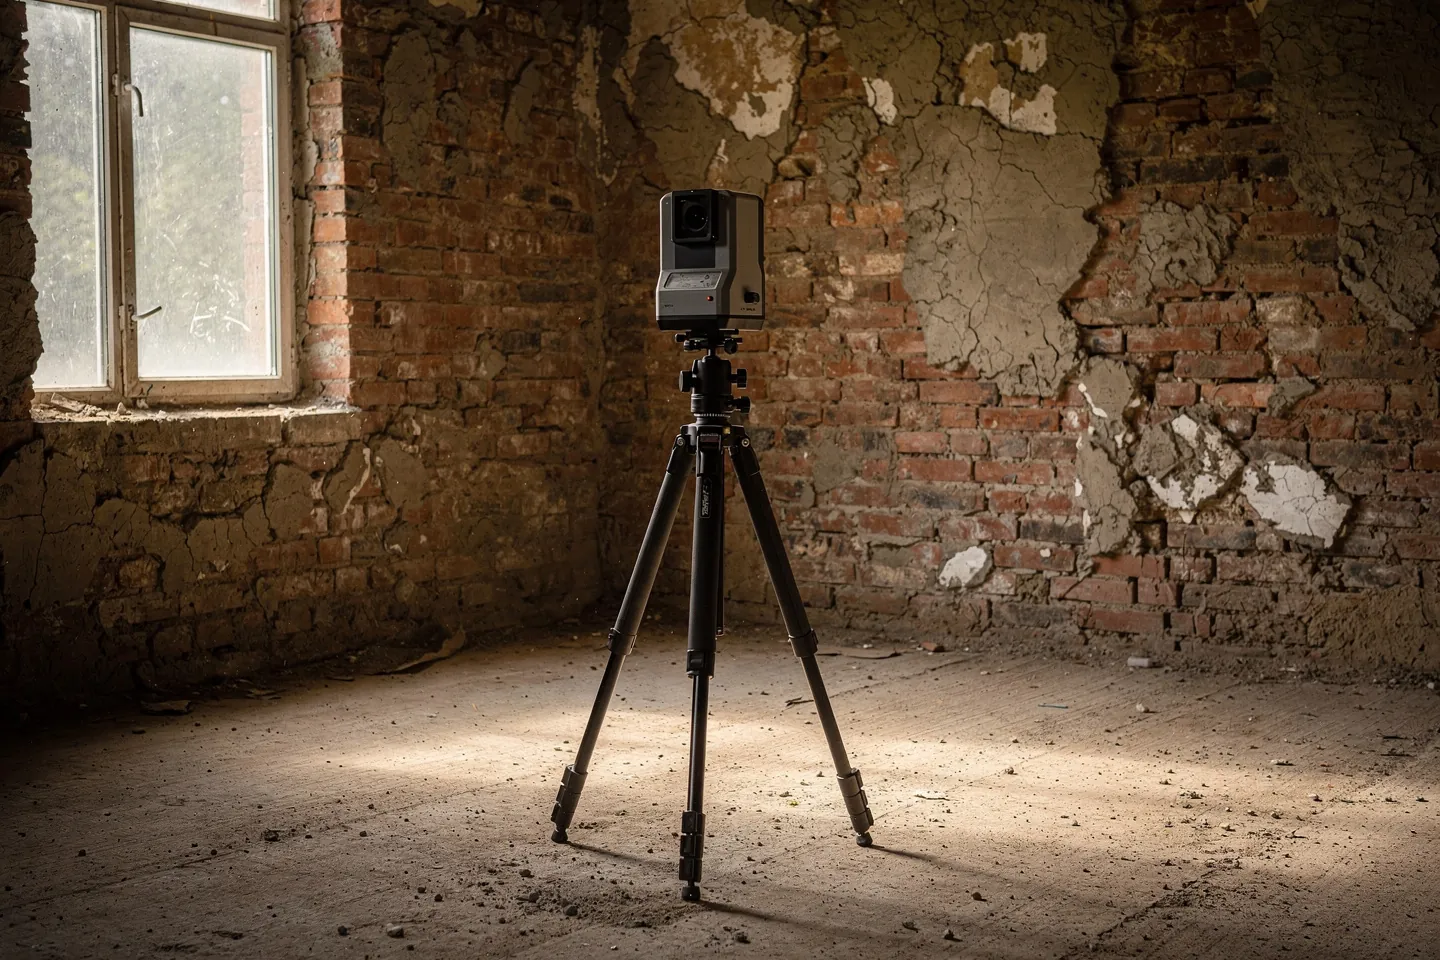
Why an old house never matches its drawings, survey methods from tape to laser scanner and drone, what you receive and what a survey cannot see.
8 min read
How to run a small tender for a house, read quotes priced on a common bill of quantities, check the firm and what to send in the draft contract.
8 min read
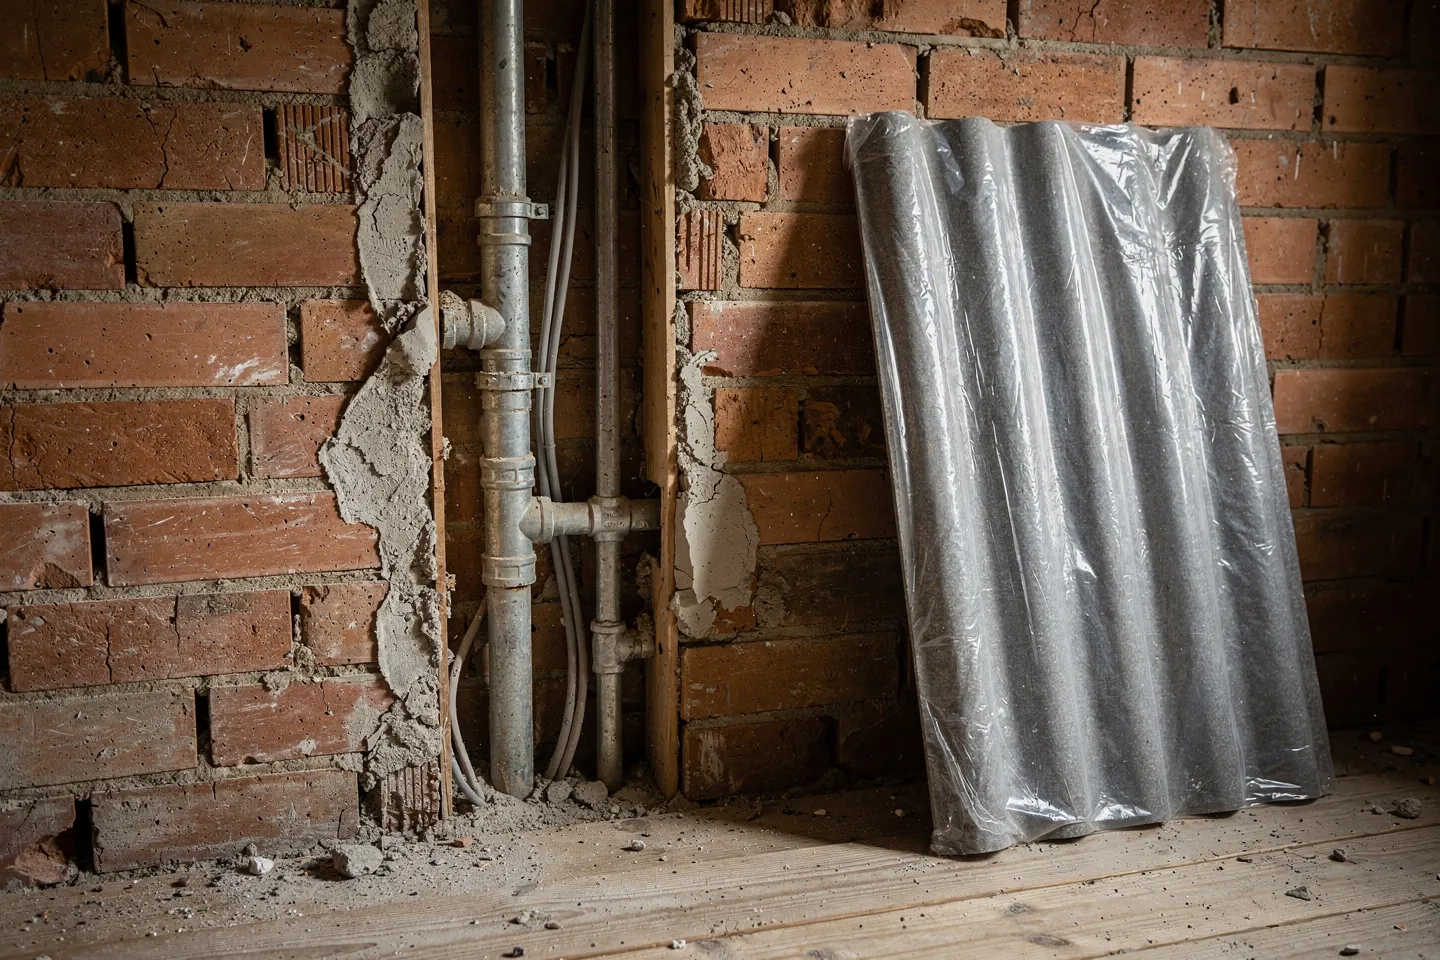
Eternit, aluminium wiring, galvanised pipes and old gas: what a 1960s–80s house hides, who removes asbestos and in what order to proceed.
8 min read
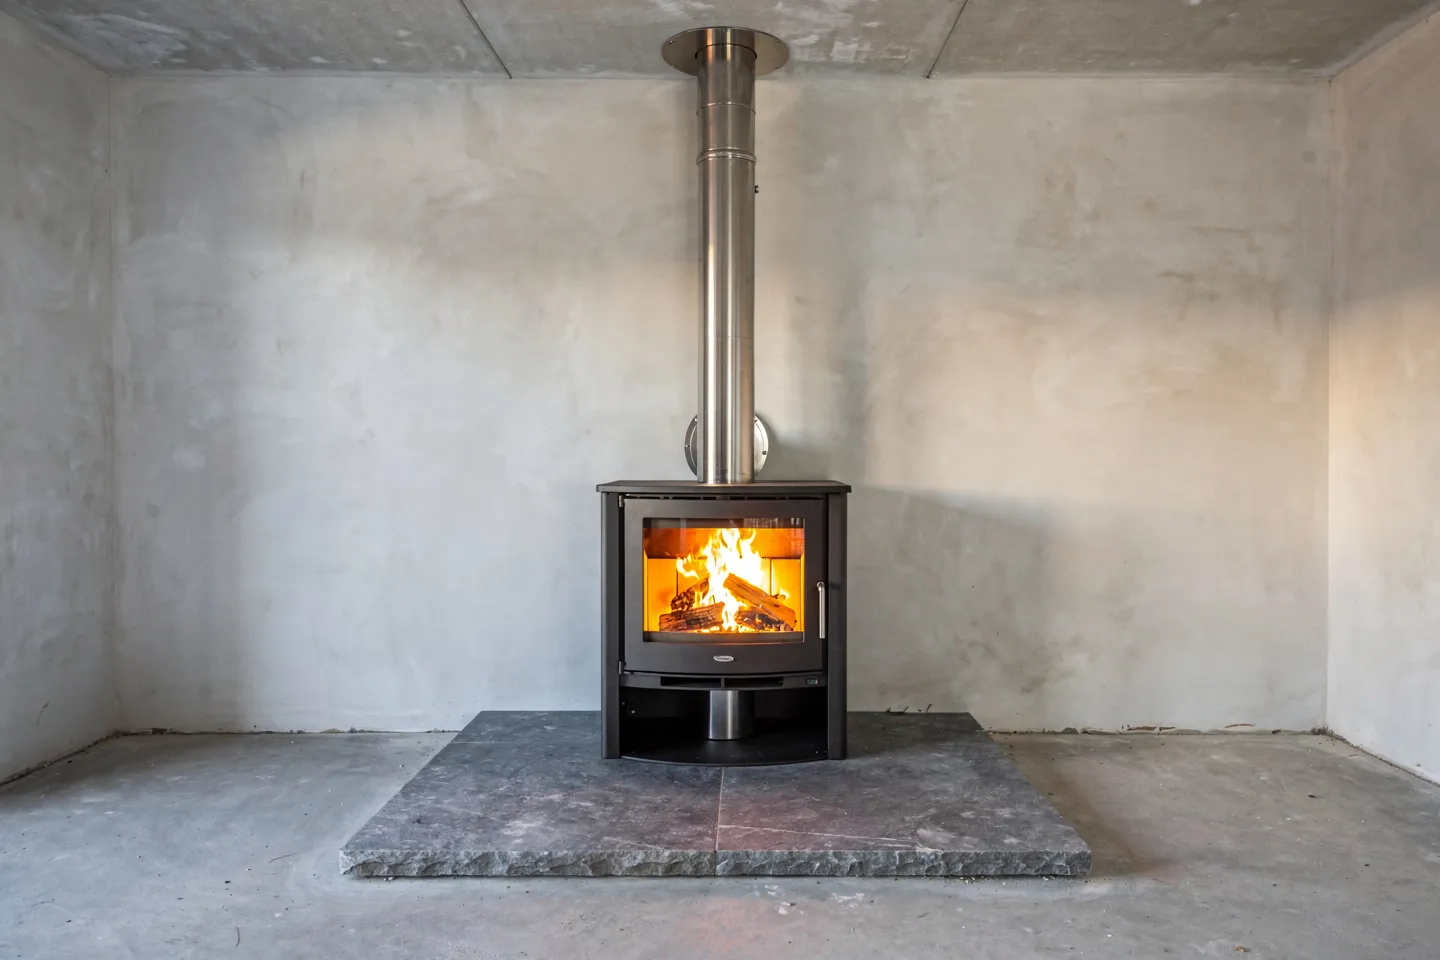
An ordinary stove overheats an airtight house within an hour. What output and type to choose, why room-sealed stoves, and what the chimney needs.
8 min read
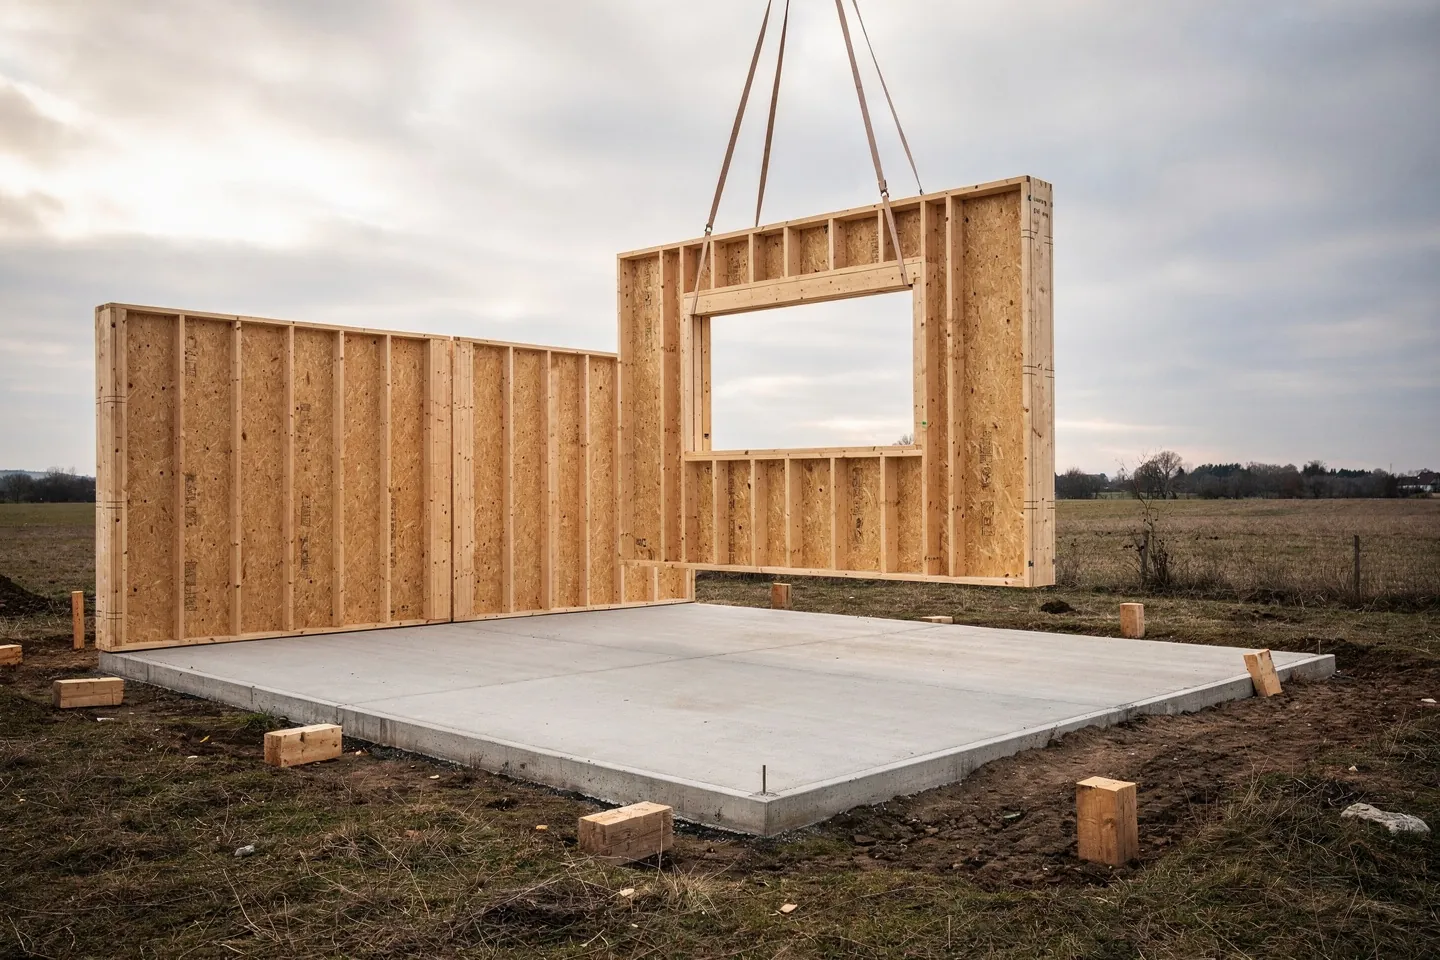
A prefab shell goes up in days, but design, permits and finishing do not shrink. What gets faster, what moves earlier and when to build on site.
8 min read
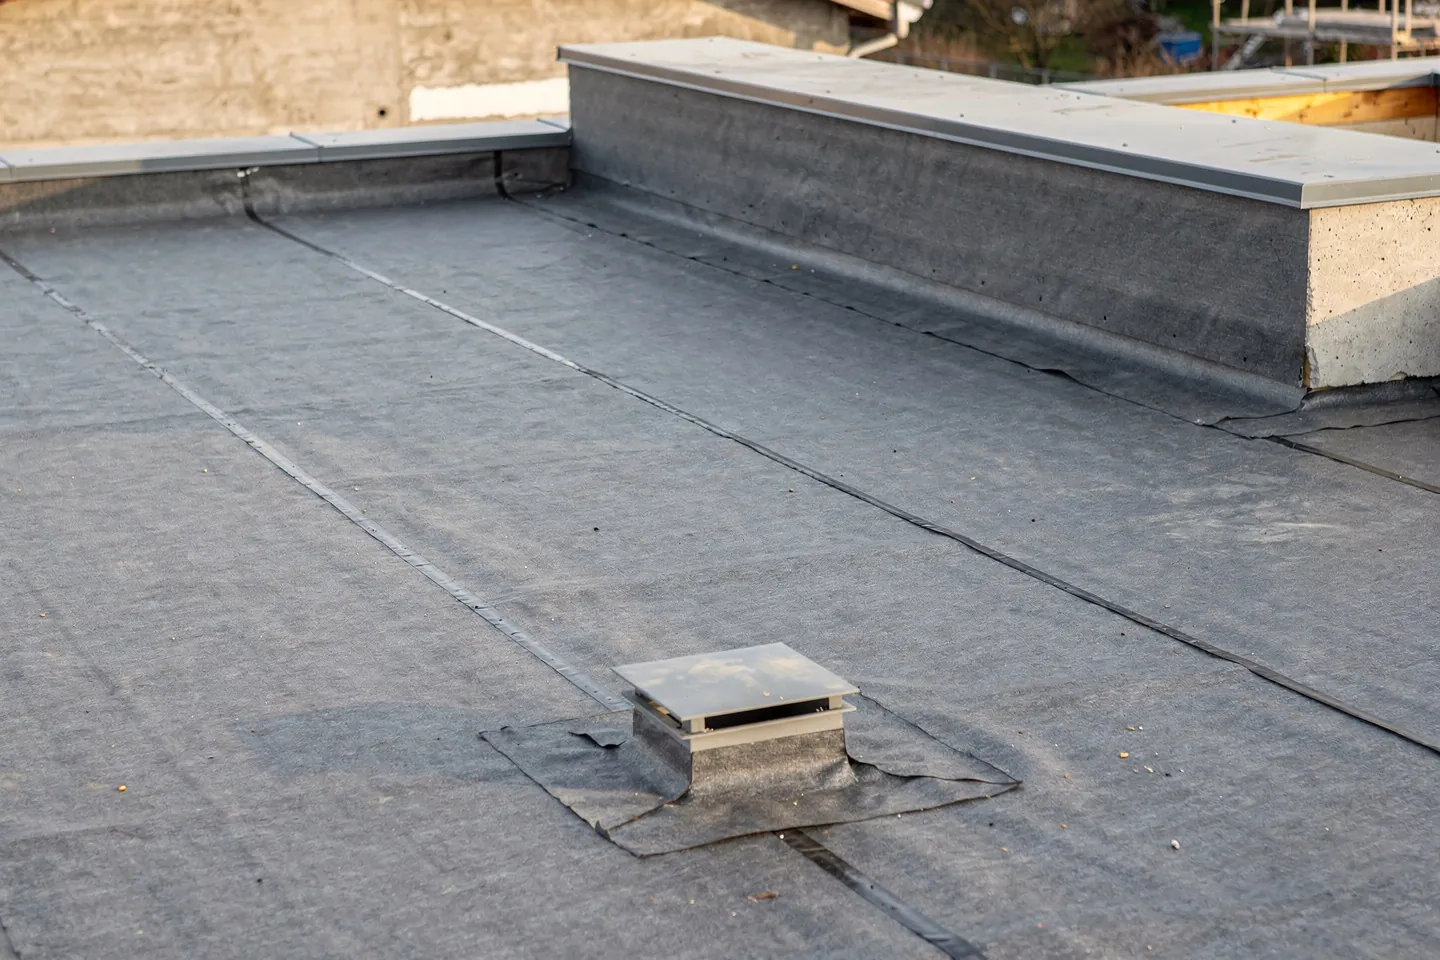
Warm, inverted or cold build-up; bitumen, PVC, TPO or EPDM. Why flat roofs leak and how to design falls, outlets, parapets and penetrations properly.
7 min read
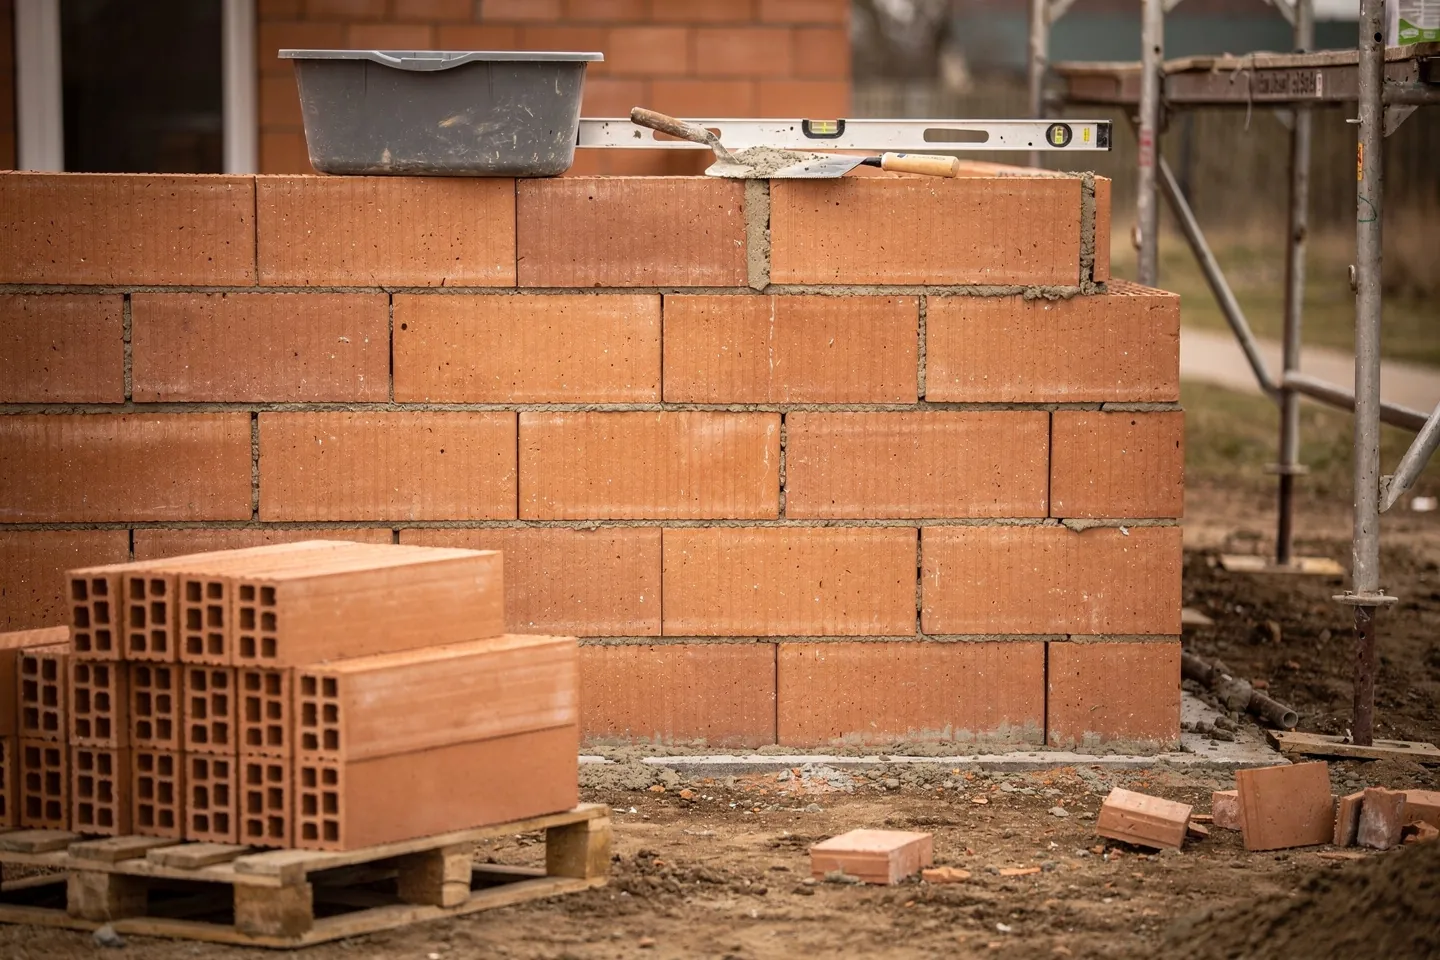
You can self-build a family house, but not without a construction supervisor. Which trades you can do, what to leave to firms and what self-build costs.
8 min read
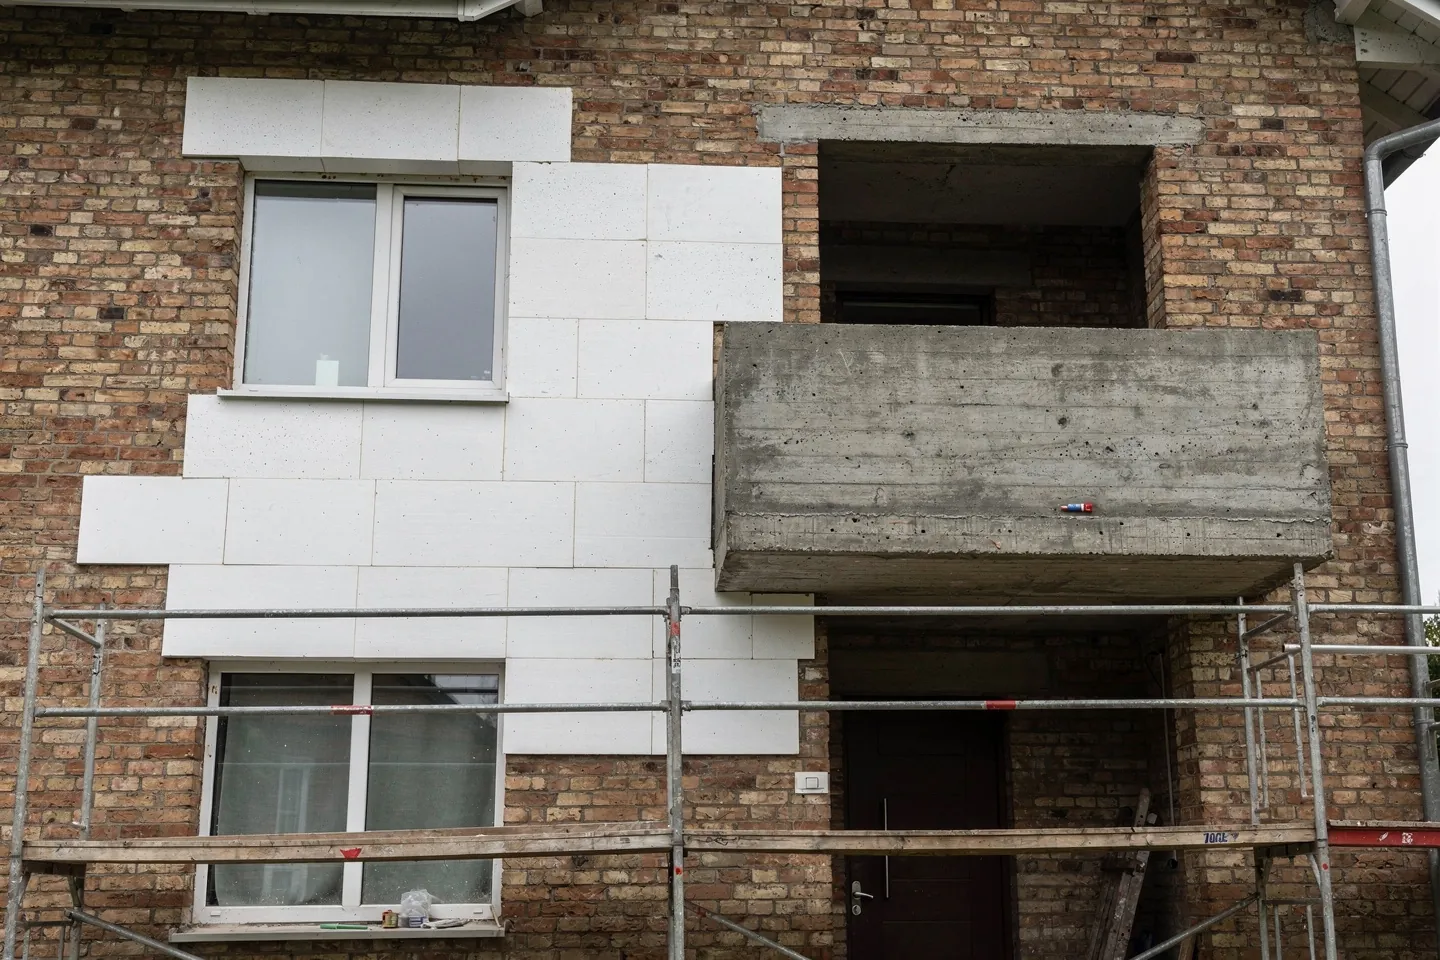
Why mould appears after insulation, where an older house has thermal bridges (reveal, balcony, plinth, wall plate) and which fixes are worth it.
8 min read
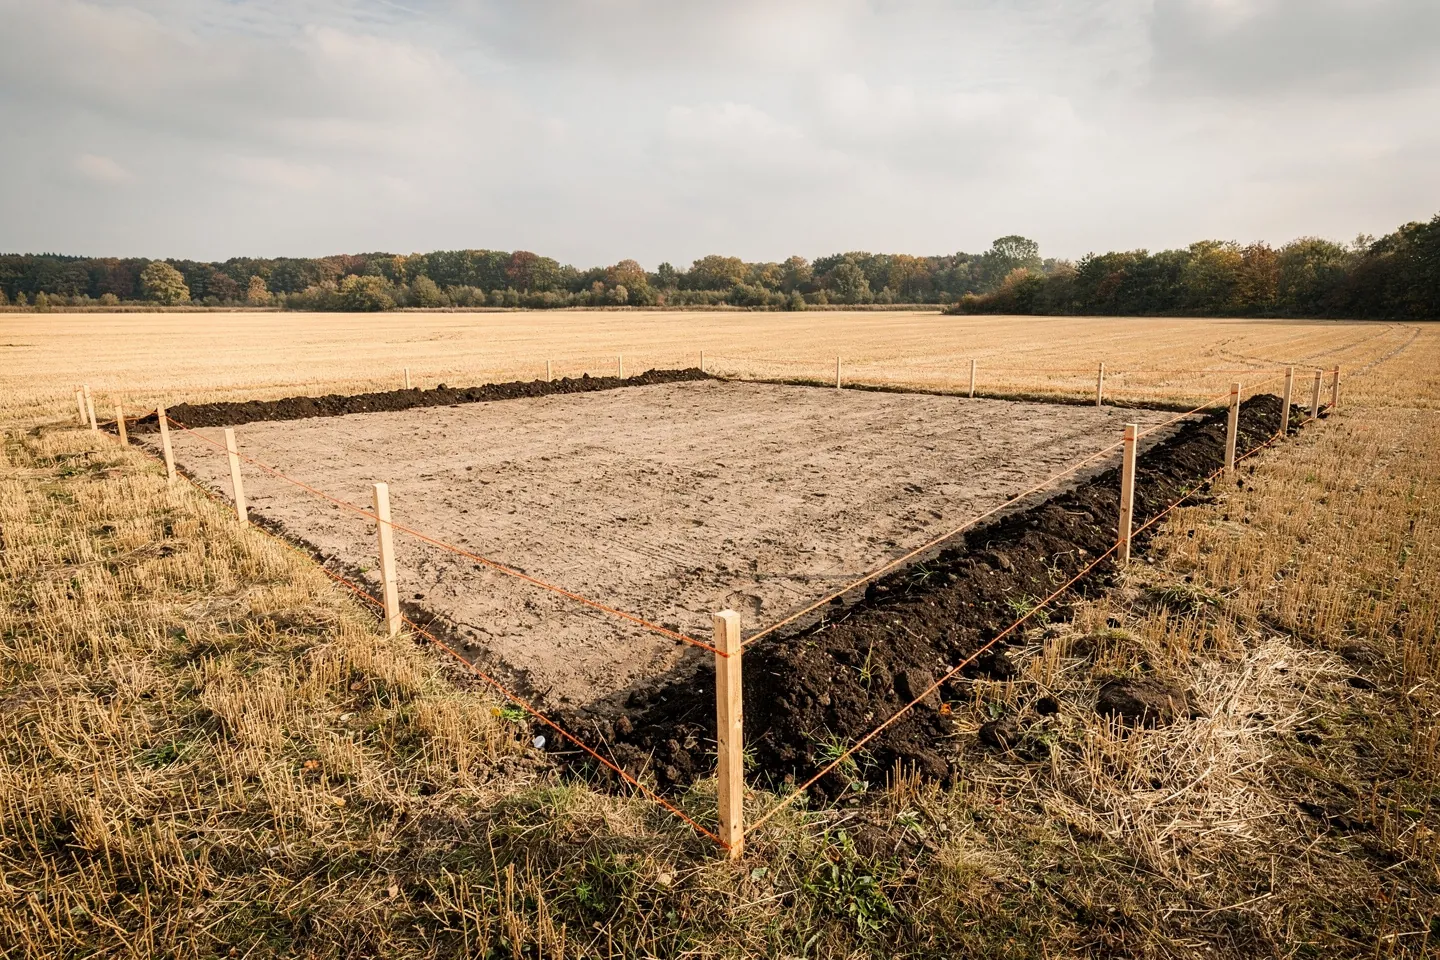
A plot sold as buildable may still be arable land in the cadastre. Who decides on withdrawal, what the levy depends on and what to check before signing.
8 min read
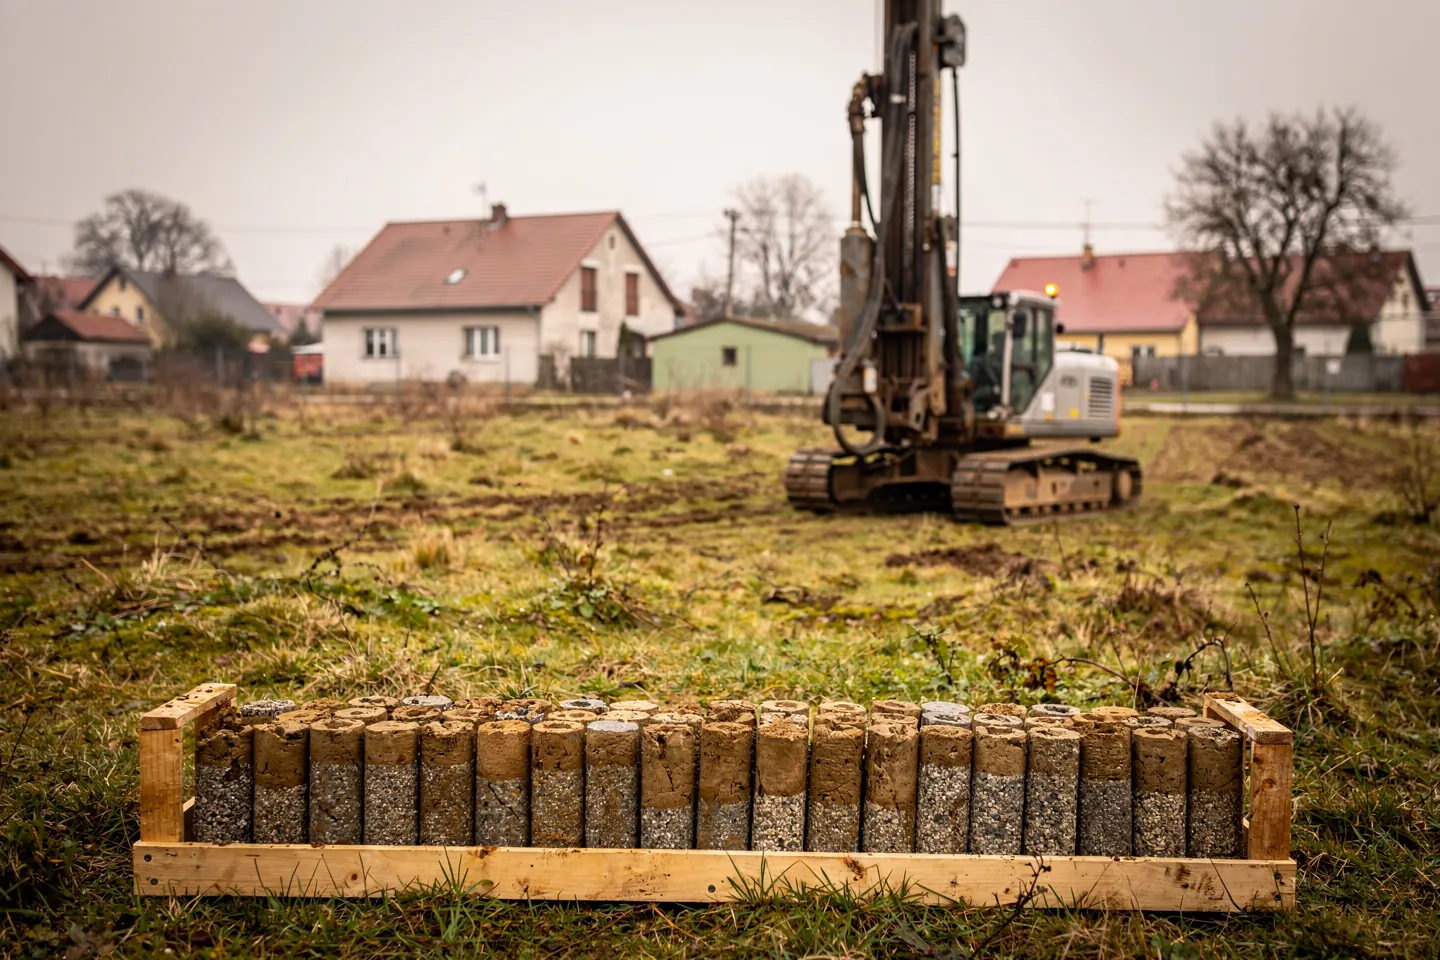
What a geological survey of a plot reveals, how groundwater sets waterproofing and foundations, how radon is measured and when to add a joint.
8 min read
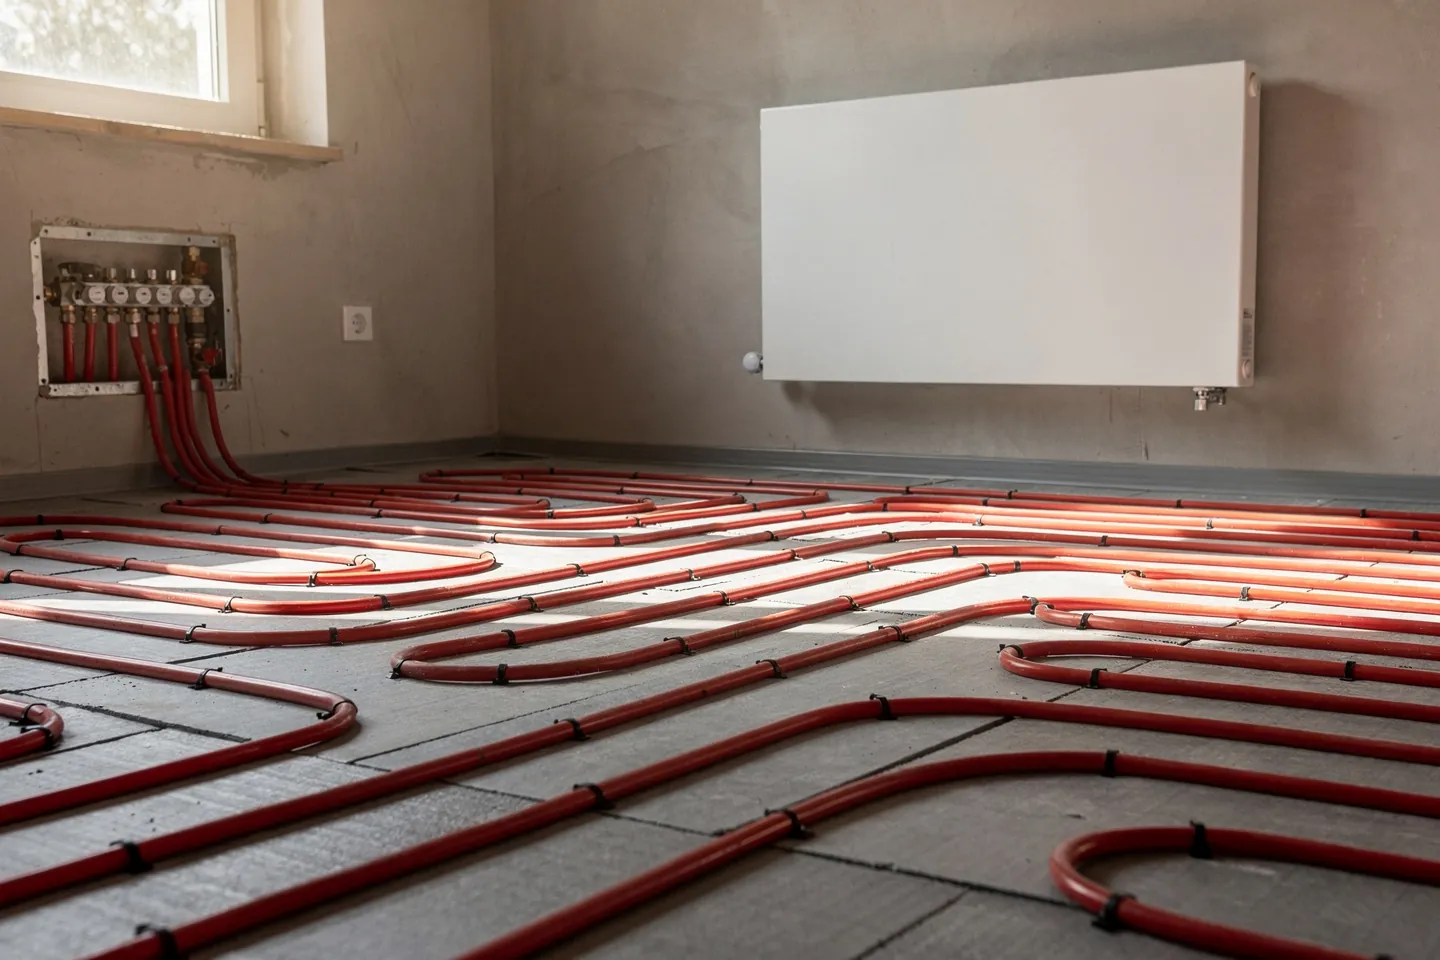
Floor, wall, radiator or fan coil with a heat pump: water temperature, comfort, bathrooms, old radiators in renovation, zoning and legionella.
8 min read
How to take over a new house, what goes in the handover protocol, which defects to inspect and how to claim a hidden defect under warranty.
8 min read
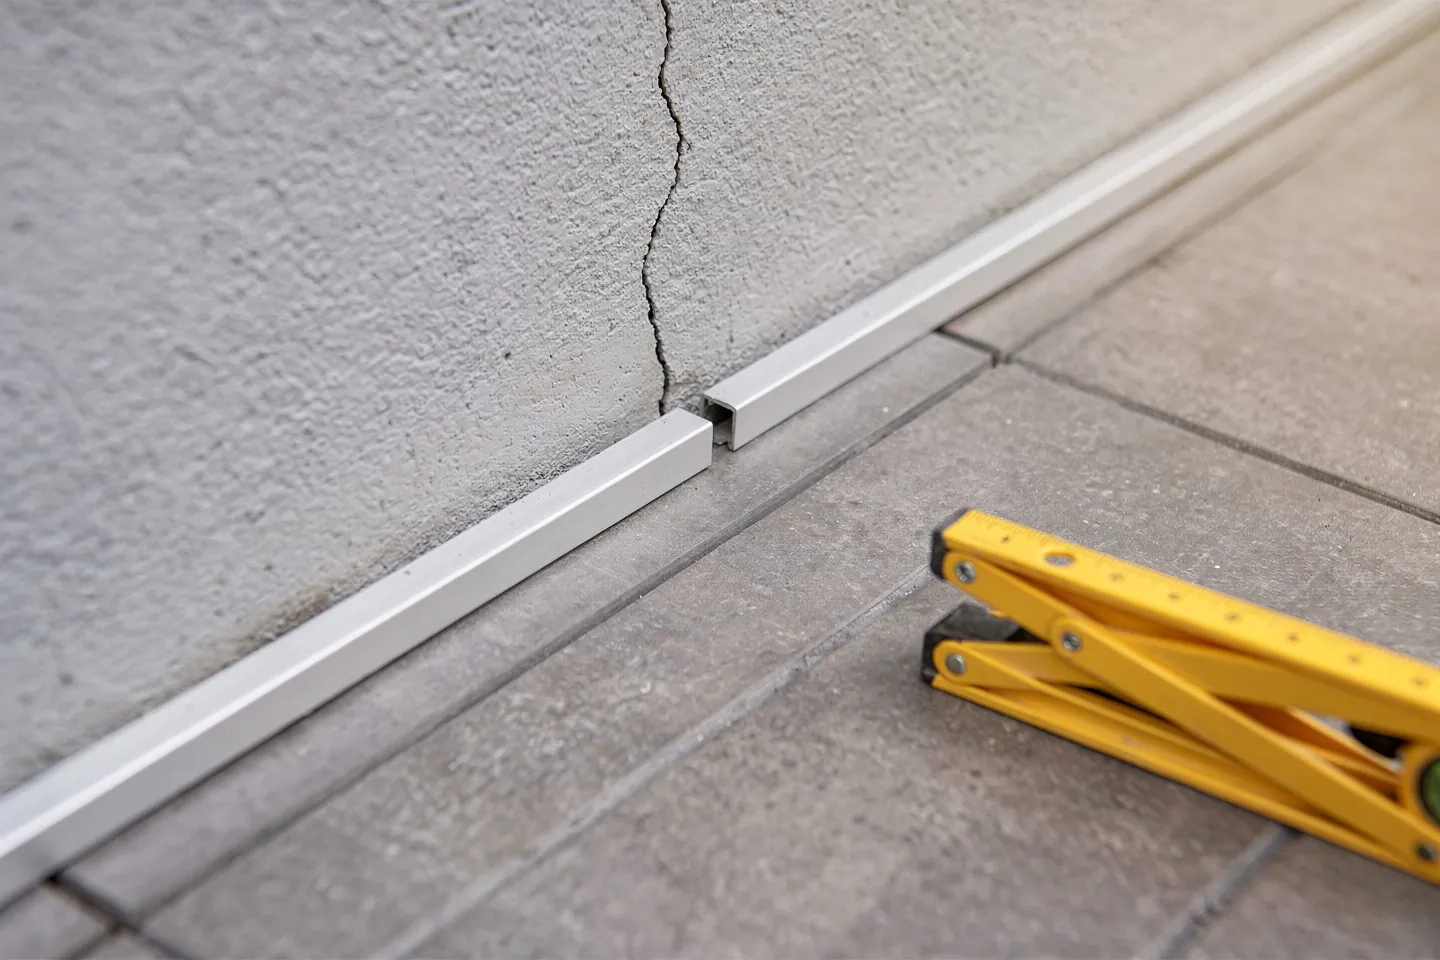
Where build overruns come from, who carries the risk under lump-sum and unit prices, how to agree change orders in writing and how to size a contingency.
8 min read
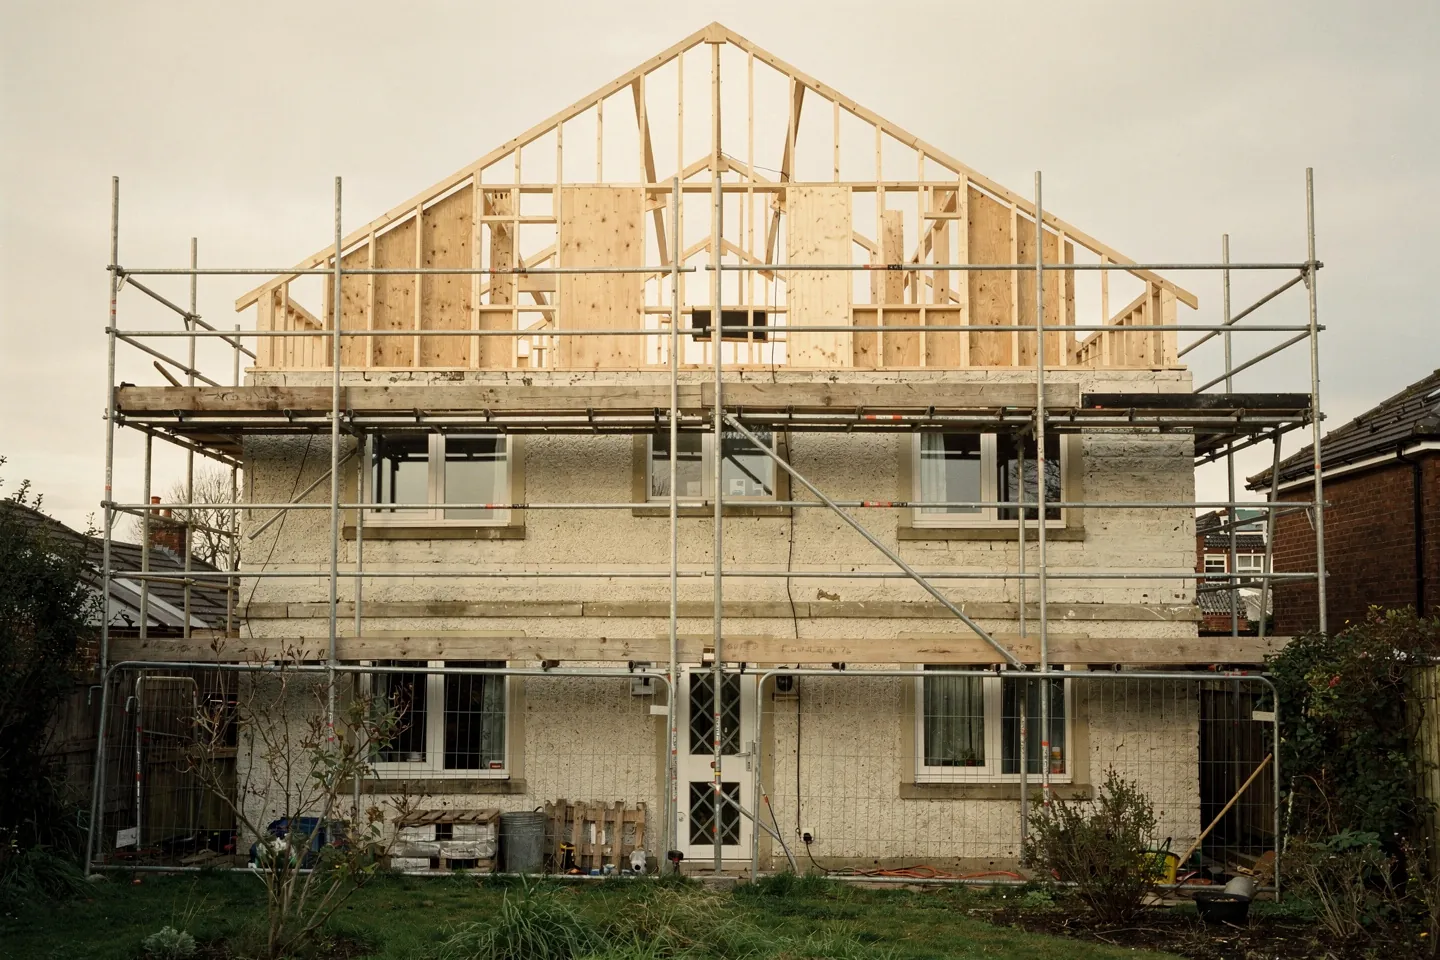
An extension uses plot area, an added storey uses load capacity. What the engineer checks, which ceilings carry a new floor and how to join old and new.
8 min read
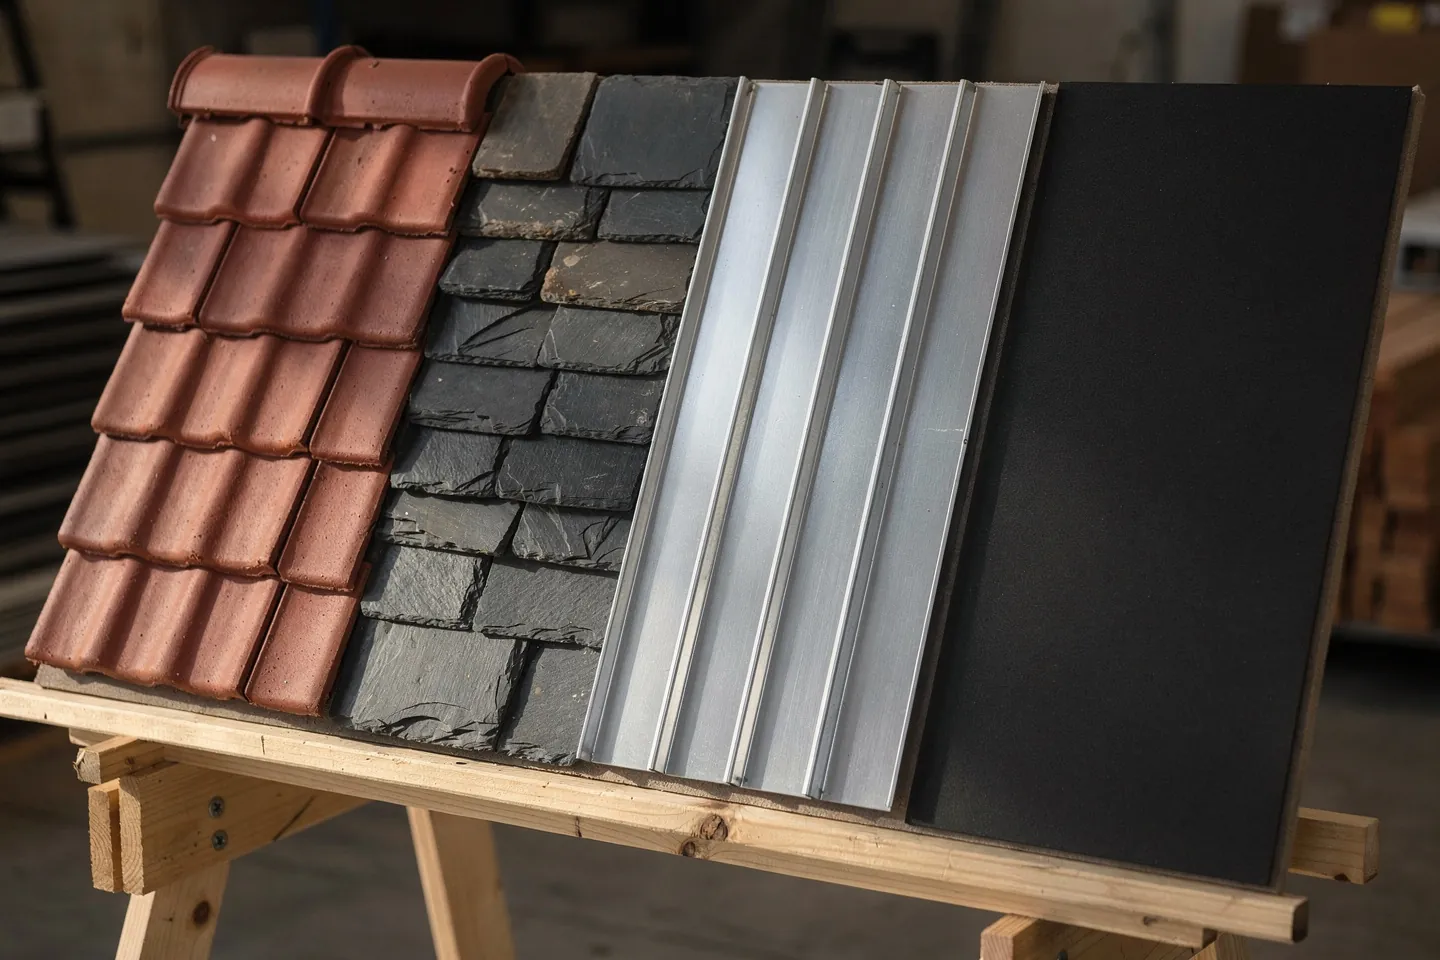
Tile, metal, slate or membrane? Pitched and flat roof coverings compared: weight, service life, noise, wind, metals and the details where roofs leak.
8 min read
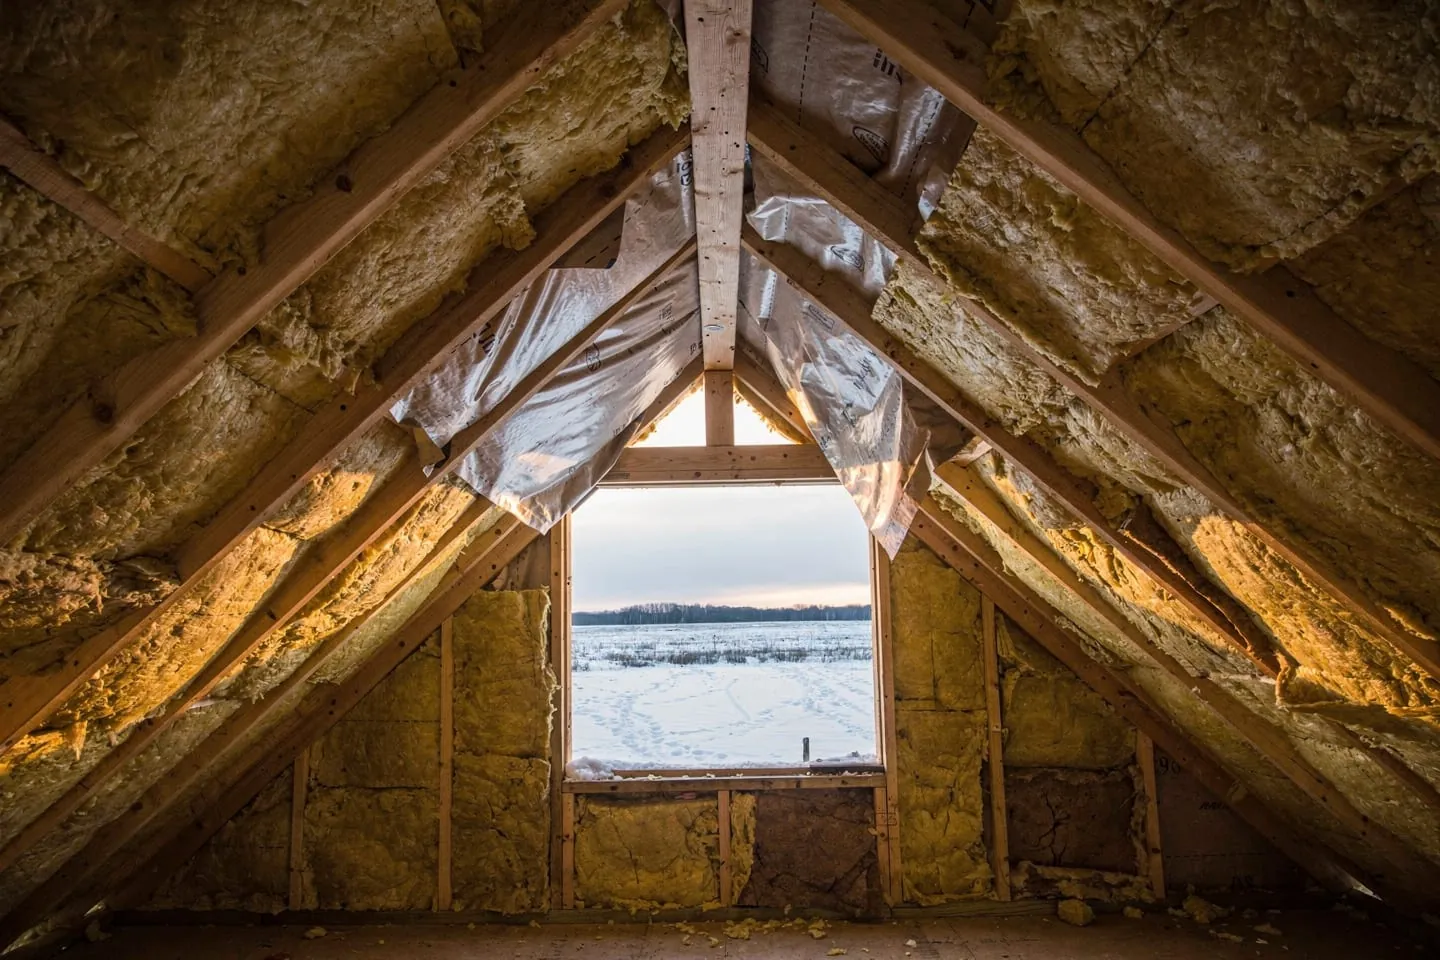
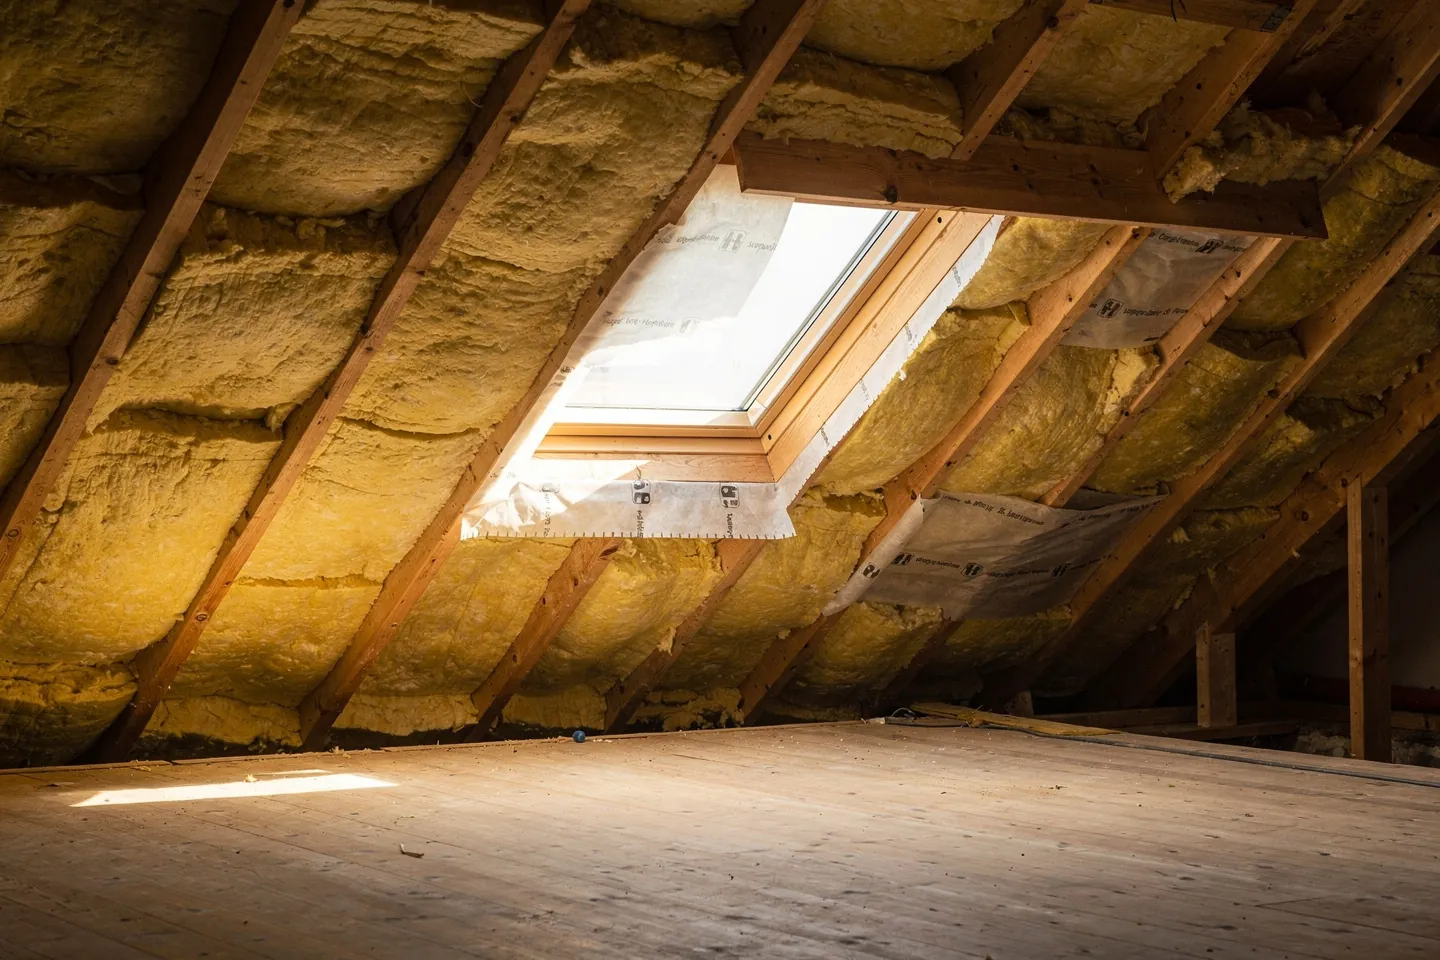
Insulated loft ceiling or habitable attic? Insulation between, under and over rafters, vapour control, materials and the mistakes that lead to damp.
8 min read
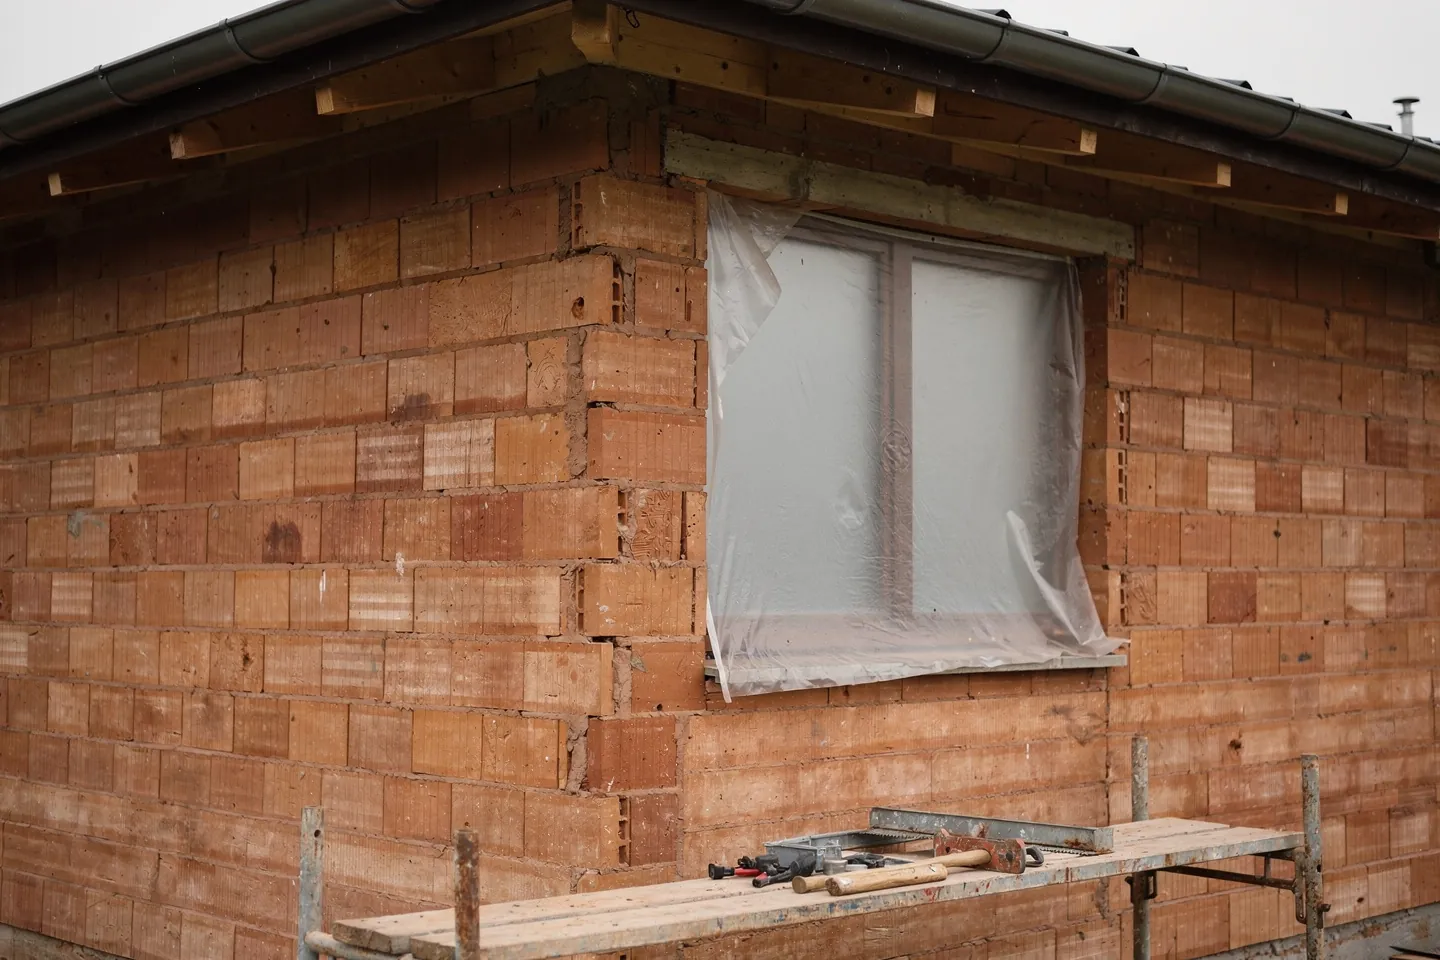
Shell, holodom and turnkey have no binding definition in Slovakia. What each usually includes, what is left out and what the contract must name.
7 min read
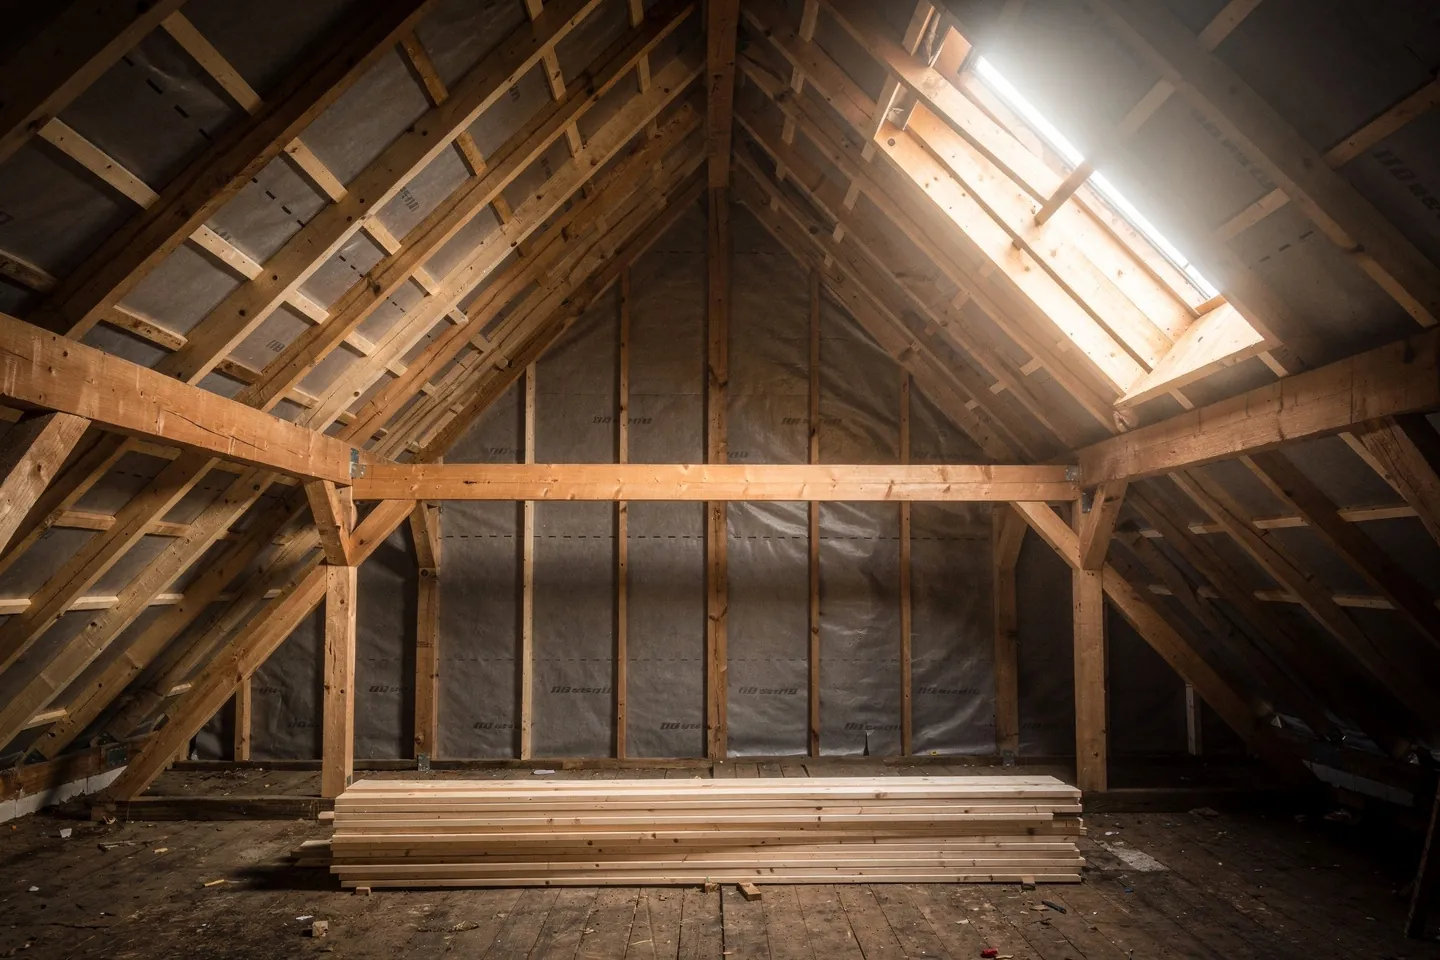
Carpenter-built roof or prefabricated trusses? What decides the attic, the roof shape and pitch, the build-up from rafter to covering and snow load.
8 min read
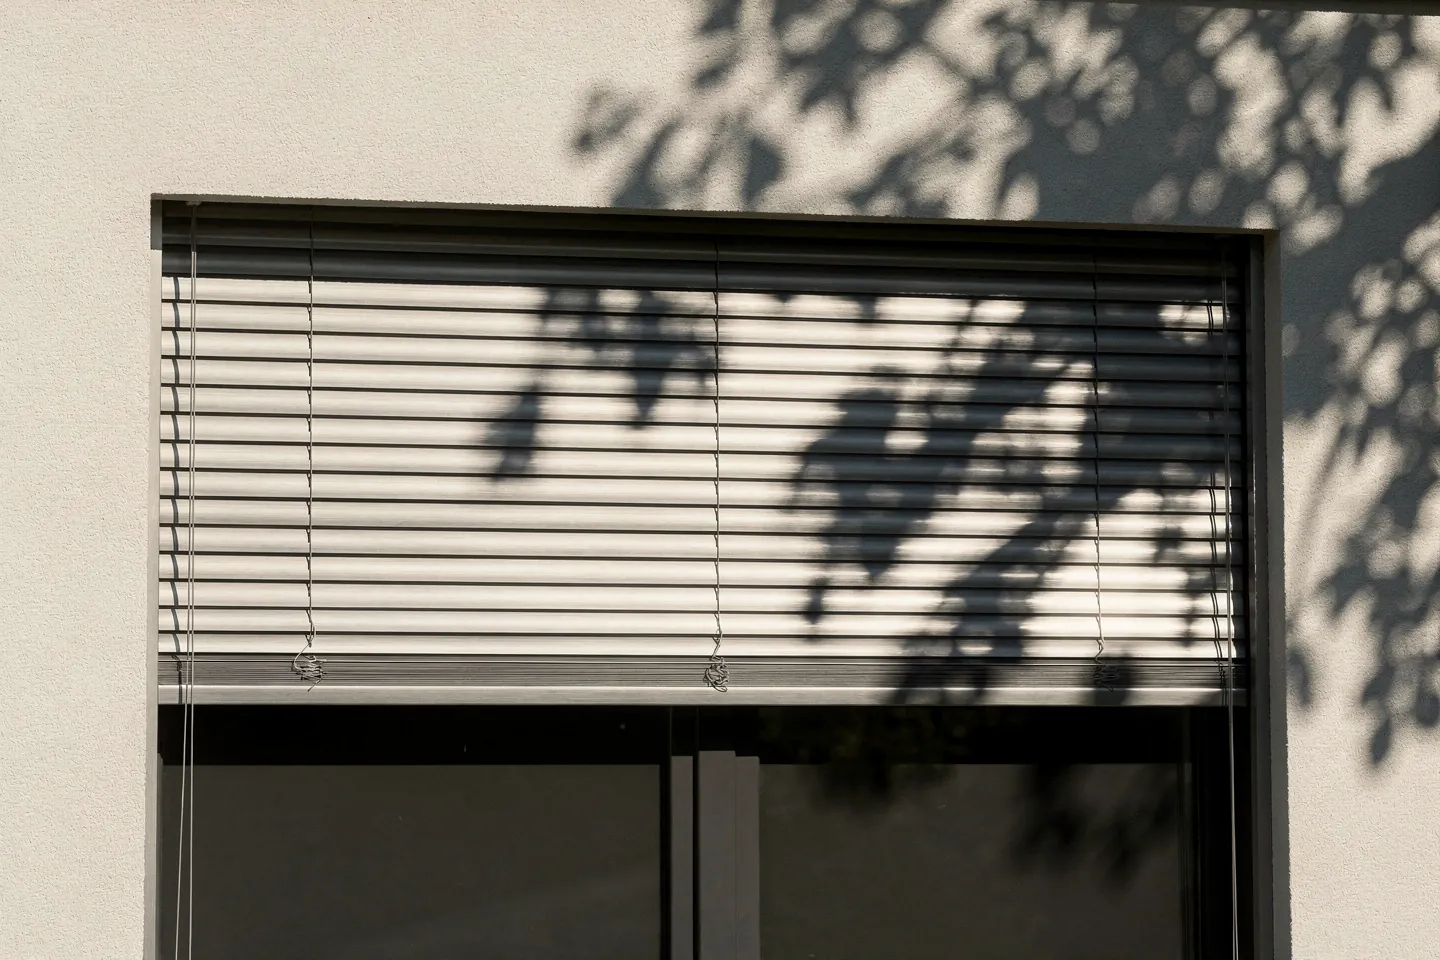
Why a new insulated house overheats in summer, in what order to tackle shading, mass and night ventilation, and when and which cooling makes sense.
8 min read
Where the water in a basement wall comes from, how to test it and what works on an old house: outside waterproofing, drainage, injection, plaster.

8 min read
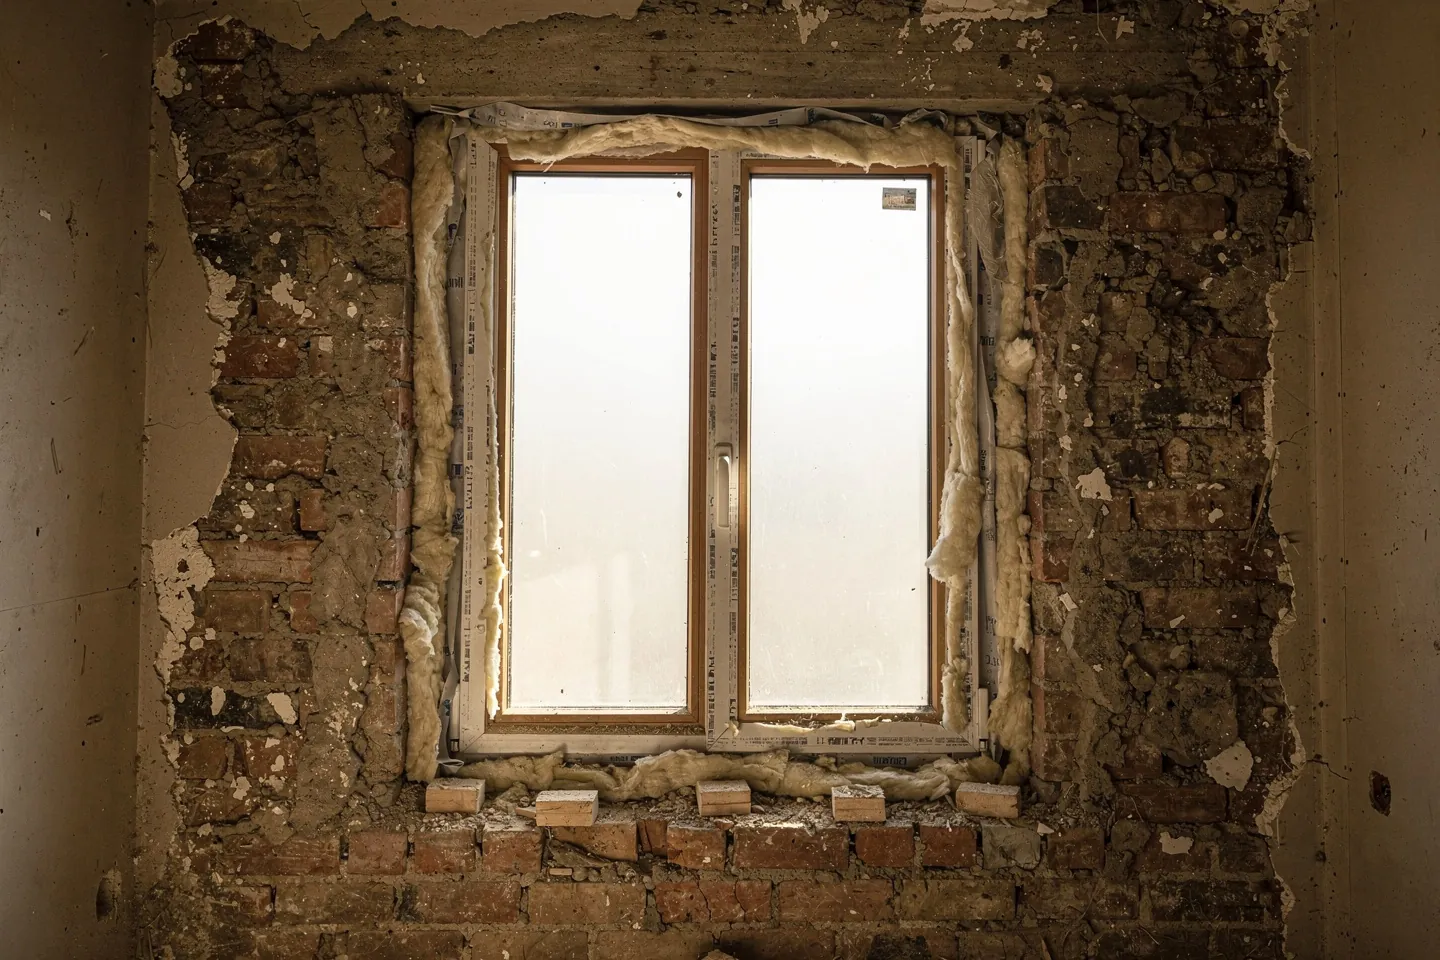
When to replace windows in a house renovation, how to choose frame and glazing by Uw, and why installation in three sealing planes decides the result.
8 min read
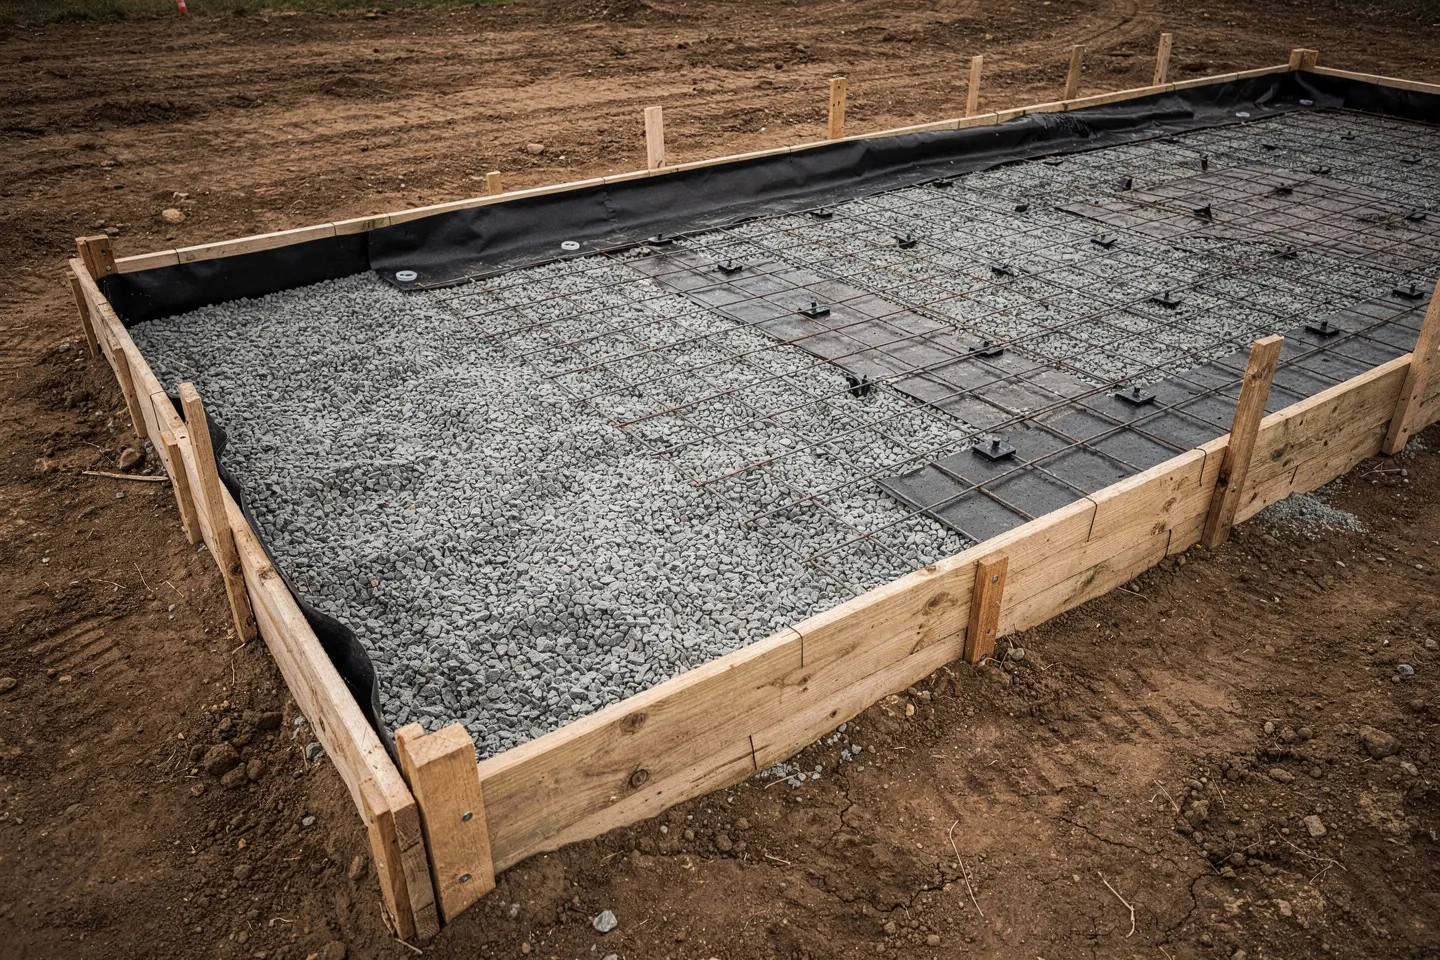
Strips, a foundation slab, a slab on foam glass or piles: what decides the foundation type, what the build-up holds and which mistakes cost most.
8 min read
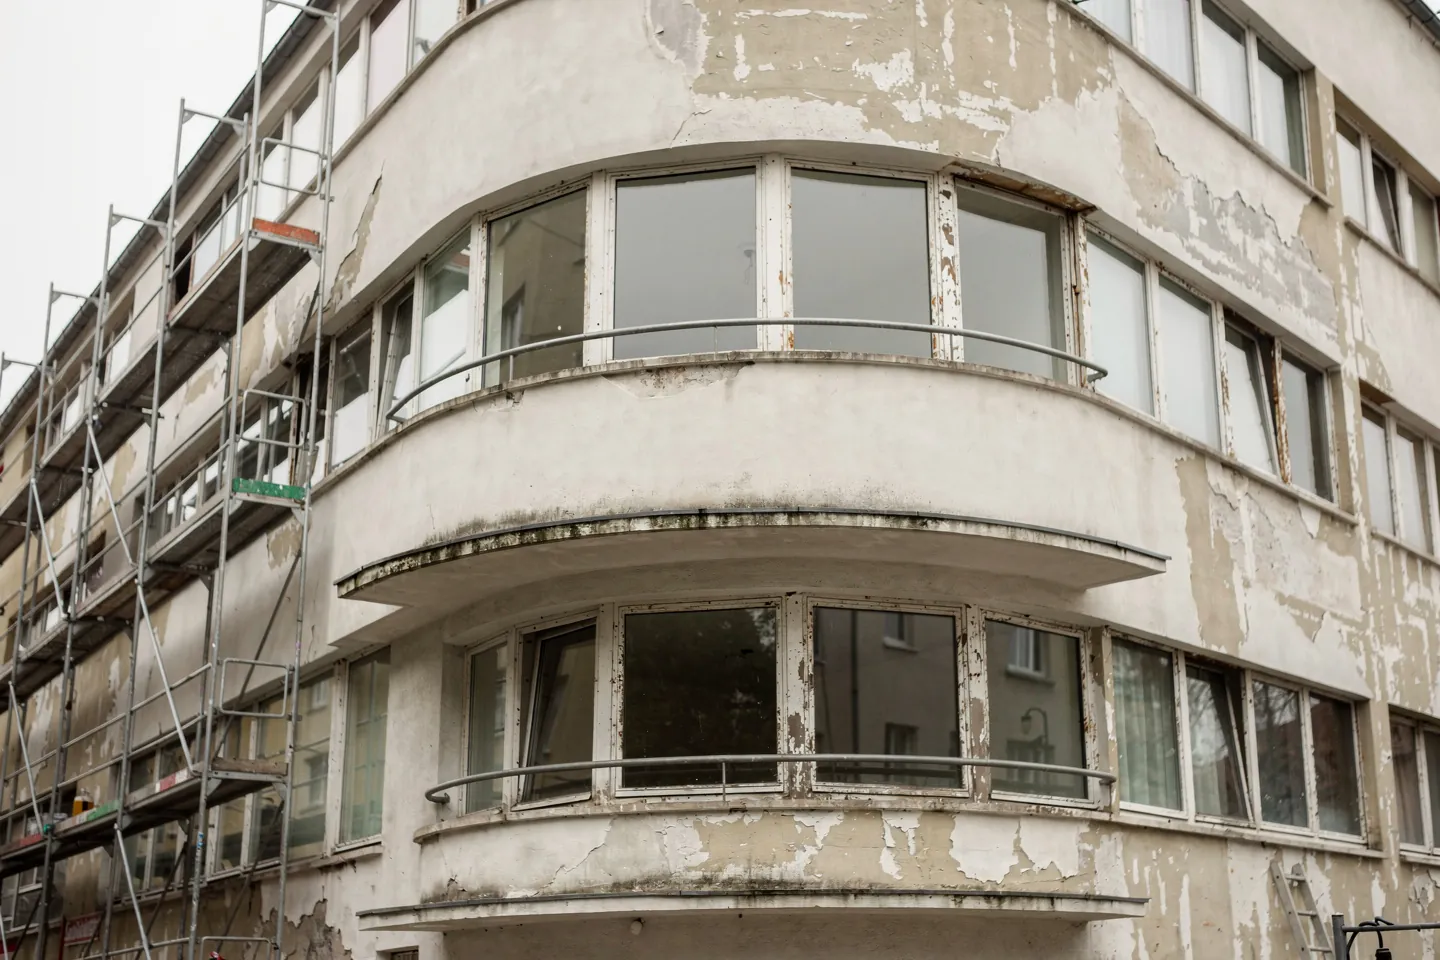
Ten interwar functionalist buildings in Bratislava: architects, dates, what to look for, heritage status and what renovating them involves.
8 min read
One catalogue house on a Tatra slope and on the Danube plain: what genius loci and critical regionalism mean, and how to write place into a brief.

8 min read
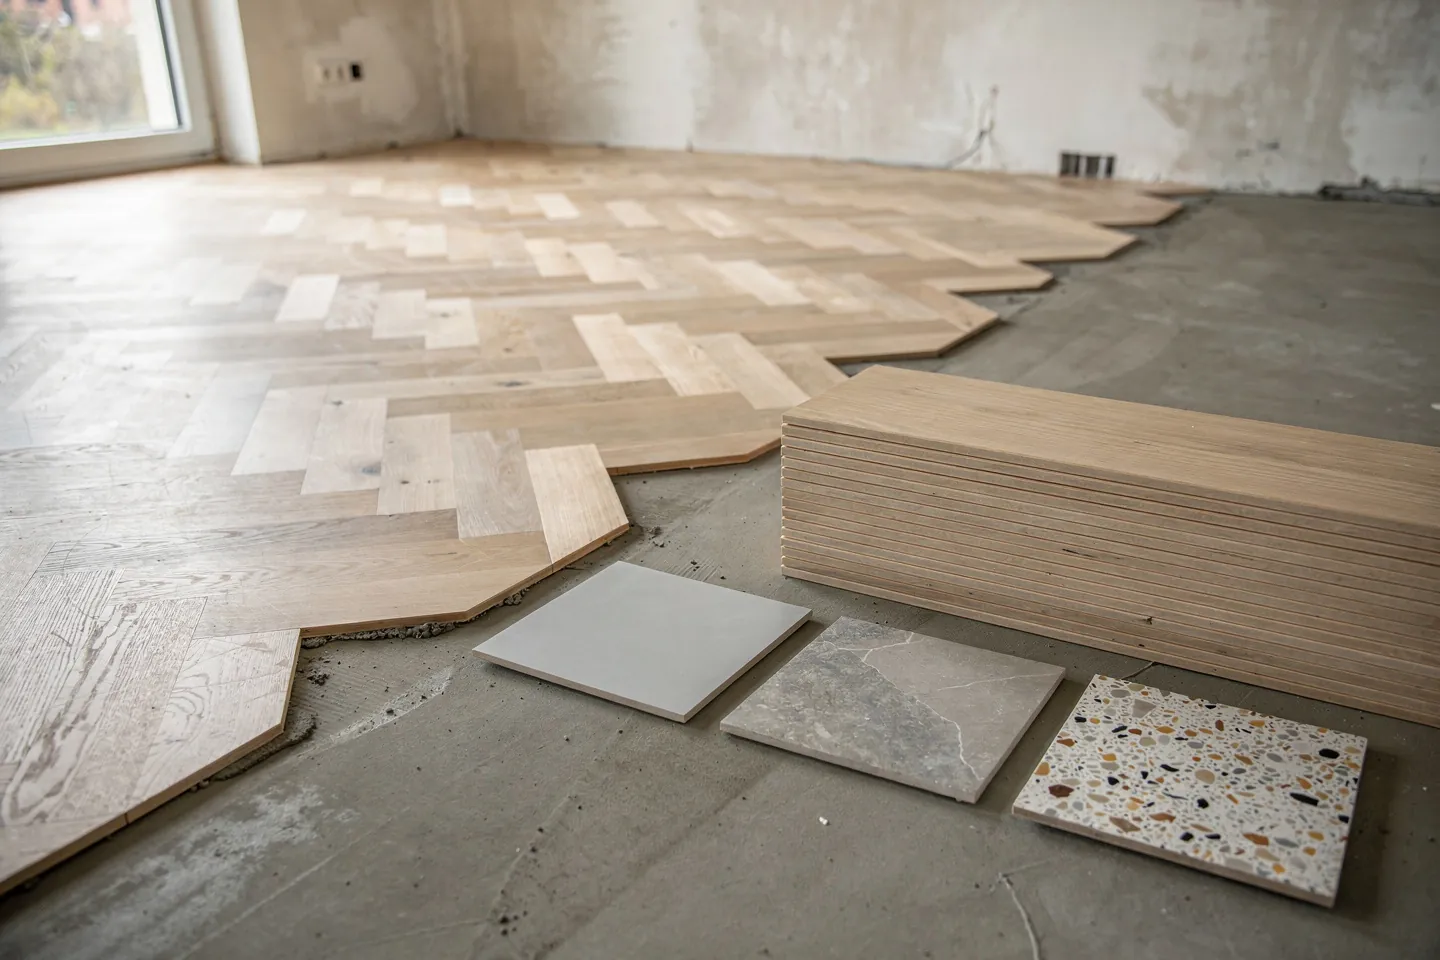
An honest comparison of wood, vinyl, microcement, concrete, terrazzo and linoleum: underfloor heating, screed moisture, impact sound, thresholds, ageing.
8 min read
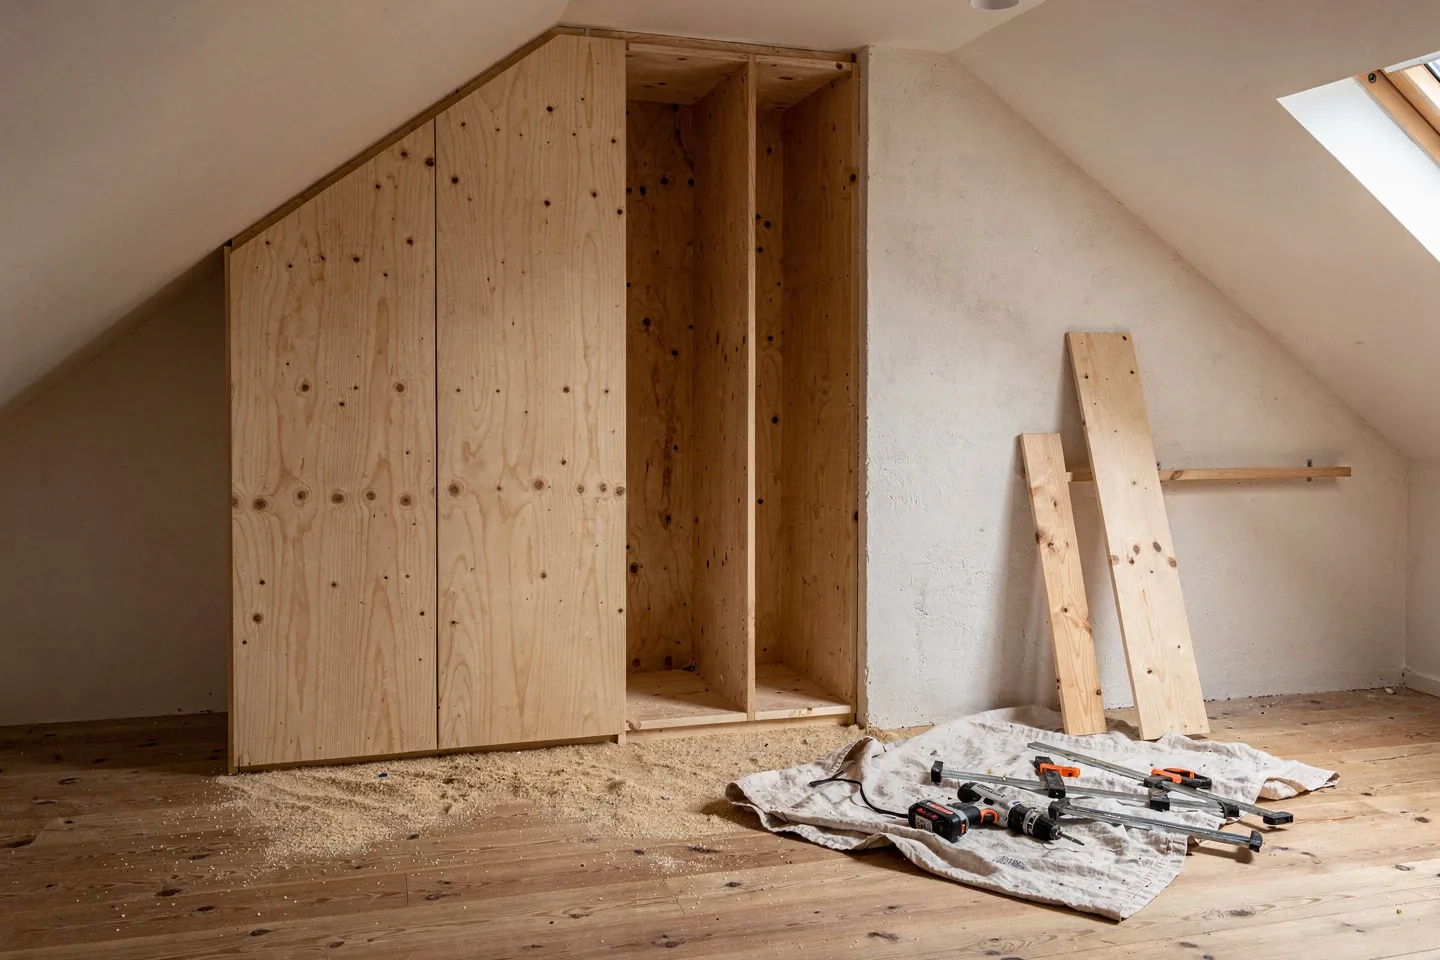
When made-to-measure built-ins beat catalogue furniture, what to decide before plastering, and how to compare joiners' quotes like for like.
8 min read
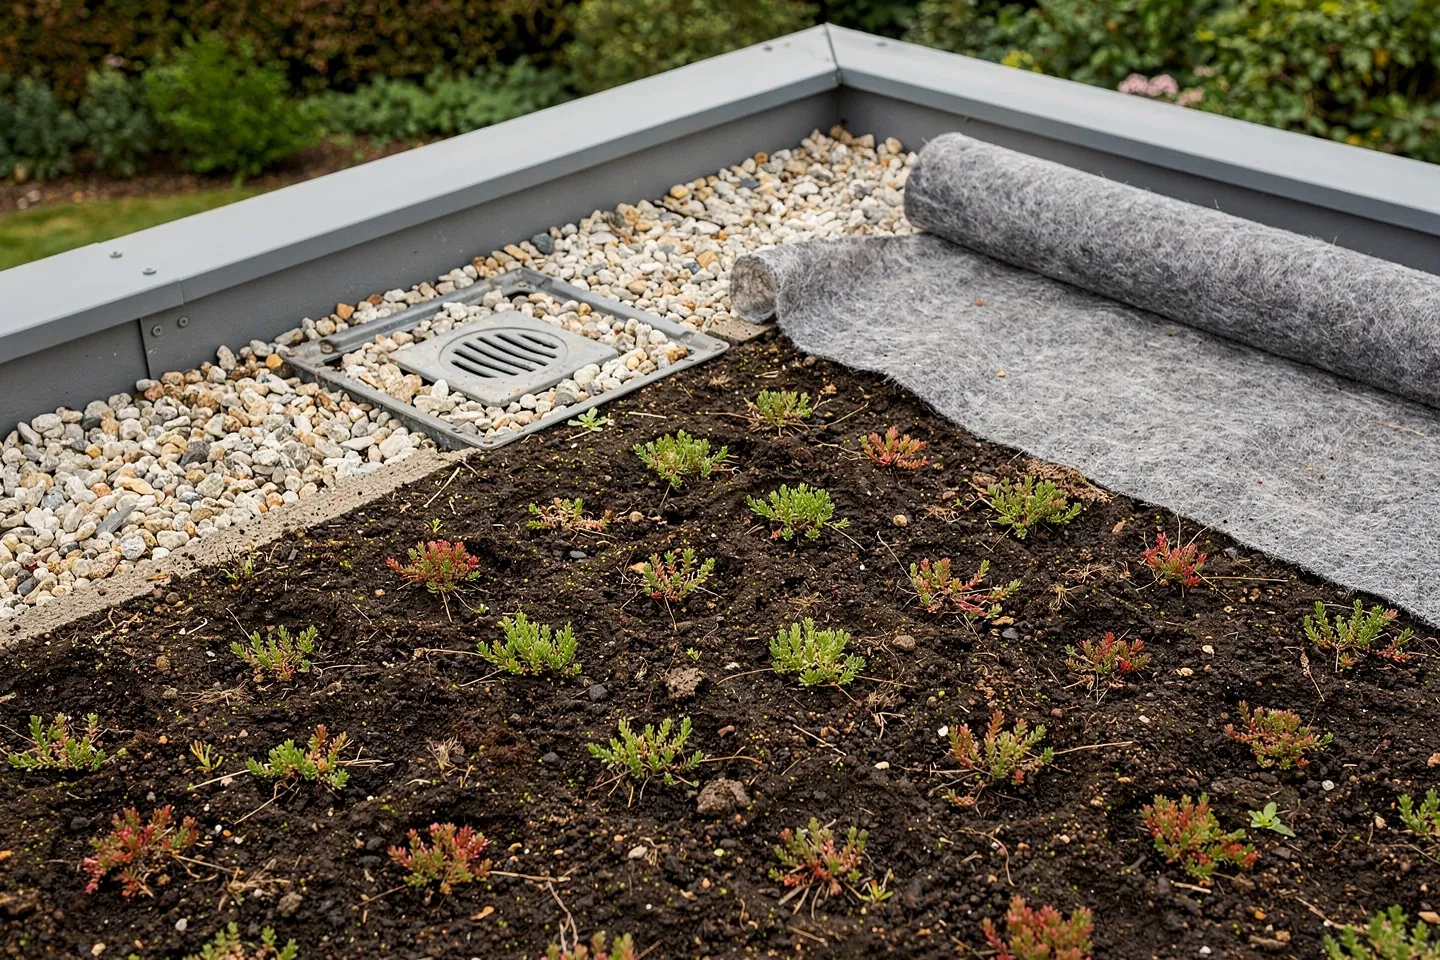
Extensive or intensive, structure as the first question, the build-up and its weak points, maintenance, and what drives the cost of a green roof.
7 min read
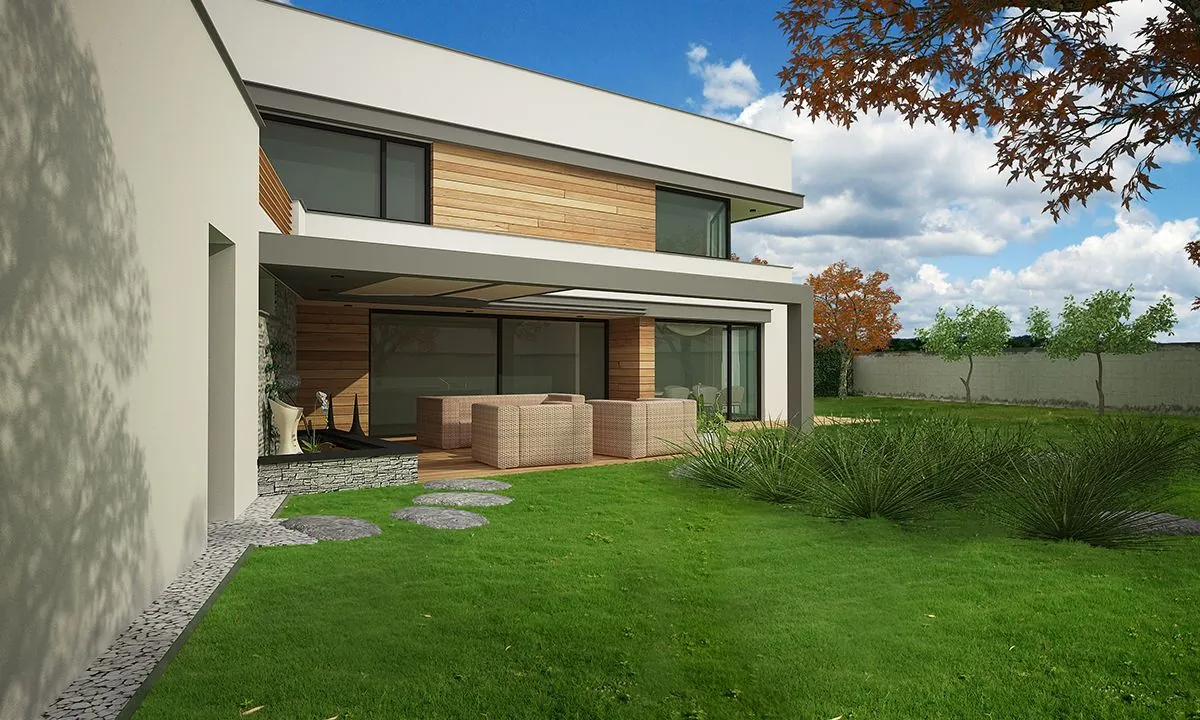
A house built around a courtyard buys privacy on a tight plot. At what price: daylight, orientation, form factor, drainage, snow and when it is wrong.
7 min read
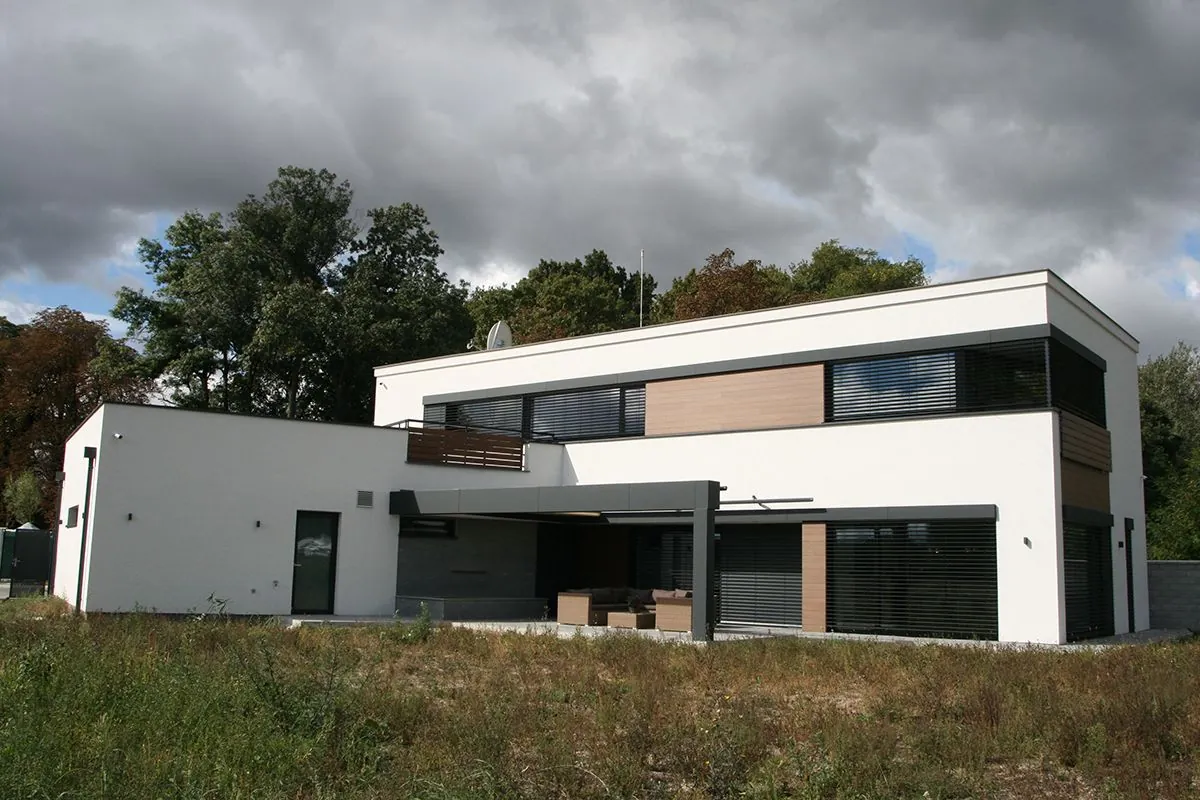
The plot and the household decide, not taste. Why a bungalow costs more per square metre, when it is worth it, and the two hybrids that settle it.
8 min read
When an architect gets paid and what releases each payment: phases, approvals, the deposit, changes, permitting and author supervision.
7 min read
An array is sized by what the house uses in daylight, not by spare roof: self-consumption, batteries, orientation, shading and connection.
8 min read
Utilities at the boundary is a sentence, not a guarantee. How to get operator statements, tell a connection from a main extension, price the gap.
8 min read
Fire, lifespan, acoustics, overheating, mould, mortgages and cost: seven timber-build myths, the grain of truth in each and what evidence says.
7 min read
What each documentation stage contains, who it is for and what stopping there costs you, including the most expensive mistake in Slovak practice.
7 min read
How a renovation runs in the right order: surveys, consent, a real contingency, the sequence of trades on site, phasing and living through the work.
8 min read
One fitting in the middle of the ceiling is not a lighting design. Three layers of light, room by room, colour temperature and a switching plan.
8 min read
The grant decides which box you buy, the building decides if it works. Envelope, water temperature, source choice and the two Slovak support routes.
8 min read
CLT panels against masonry without the marketing: programme, summer comfort, acoustics, moisture, fire, cost and who you can actually hire.
7 min read
Vernacular building without nostalgia: what the drevenica got right, where it failed, and which principles belong in a house designed today.
8 min read
What the certificate really assesses, which number the class is awarded on, and why the same fabric lands in a different class with a heat pump.
7 min read
A rate per square metre never says what was divided by what. What it omits, what moves it, and how to budget properly instead.
7 min read
When a minor structure notification suffices and when you need full proceedings: limits, documents, the 30-day deadline and the cost of building illegally.
8 min read
The panelák is neither monument nor disgrace. What panel construction achieved, where it failed, what insulation did to it, what to do now.
7 min read
What MVHR does and does not do, why commissioning the airflows decides everything, the real maintenance calendar and the cost of retrofitting.
7 min read
Construction supervisor, site manager and author supervision: who pays whom, what each is answerable for, when it is compulsory and what skipping it costs.
7 min read
ETICS with EPS, ETICS with mineral wool or a ventilated facade: what really separates them, how thick to go and which details decide the result.
8 min read
The test worth paying for is the mid-construction one, while the airtight layer is exposed. How to read n50 and q50, how to prepare, what if it fails.
8 min read
A load-bearing wall comes down last, not first: identify it, get a structural design, trace the load to the foundation, prop it, then demolish.
8 min read
Holding stormwater on the plot and using it are two jobs. When the municipality requires it, how to choose infiltration or a tank, and when it pays off.
8 min read
An old-house walk-through ordered by what a defect costs: paperwork, structure, damp, radon, services, envelope and hazardous materials.
8 min read
South glazing shades itself with a modest overhang; west never will. How to orient a house at 48 to 49 degrees north, and what if the view fights.
8 min read
An honest head-to-head of aerated concrete and ceramic block: accuracy, lambda, strength, moisture, acoustics and a clear recommendation.
8 min read
An honest comparison of a heat pump and a condensing boiler in a new build: capital, running cost, flow temperature, noise, subsidies, hybrids.
8 min read
The better insulated a house is, the more of its carbon footprint sits in the materials. Where exactly, how to check it, and why renovation wins.
8 min read
What actually binds in a municipal land-use plan, how to obtain a planning information extract, and how to read the density regulations for your plot.
8 min read
Is the discount on a sloping plot real? How slope is measured, where the money goes, and why survey, access and orientation decide it.
8 min read
A protection zone comes from statute and is not in the cadastre. An easement is on the title deed. How to find both before you pay a deposit.
9 min read
The full plot check before you sign: zoning plan and regulations, title deed, protection zones, utilities, ground conditions, slope and access.
9 min read
What the passive house standard requires in numbers, how much it adds to a class A0 new build, where the money goes, when it returns and what goes wrong on site.
9 min read
How to choose between renovating an old house and building new: assessing the structure, the full cost including demolition and temporary housing, subsidies, permitting and embodied carbon.
9 min read
Day and night zones, the entrance sequence, orientation, and how much floor area corridors and the staircase really take.
11 min read
What changes when a house is listed or sits in a heritage zone: the order of steps, consent, subsidies and the budget contingency.
10 min read
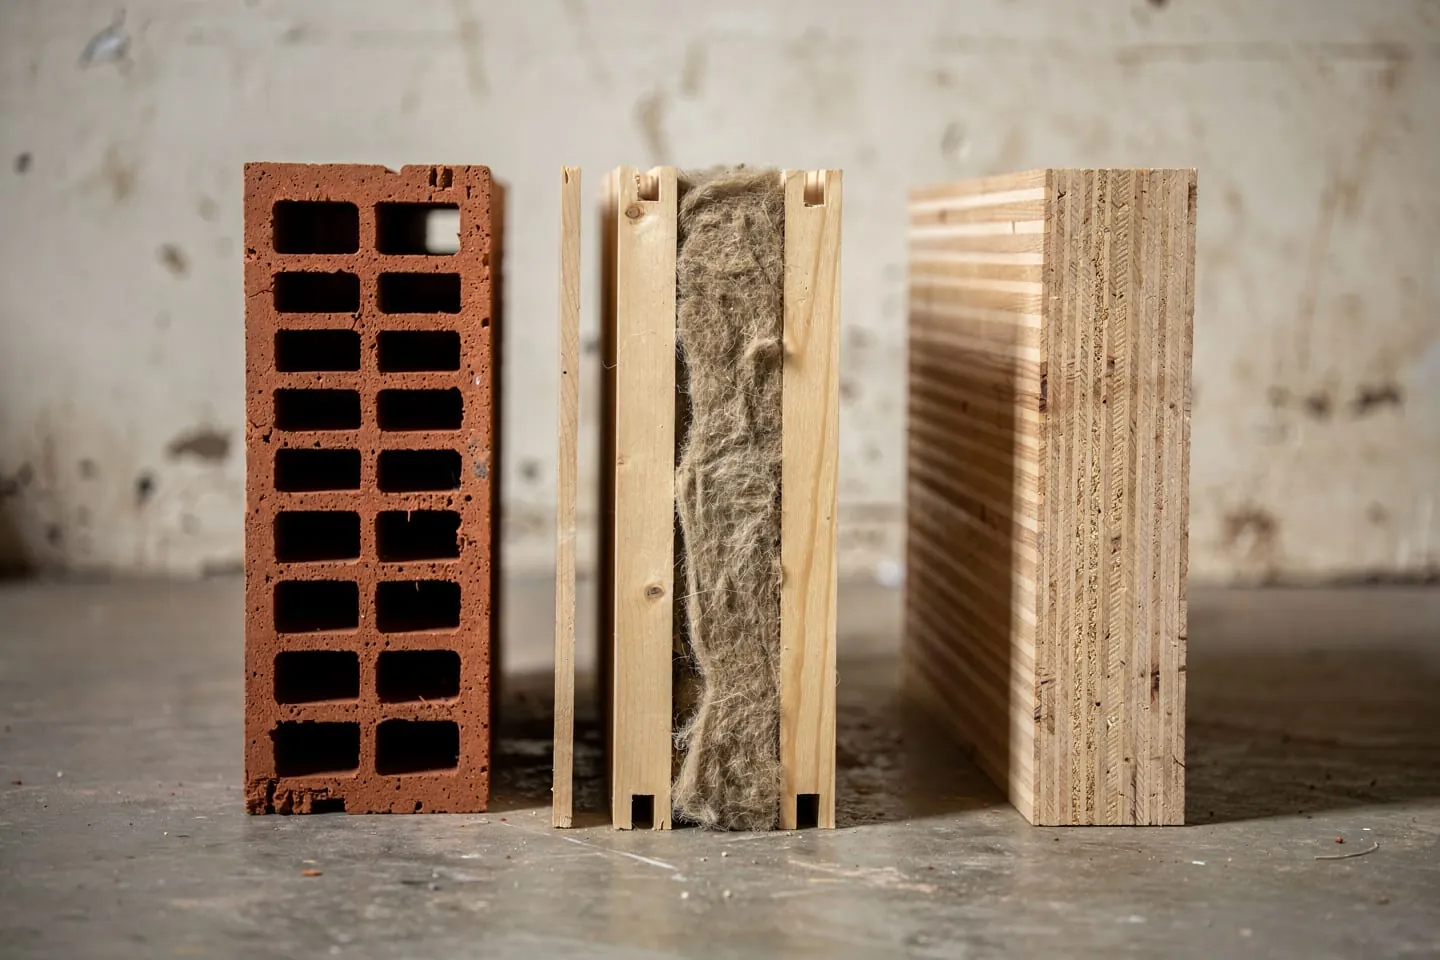
Masonry, timber frame and CLT for a family house in Slovakia: build time, cost, thermal behaviour, acoustics, moisture and financing.
9 min read
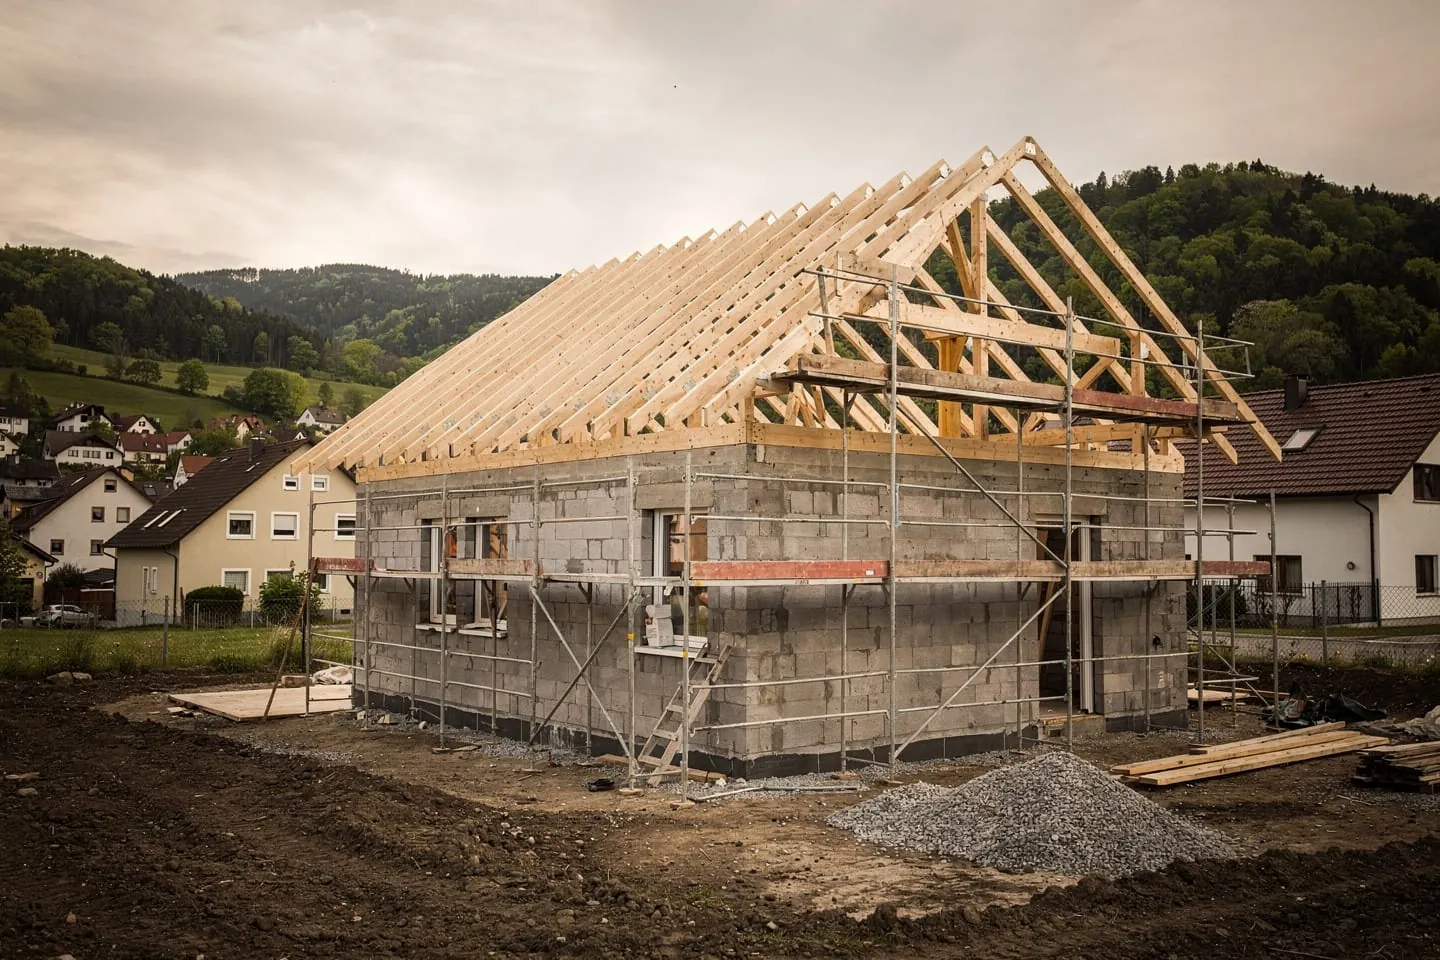
The complete process for building a family house under Slovakia's new building act: from checking the plot through design and permitting to occupancy approval, with a realistic timeline.
9 min read
An architect's fee is not one figure but a structure: the pricing model, the design phases, and what is or isn't included. A complete guide so you can compare quotes on substance, not just price.

11 min read
How the Obnov Dom subsidy works, who qualifies, why deep renovation pays more than a shallow one, and what to check before applying. Includes the current state of the call waves.
7 min read
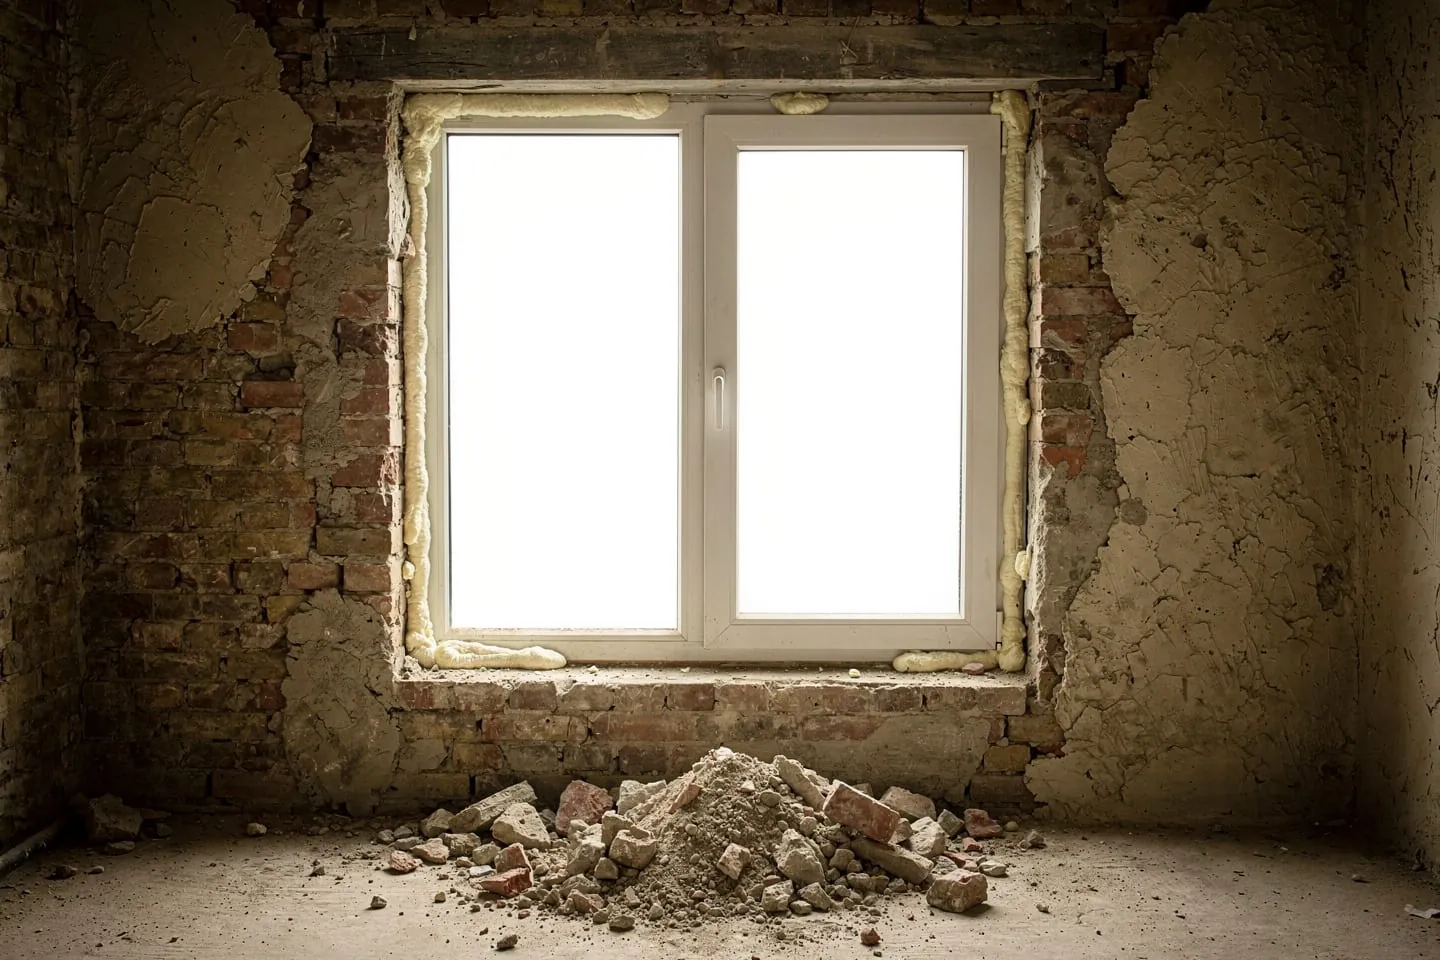
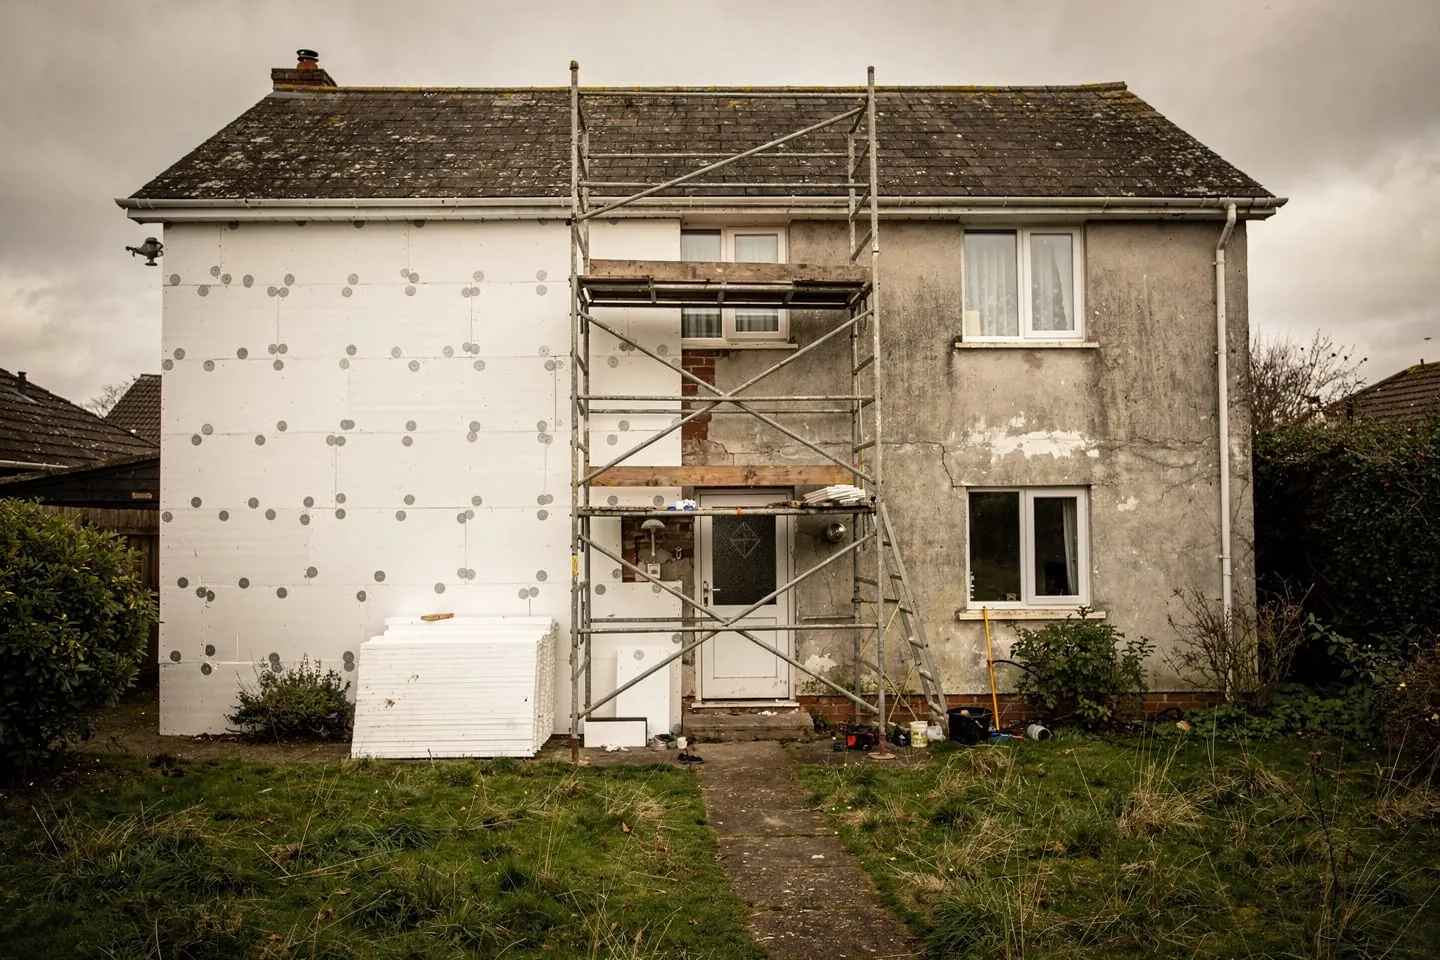
The order of steps in a deep home renovation decides both the savings and the cost. Why the building envelope comes before the heat source, and what goes wrong when the order is reversed.
6 min read
Your house is finished, but you can't legally move in without occupancy approval. A clear step-by-step process, checklist, and document list under Slovakia's new building act.
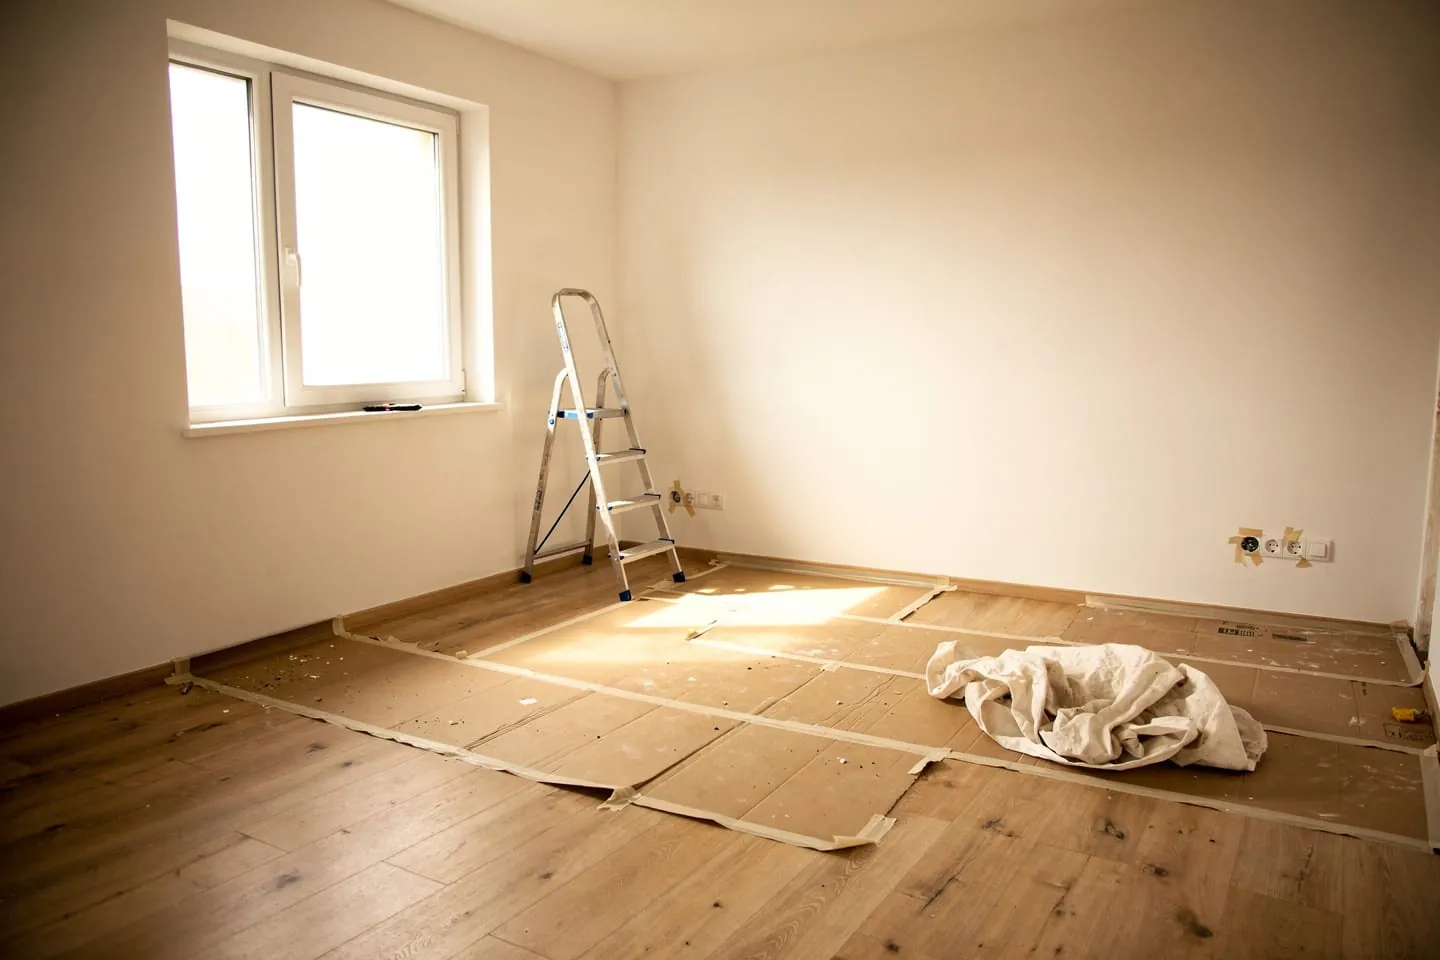
7 min read
The cost of a family house design project is not a single figure — it depends on the fee model, the phases commissioned, and the complexity of the brief. Here's how architect fees are calculated and what drives the final cost.
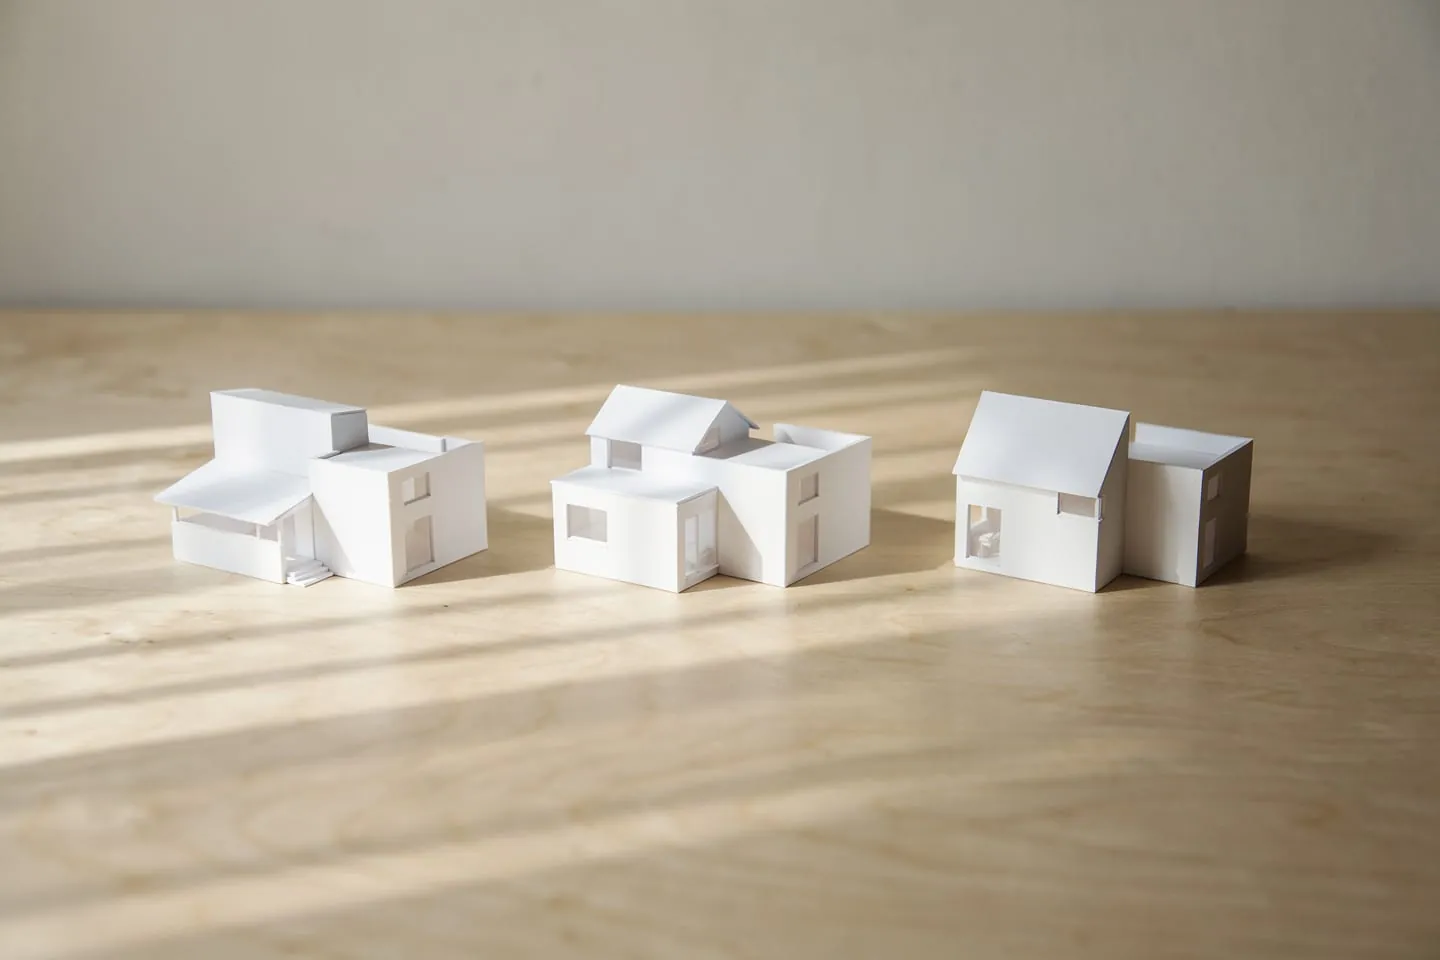
6 min read
How much more a passive house actually costs, where the investment pays back, and the payback ranges real sources report – no invented numbers, just verifiable ranges.
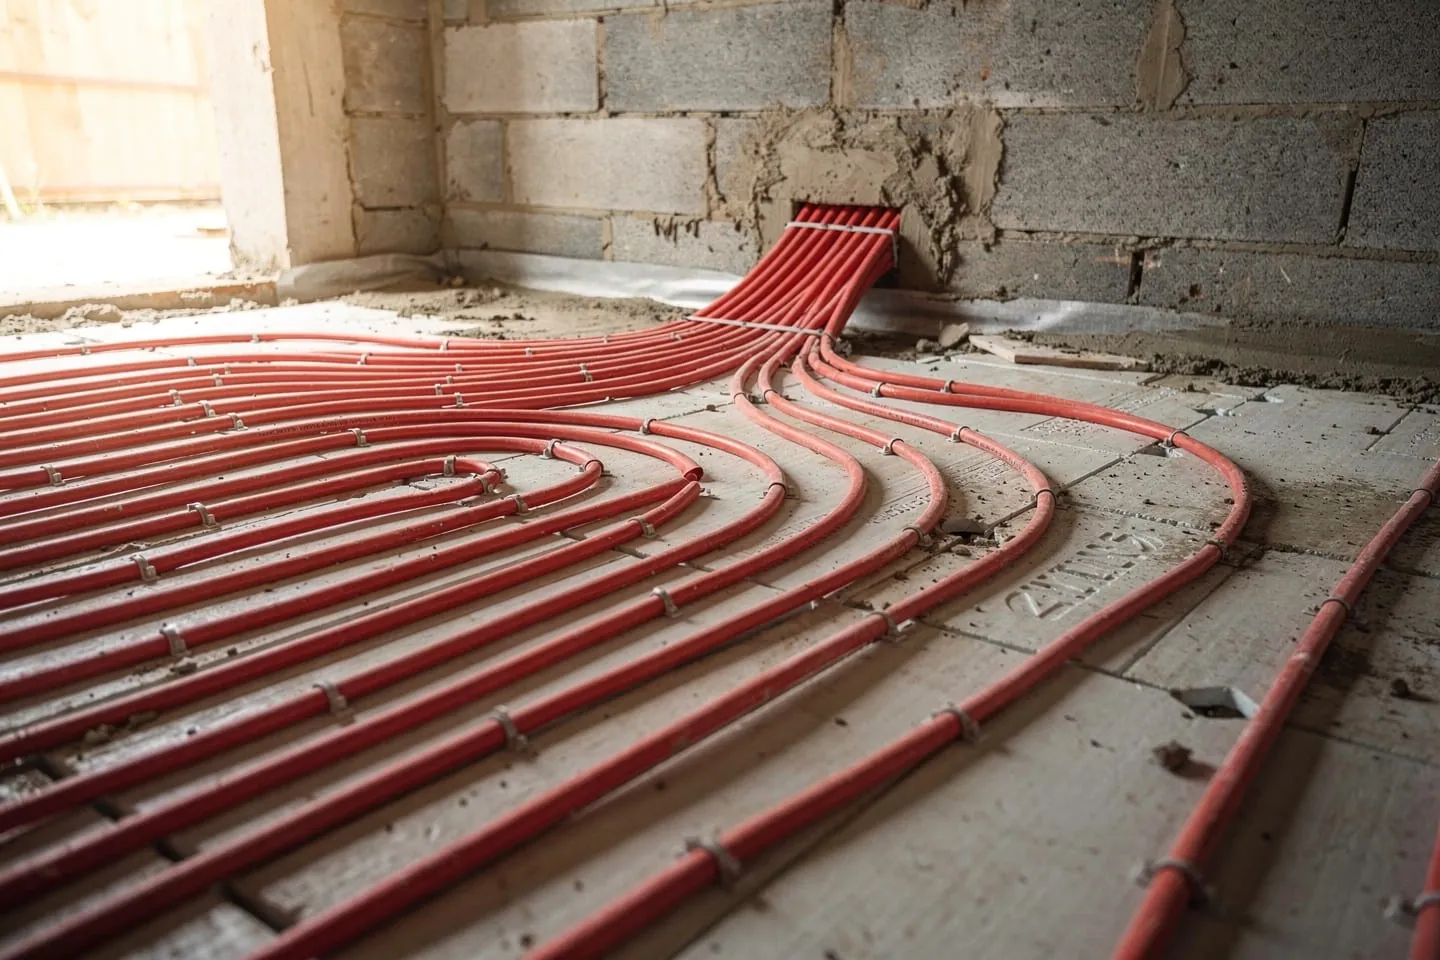
6 min read
Three quotes for the same house, three different prices. We explain why builders' budgets diverge and how a precise bill of quantities makes quotes genuinely comparable.
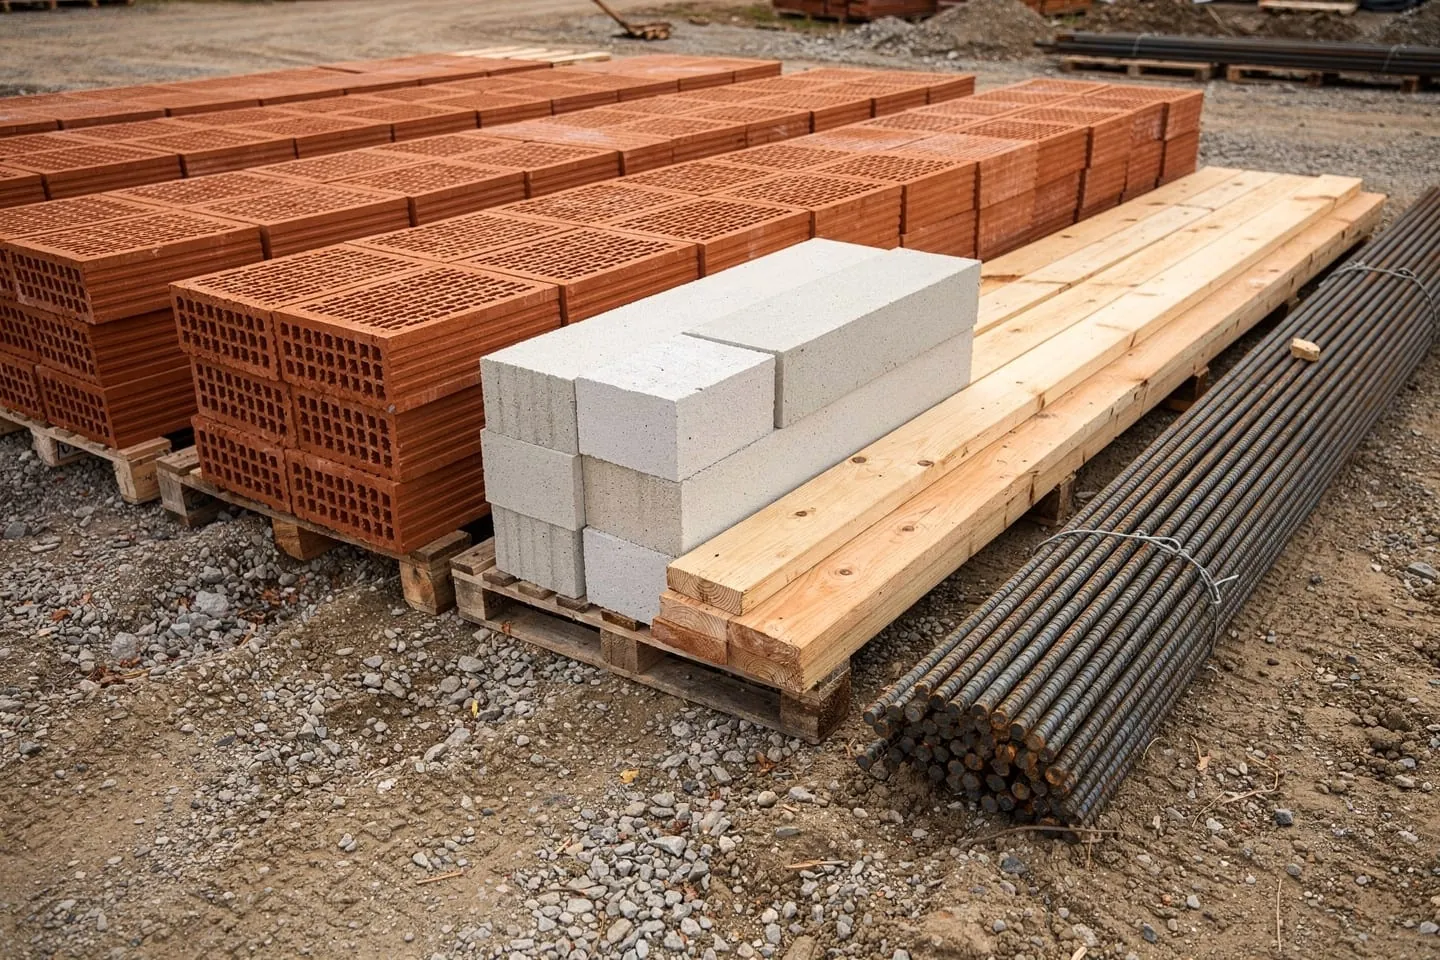
6 min read
The standalone “building permit” no longer exists in Slovakia — it has been replaced by the building intent decision under the 2025 building act. Here's how long the permitting process for a family house really takes today, and what to watch for.
5 min read
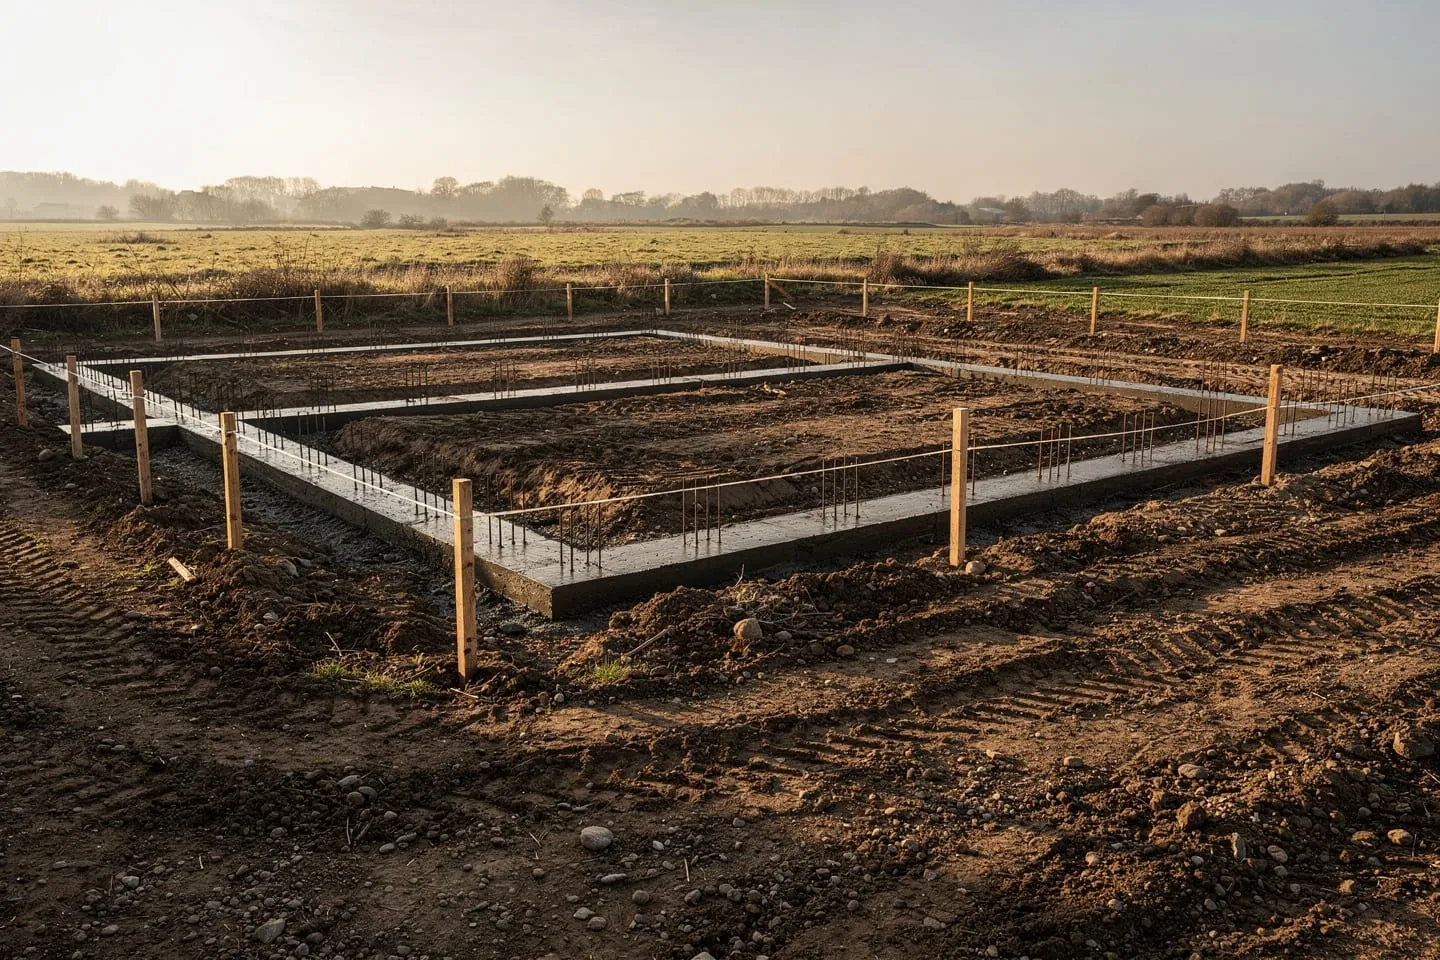
A passive house is a building with minimal energy requirements for heating and cooling. Learn about the principles behind this standard and why it represents the future of sustainable living.
7 min read
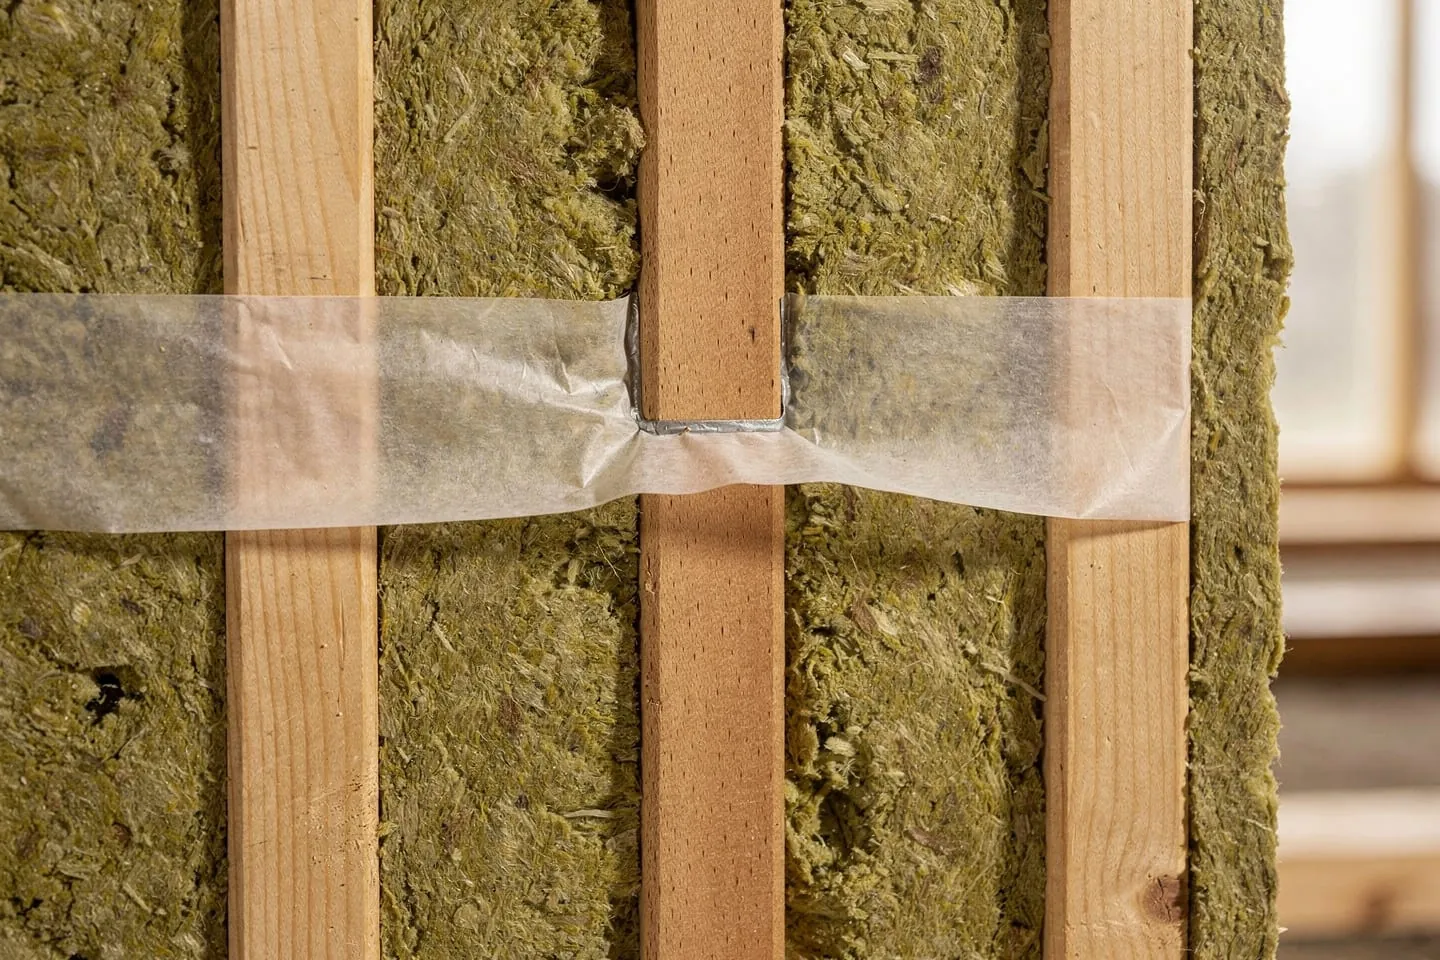
BREEAM, LEED, Passive House - an overview of the most important sustainable building certifications. What do they evaluate, how do they differ, and which one is right for your project?
4 min read
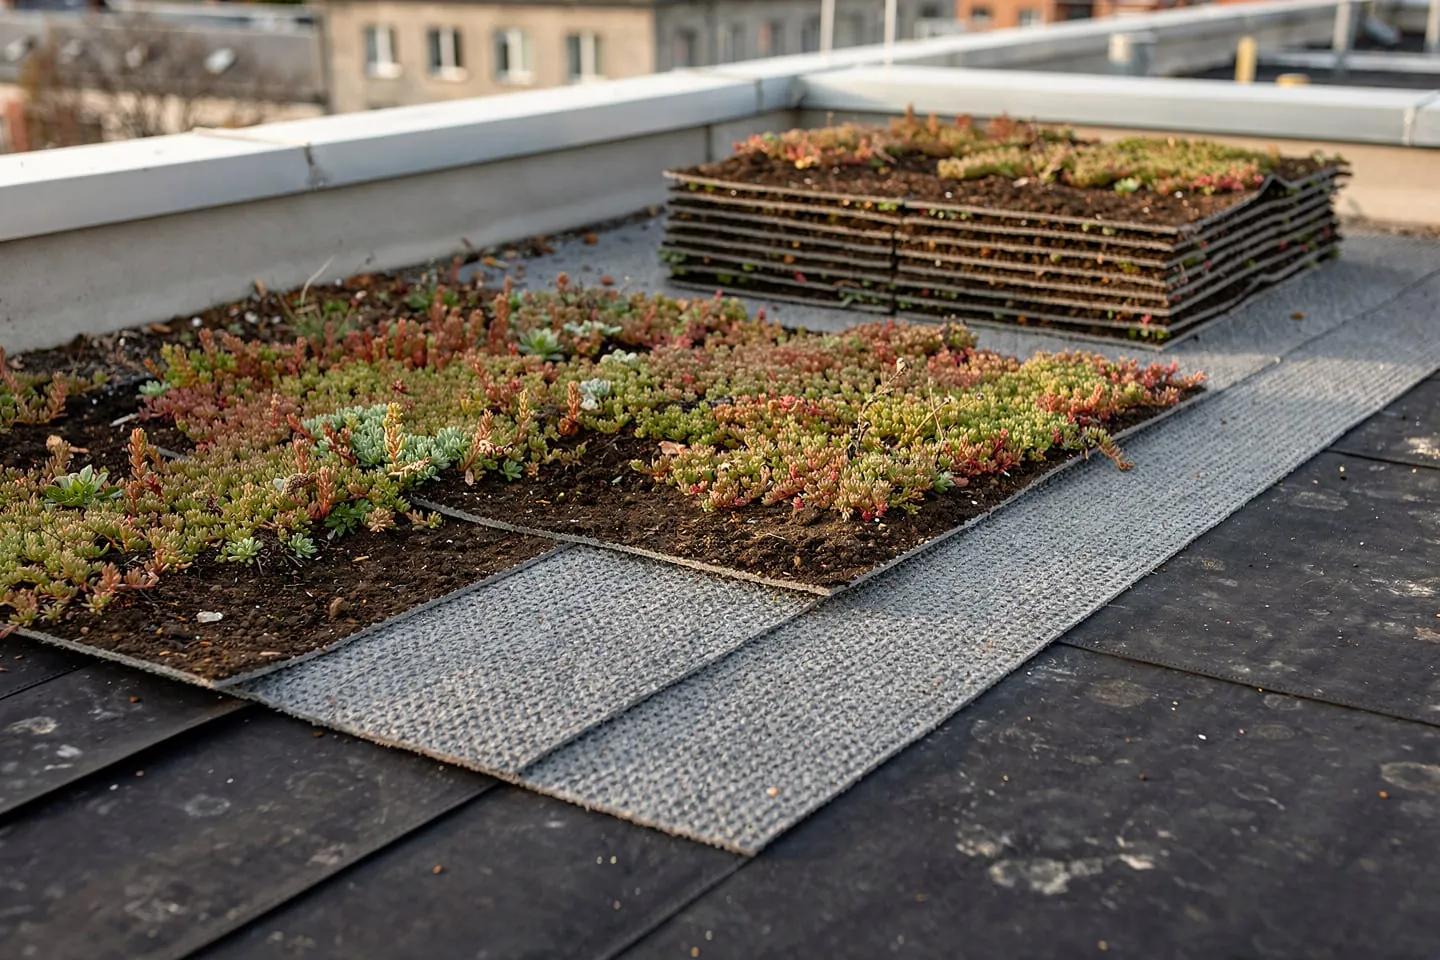
Slovakia has specific climatic conditions that require a thoughtful architectural approach. From hot summers to freezing winters - how to design buildings that work year-round?