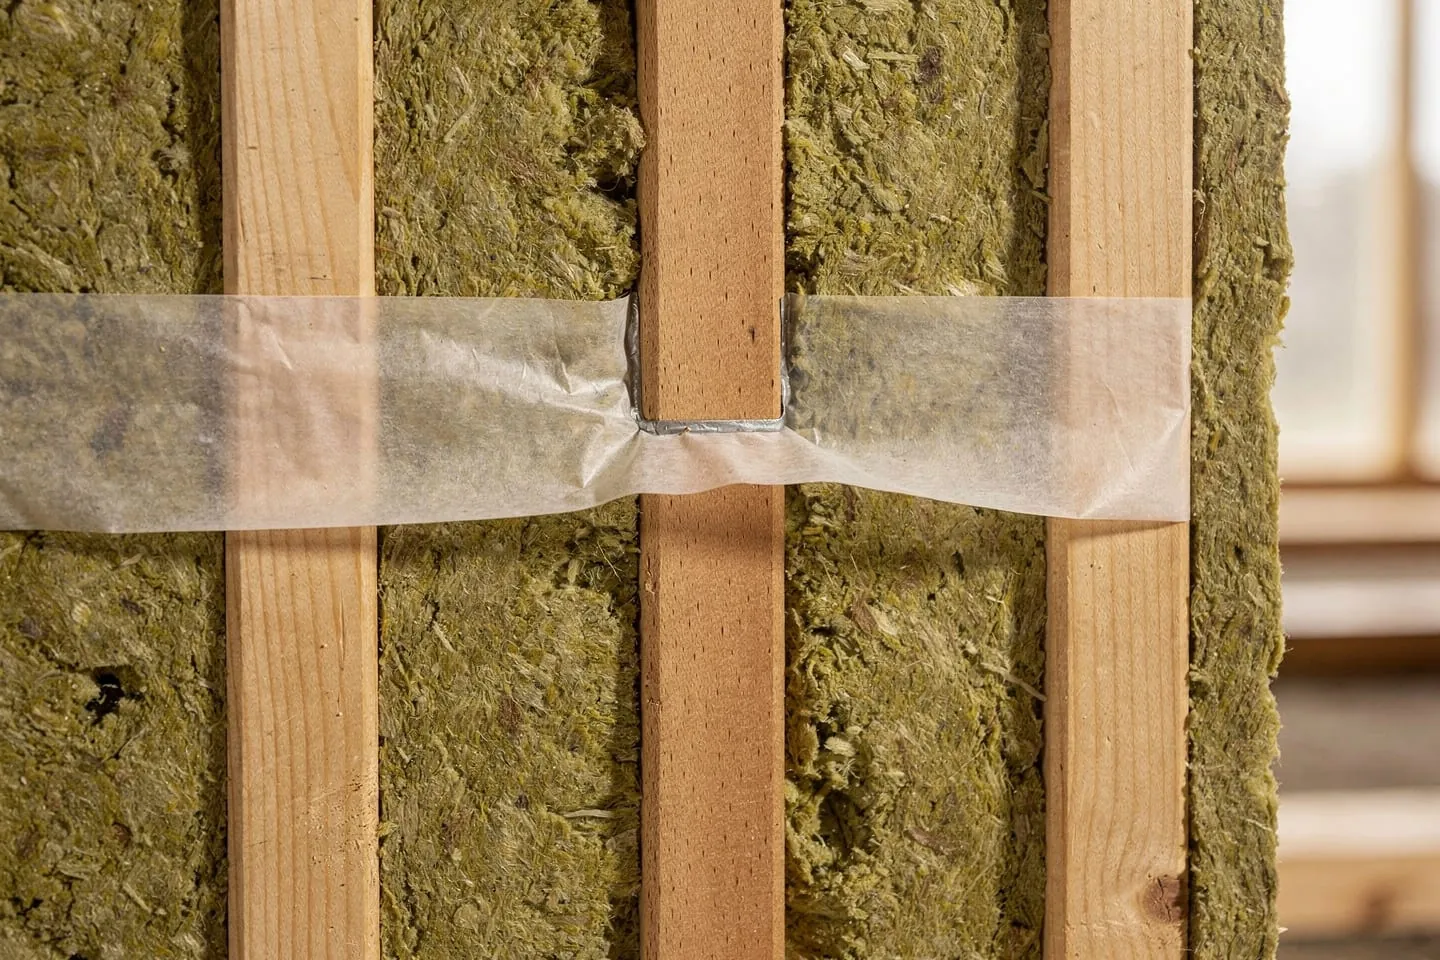
A passive house is a building standard that defines buildings with extremely low energy requirements for heating and cooling. This concept originated in Germany in 1988 and is now a recognized standard worldwide.
Core Principles
1. Excellent Thermal Insulation
The envelope of a passive house must have very low thermal transmittance (U-value). Typical values are:
- Walls: U ≤ 0.15 W/(m²·K)
- Roof: U ≤ 0.10 W/(m²·K)
- Floor: U ≤ 0.15 W/(m²·K)
2. Elimination of Thermal Bridges
Thermal bridges are areas in the building envelope where increased heat loss occurs. In a passive house, all details must be designed to prevent thermal bridges.
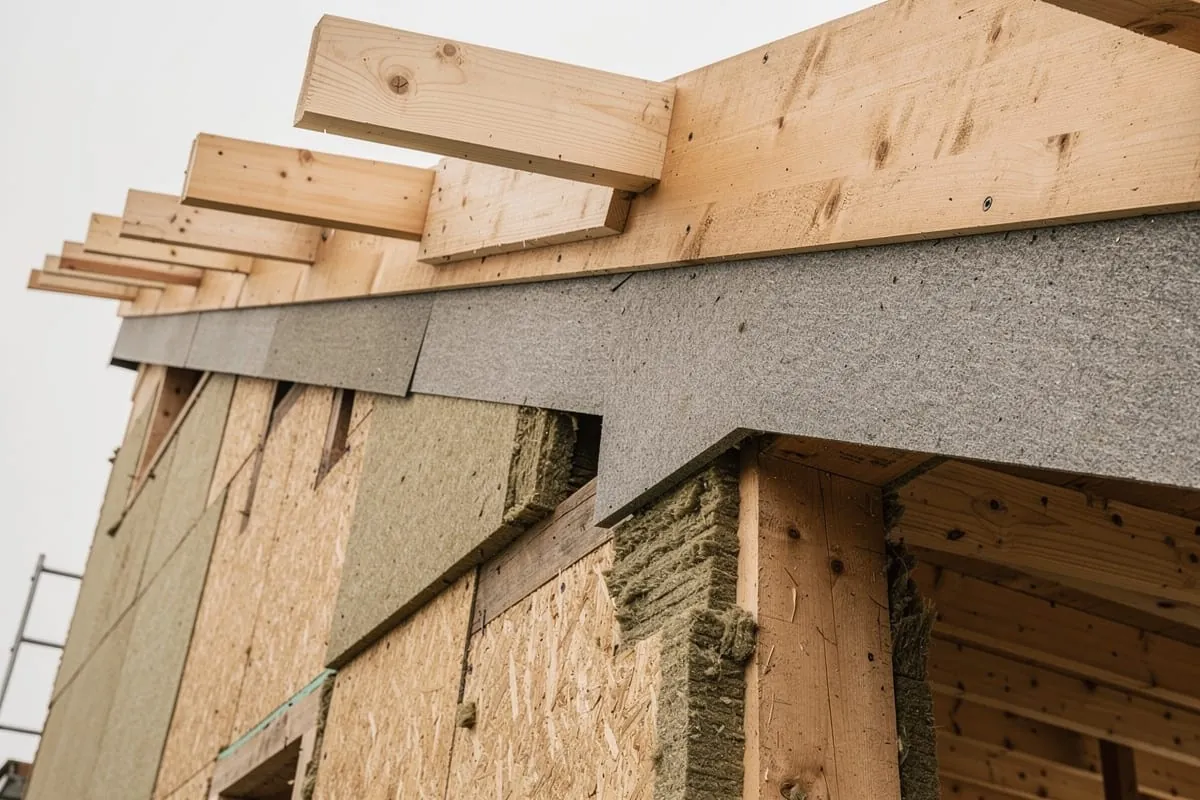
3. Airtightness
The building must be airtight to prevent uncontrolled heat losses. The maximum permissible airtightness value is n50 ≤ 0.6/h, verified by a blower door test.
4. Heat Recovery Ventilation
Ventilation is provided by a controlled system with heat recovery (recuperation). The heat recovery efficiency must be at least 75%.
5. High-Quality Windows
Windows must have triple glazing with Uw ≤ 0.8 W/(m²·K) and must be properly oriented for maximum solar gains.
Certification Criteria
For a building to receive Passive House certification, it must meet these criteria:
- Heating demand: ≤ 15 kWh/(m²·year)
- Primary energy demand: ≤ 120 kWh/(m²·year)
- Airtightness: n50 ≤ 0.6/h
Benefits of Passive Houses
- Minimal energy costs - savings of up to 90% compared with older, uninsulated building stock; compared with a new build meeting the nearly zero-energy building standard, mandatory for all new buildings in Slovakia since January 2021, the difference is considerably smaller
- High thermal comfort - uniform temperature in all rooms
- Indoor air quality - fresh filtered air
- Resilience against energy price fluctuations
- Lower carbon footprint
Conclusion
A passive house is not just a technical standard - it is a building design philosophy that respects the environment while providing a high quality of living.