Portfolio
Discover my work in sustainable architecture and ecological design
The work below spans family houses, apartment buildings, public and commercial buildings, interiors, and motorway infrastructure, built across Slovakia between 2015 and 2020. The range is deliberate. A practice that only ever designs one building type stops being tested, and the problems carry over more than you would expect — the discipline that motorway infrastructure demands about maintenance and wear is exactly what a hotel needs, and the care a listed villa requires teaches you what to leave alone everywhere else. Each project lists what it actually is: floor area, year, location, client and status. Where a project was built to a low-energy standard, that was decided in the building fabric rather than added afterwards. Reading a portfolio is easier with a sense of what the numbers mean. Floor area is the clearest signal of scale, but category matters more for what a project demanded: a public building answers to a municipality and a public approval process, an interior is bounded by a structure that already exists, and motorway infrastructure answers to a network operator's standards before anything else. Year indicates which regulatory regime applied, which is not a detail — permitting procedure and energy requirements in Slovakia have both changed materially over the period covered here, and the 2026 building act changed them again. Where a project is a reconstruction rather than a new build, the interesting decisions are usually about what was kept and why. If a particular building type is close to what you are planning, that is a reasonable place to start a conversation, though the constraints of your own plot will matter more than the resemblance.
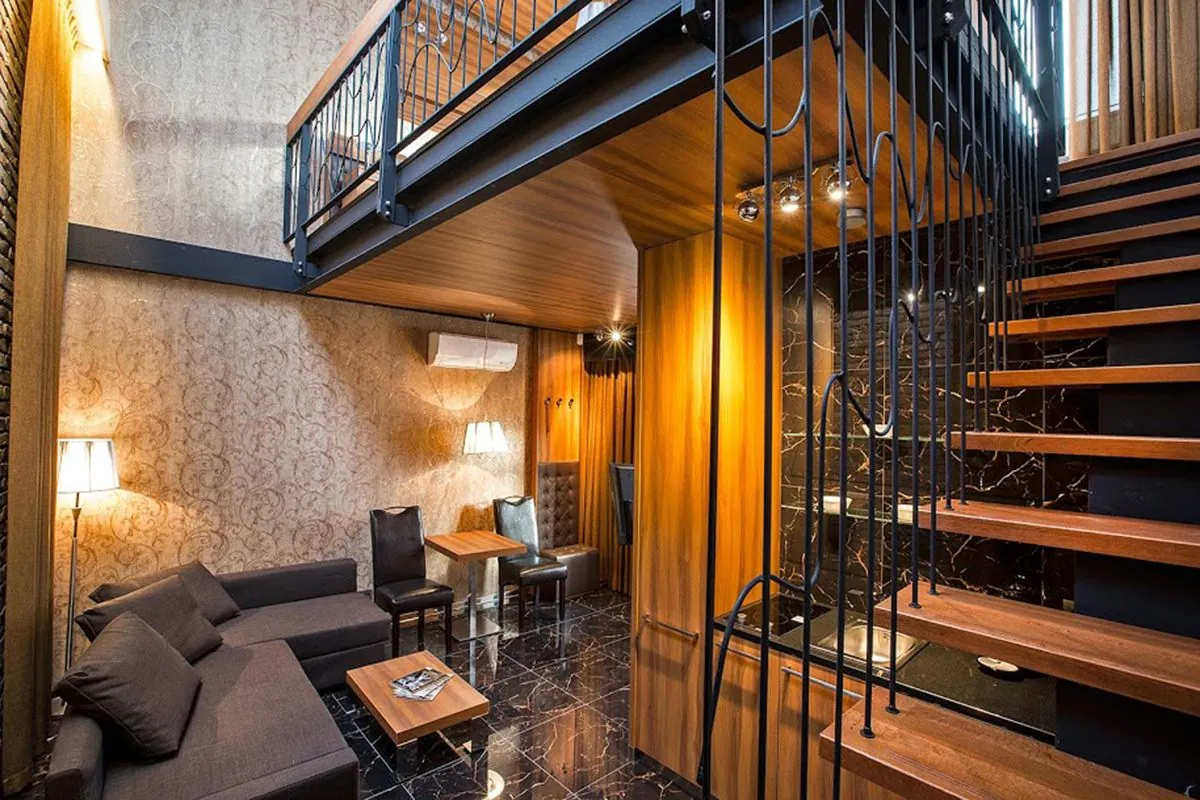
Zuckmann Villa Piešťany
2020
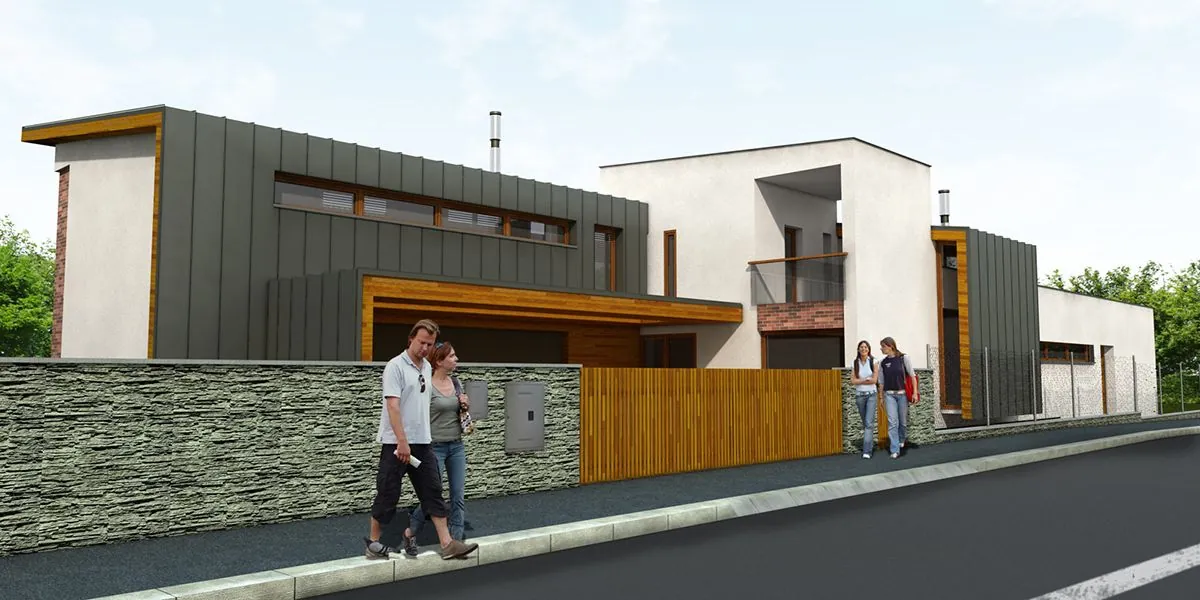
Family House Záhorská Bystrica
2020
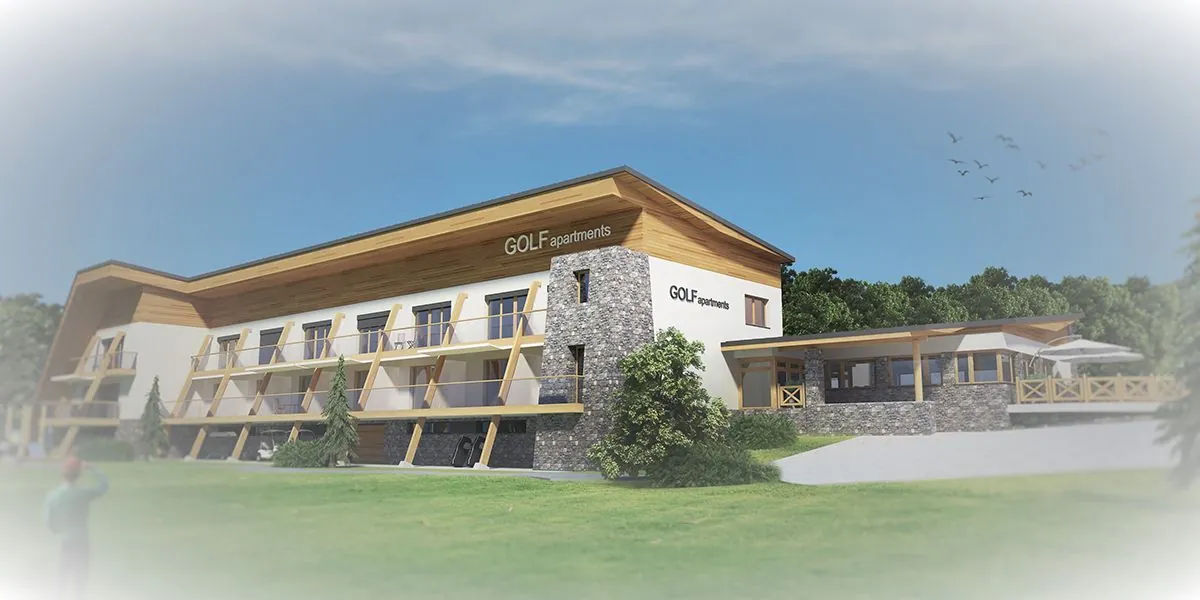
Hotel Golf Low Tatras
2019
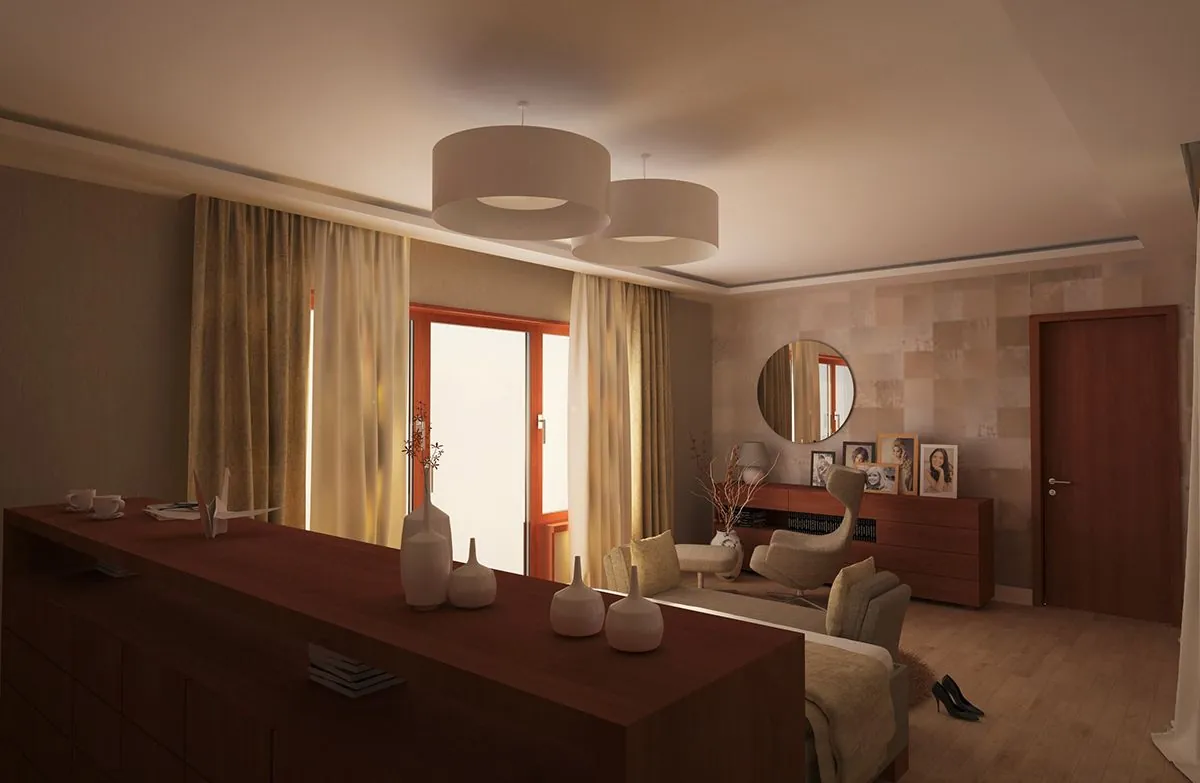
Family House Interior Piešťany
2019
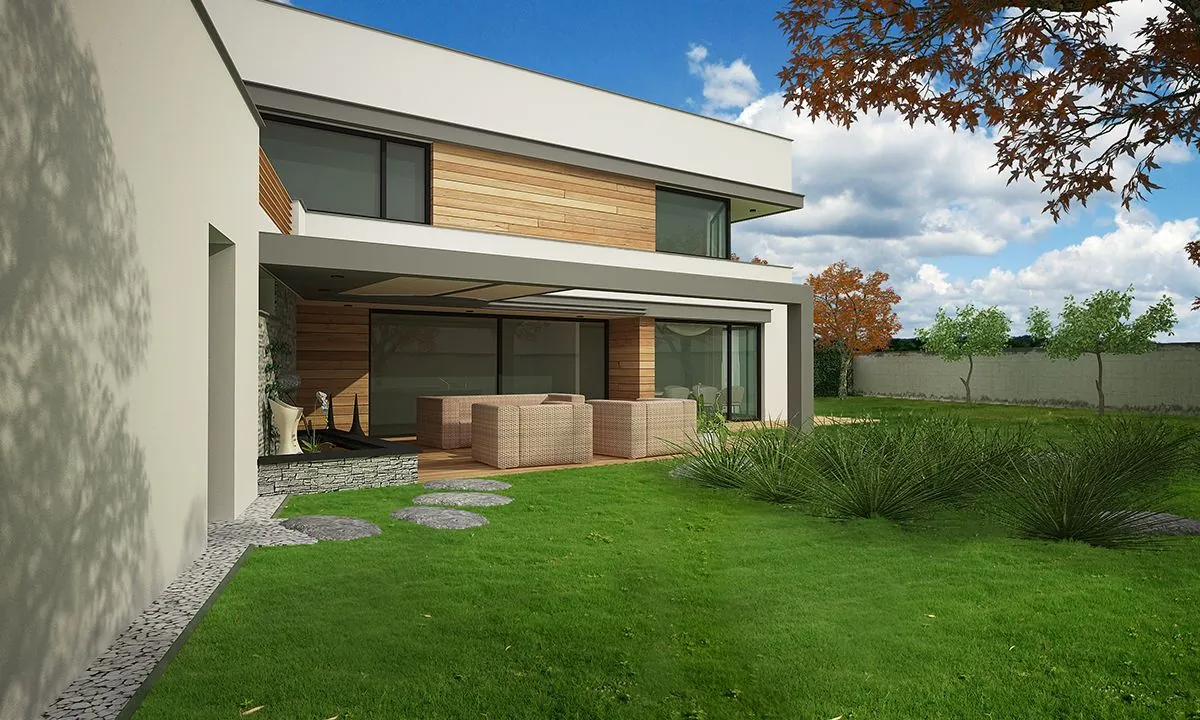
Family House Rusovce
2019
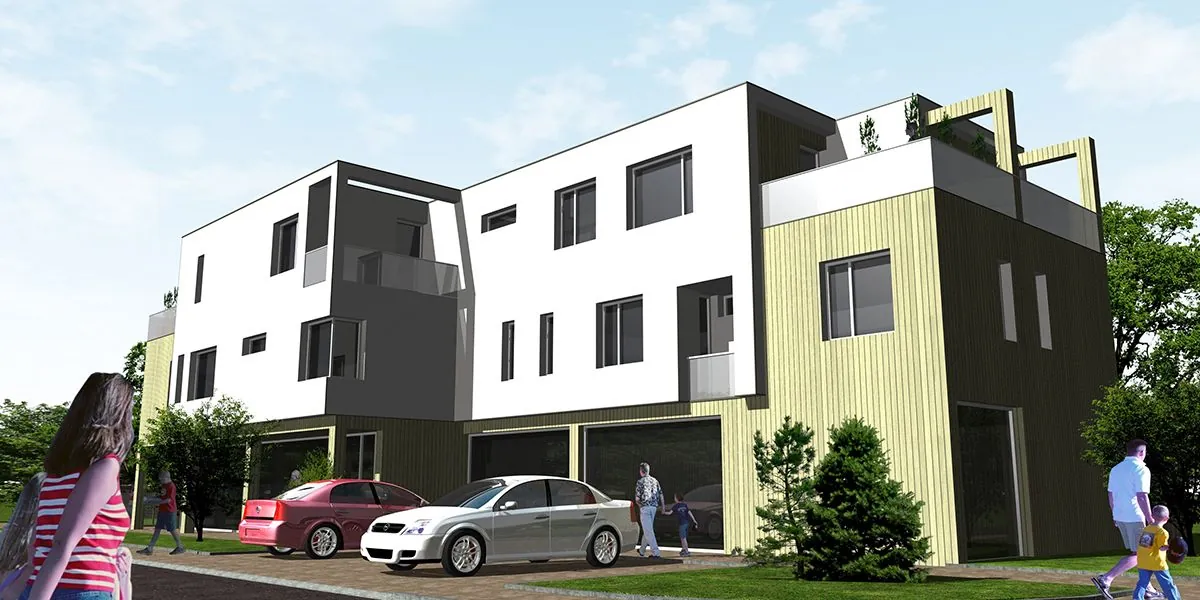
Residential Building Podunajské Biskupice
2018
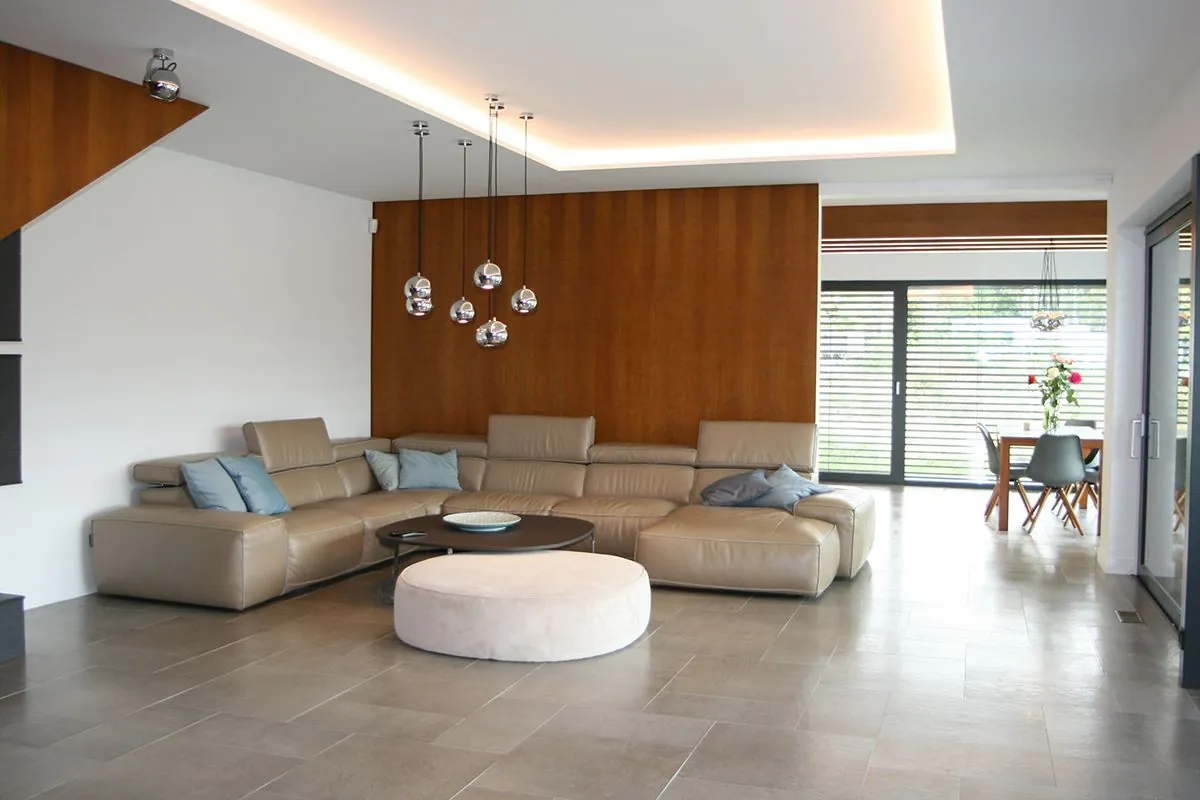
Family House Interior Rusovce
2018
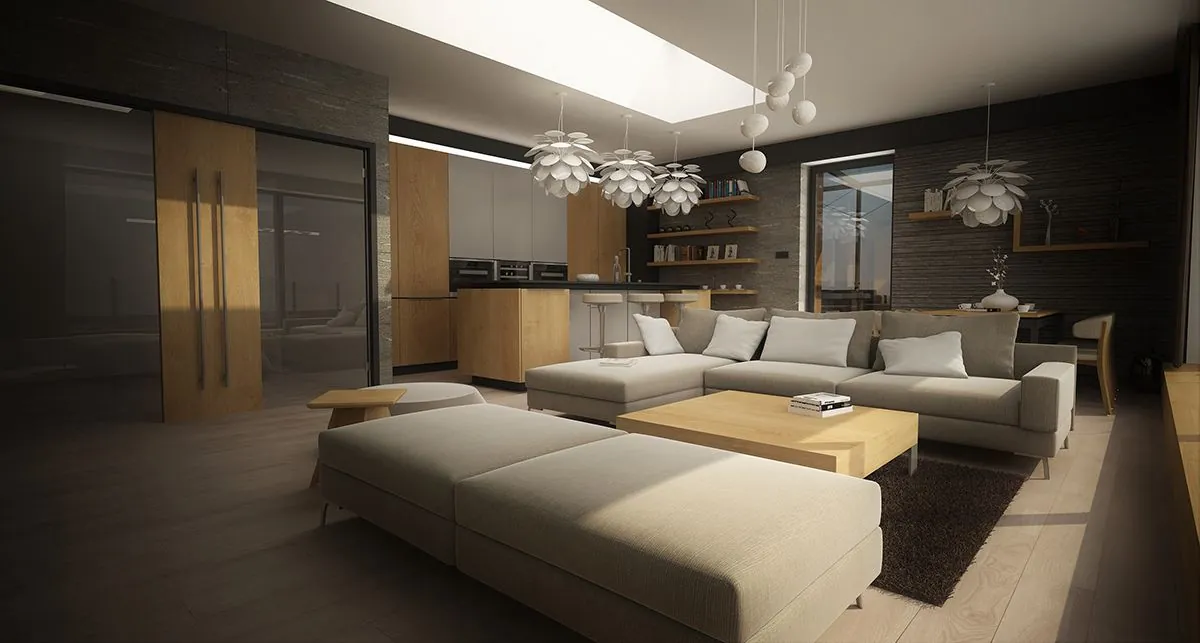
Apartment Interior Piešťany
2018
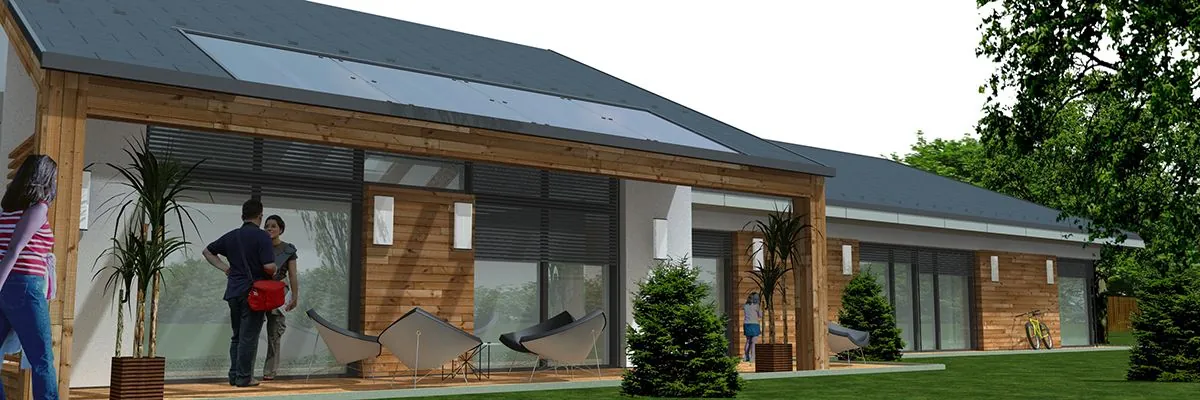
Family House Opatová Trenčín
2017
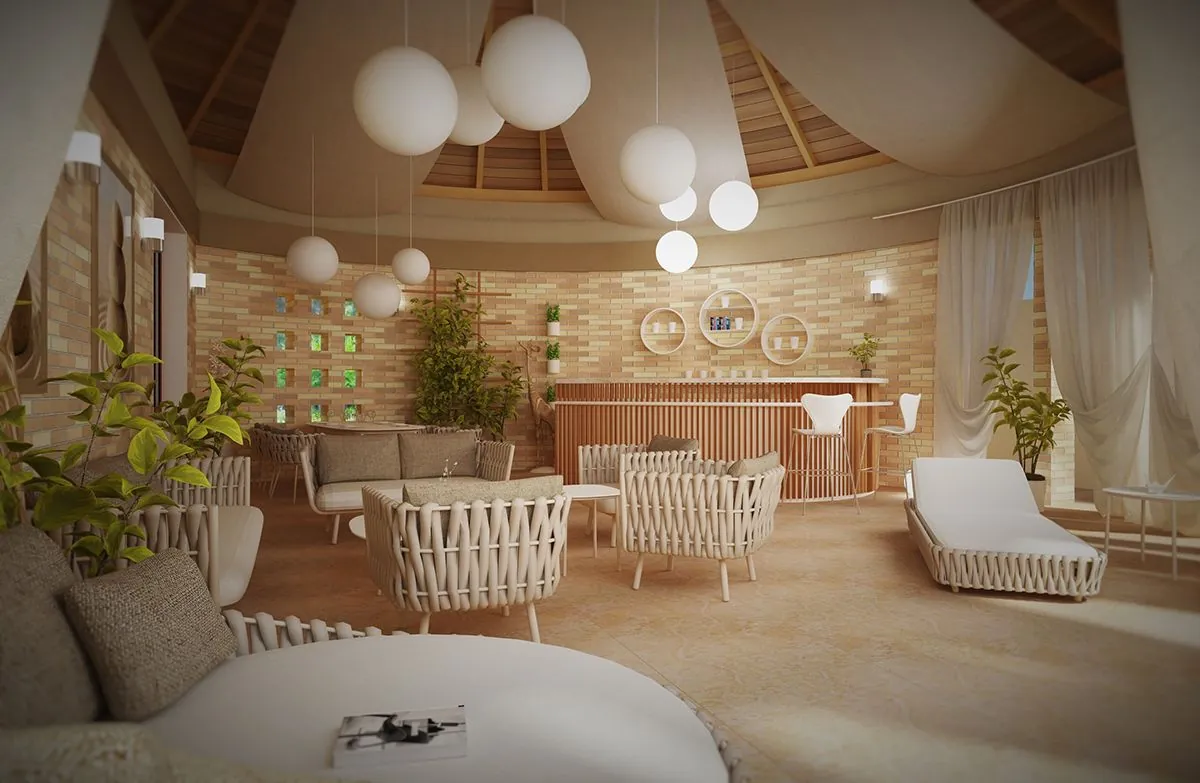
Family House Piešťany
2017
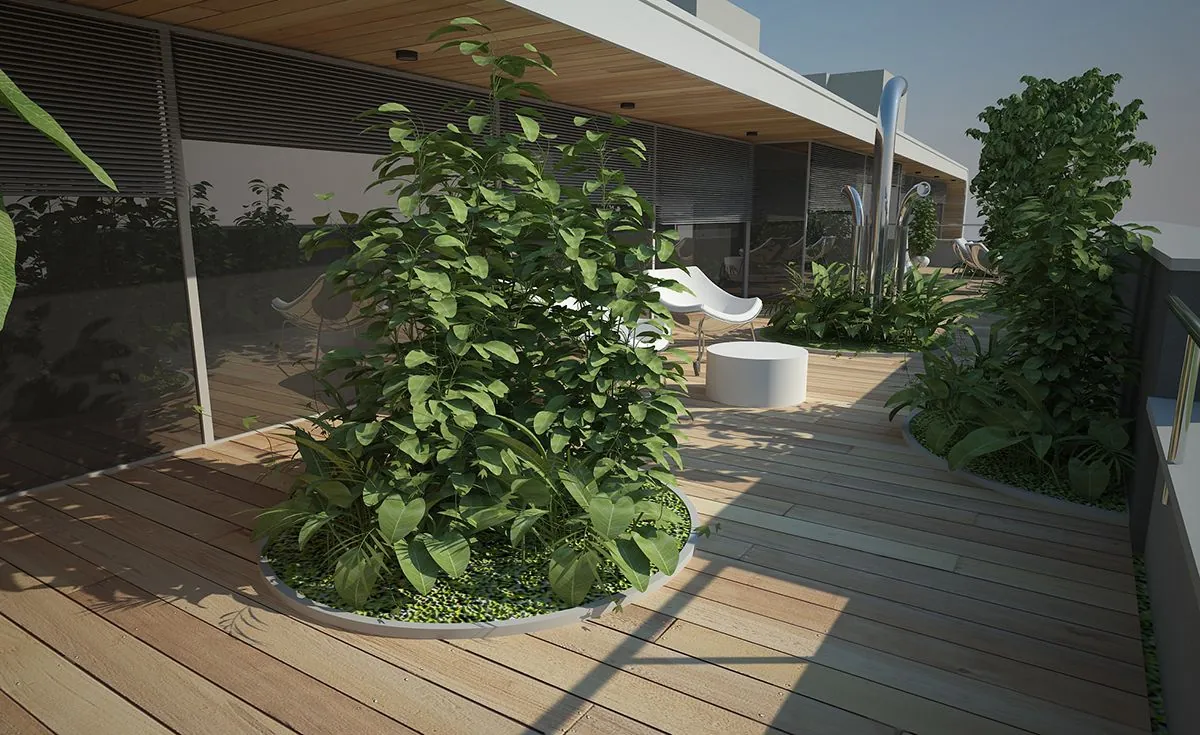
Office Building Respect Piešťany
2017
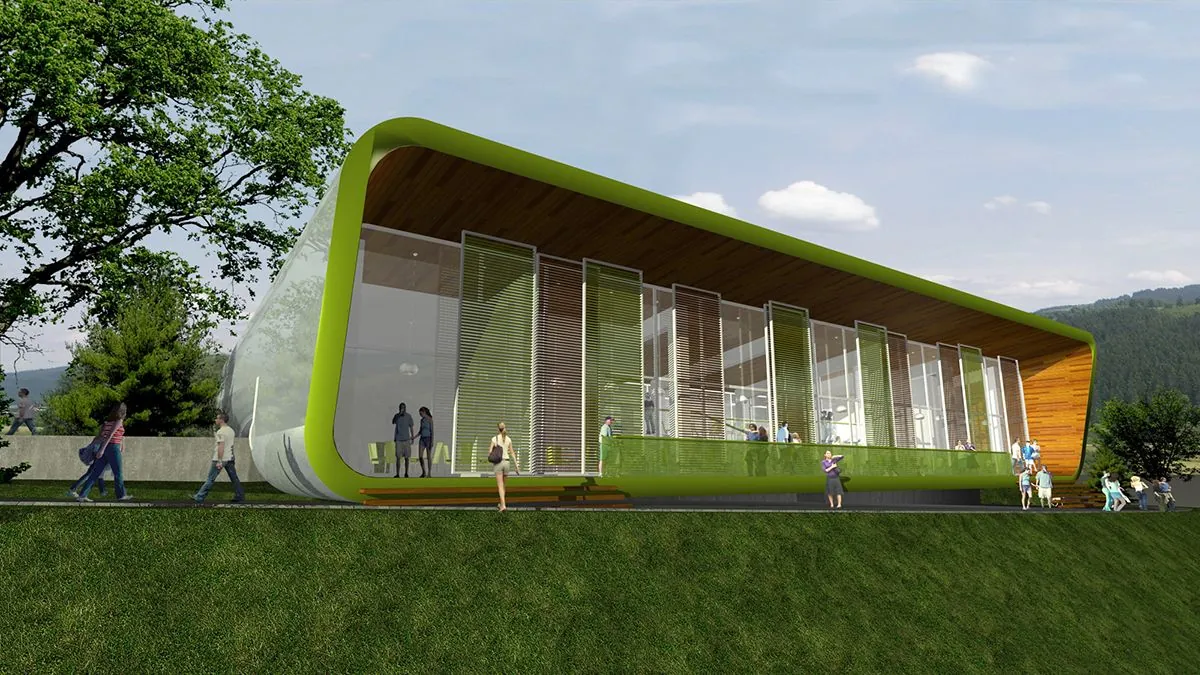
Rest Area Mníchova Lehota
2016
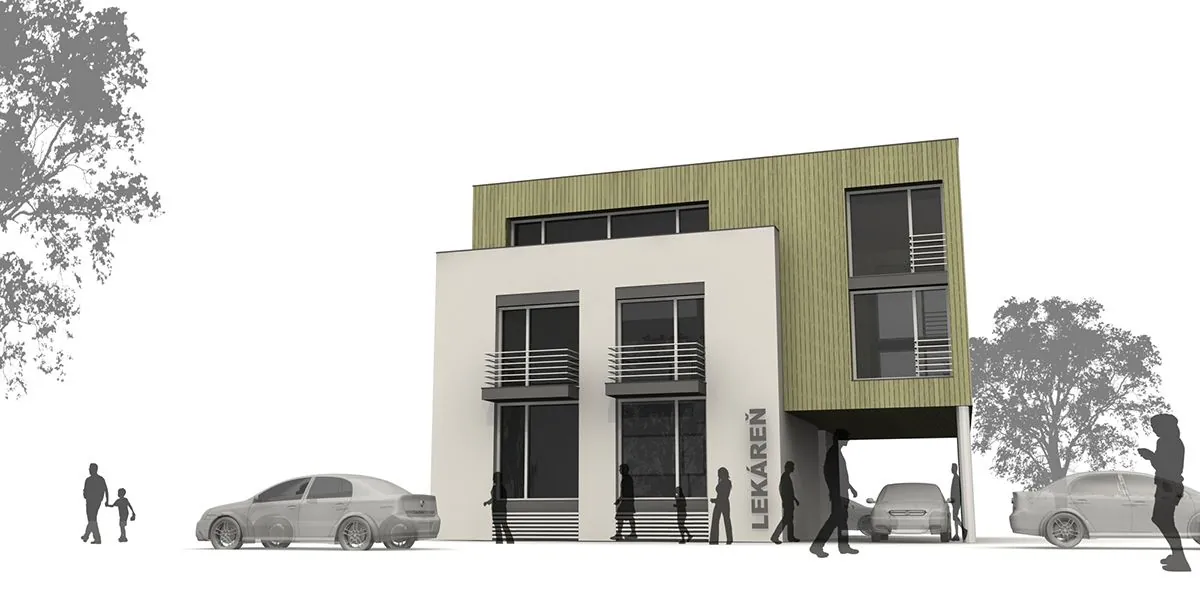
Mixed-Use Building Považská Bystrica
2016
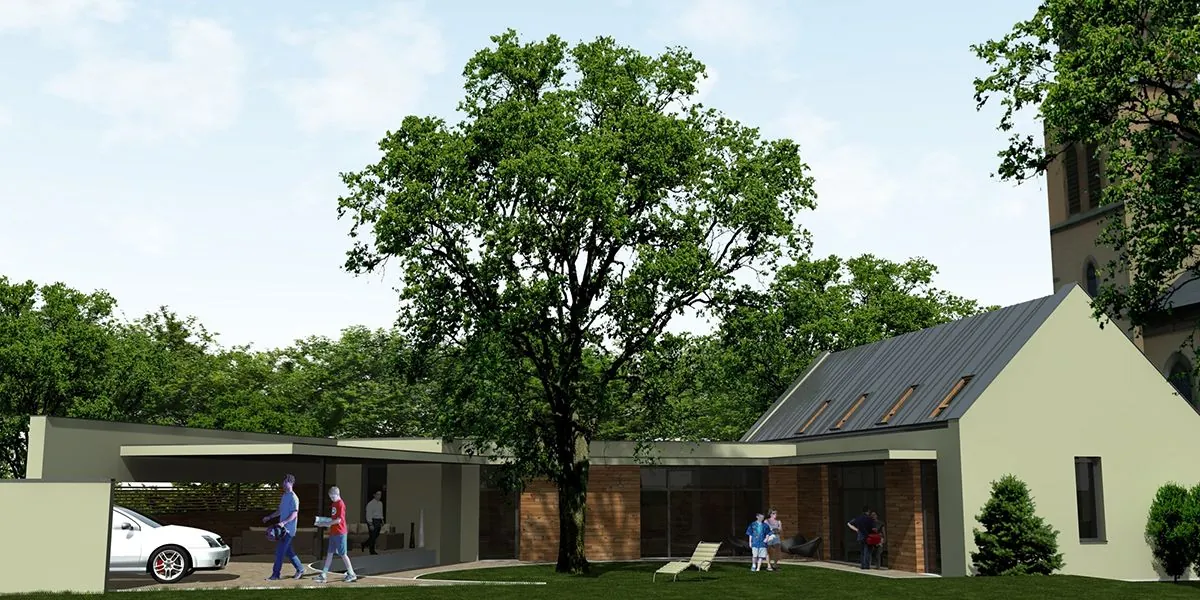
Parish Office Staškov
2015
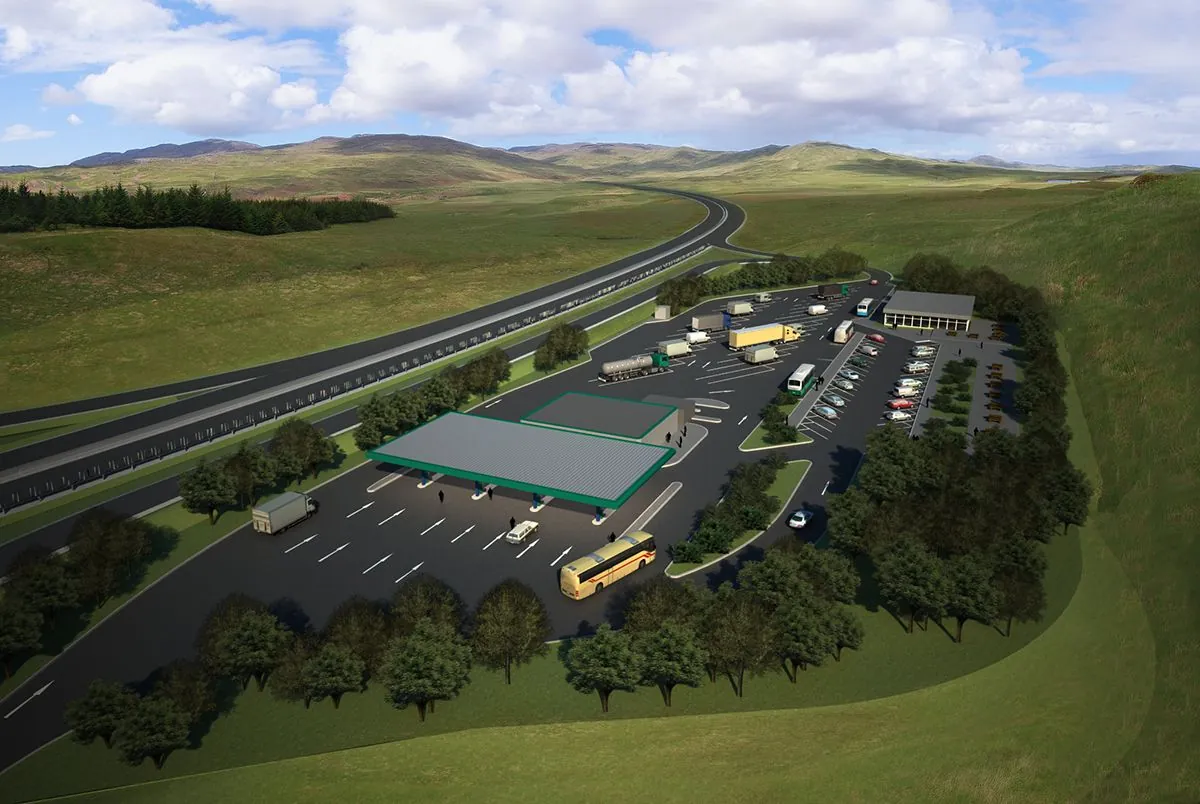
Rest Area Čierne
2015