Piešťany, Slovakia — 2020
Zuckmann Villa Piešťany
Reconstruction of a historic villa housing apartments, a restaurant and a café. Sensitive restoration of original details paired with modern interiors.
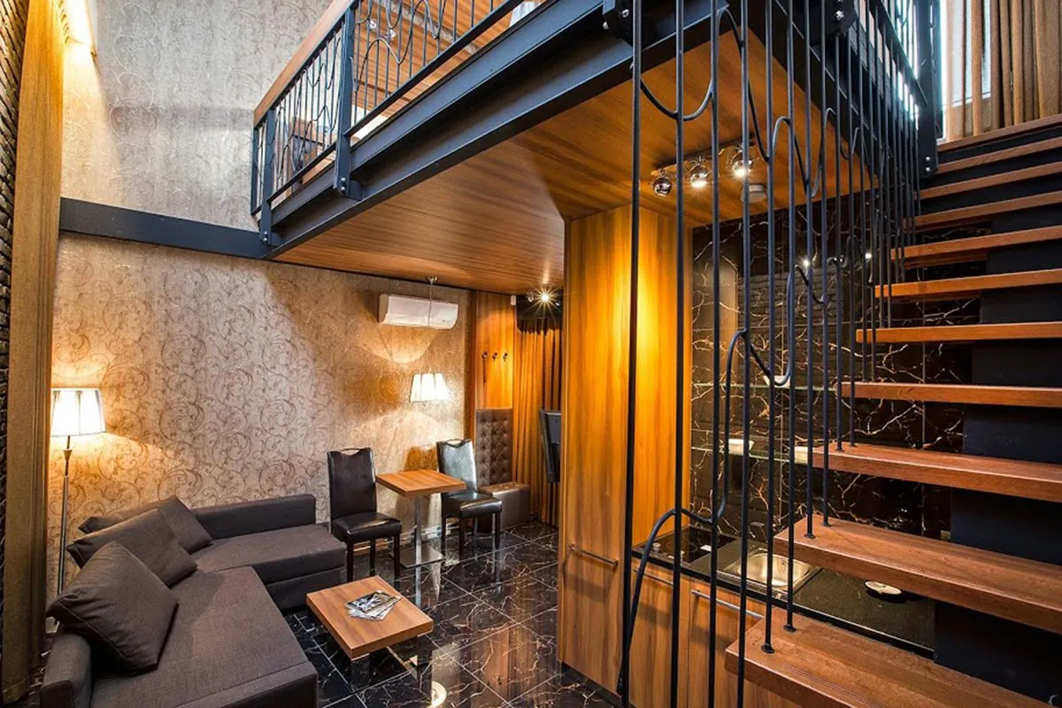
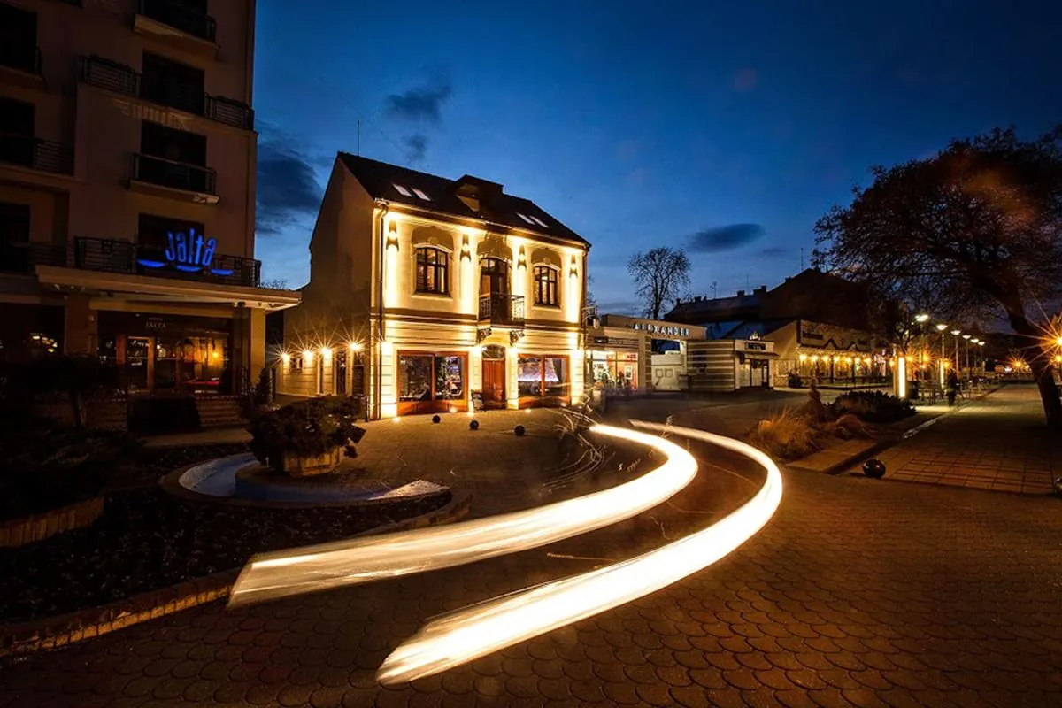
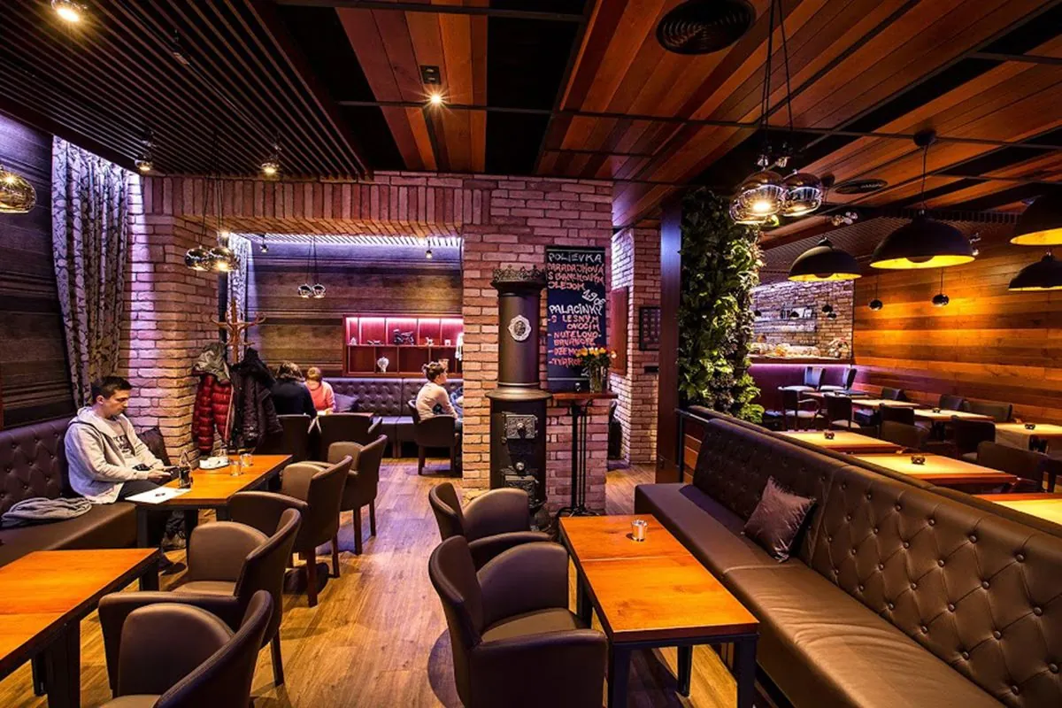
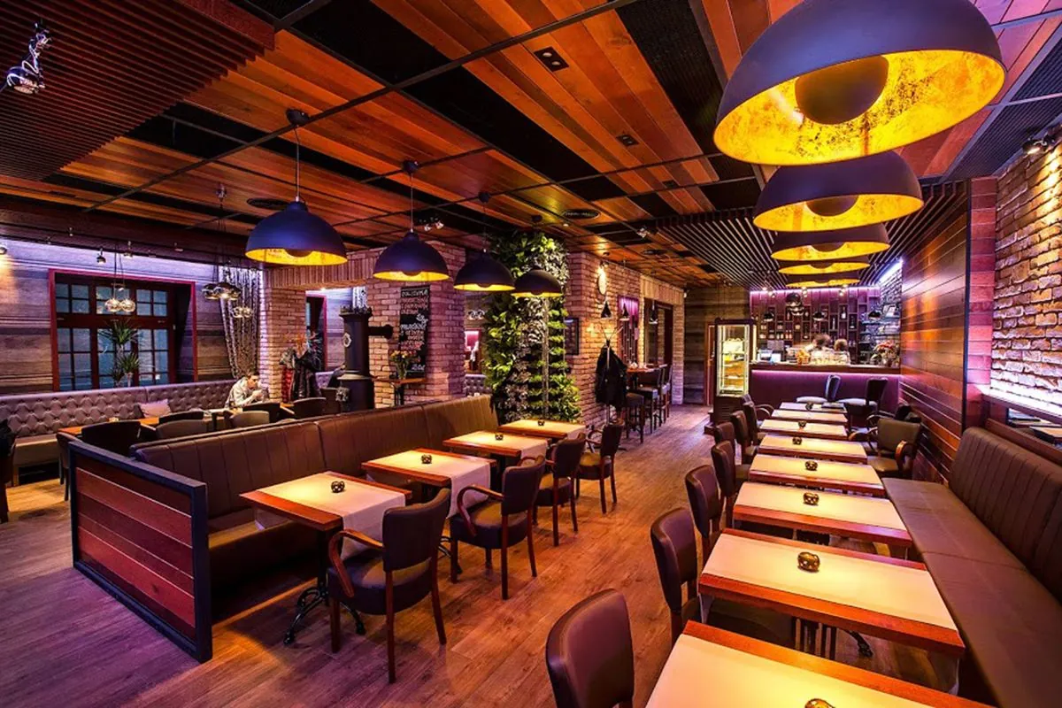
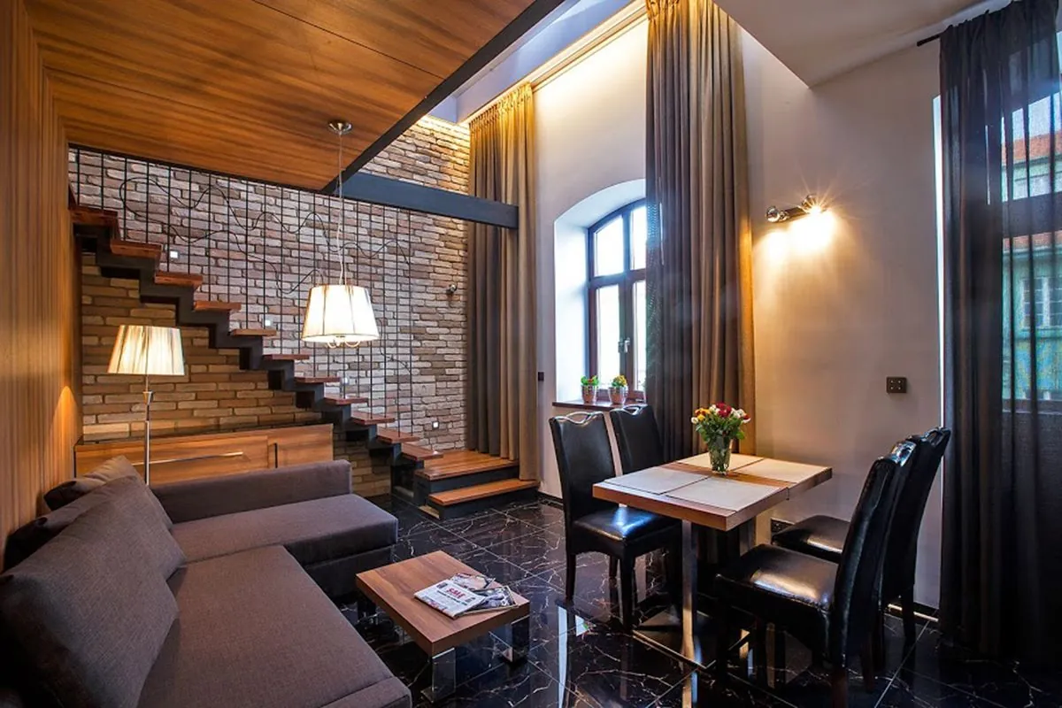
The villa was returned to use as a mixed-programme building: apartments on the upper floors, with a restaurant and café at ground level. Across 850 m² the work balanced two obligations — keeping the historic fabric legible, and meeting what a working hospitality venue actually needs. Original details were retained and repaired rather than replaced, while the new interior layer was kept deliberately contemporary, so old and new read as distinct rather than blurred together. The gallery follows that logic through the building: the restored apartments, the illuminated facade at night, the restaurant and its bar counter on the ground floor, and the staircase and lobby that tie the floors together. A reconstruction of this kind is decided long before anything is built, in the survey stage: what survives, what is sound, what has to go, and what may not be touched. Those findings set the budget and the sequence, and they are also what separates a restoration from a demolition with a facade left standing. Work on a historic building in Slovakia runs on a different track from ordinary construction. Where a building or its surroundings carry heritage protection, the regional monuments office becomes a party to the project, and its binding opinion governs what may be removed, what must be repaired in place, and which methods and materials are acceptable. That opinion is sought before the design is fixed, not after, because a scheme drawn without it can be refused outright. The practical effect is that the survey stage carries more weight than it would on a new build: the condition of the structure, the moisture behaviour of old masonry, and the state of the roof all have to be established before anyone can commit to a budget. Adding a hospitality use on top of that brings a second set of requirements — kitchen extract, fire escape routes, accessible sanitary facilities — that were never contemplated when the building was first put up, and reconciling them with a protected interior is the substance of the job. Completed in 2020 for a private investor.
- Category
- Commercial
- Year
- 2020
- Location
- Piešťany, Slovakia
- Area
- 850 m²
- Client
- Súkromný investor
- Status
- Completed