Piešťany, Slovakia2020
Zuckmann Villa Piešťany
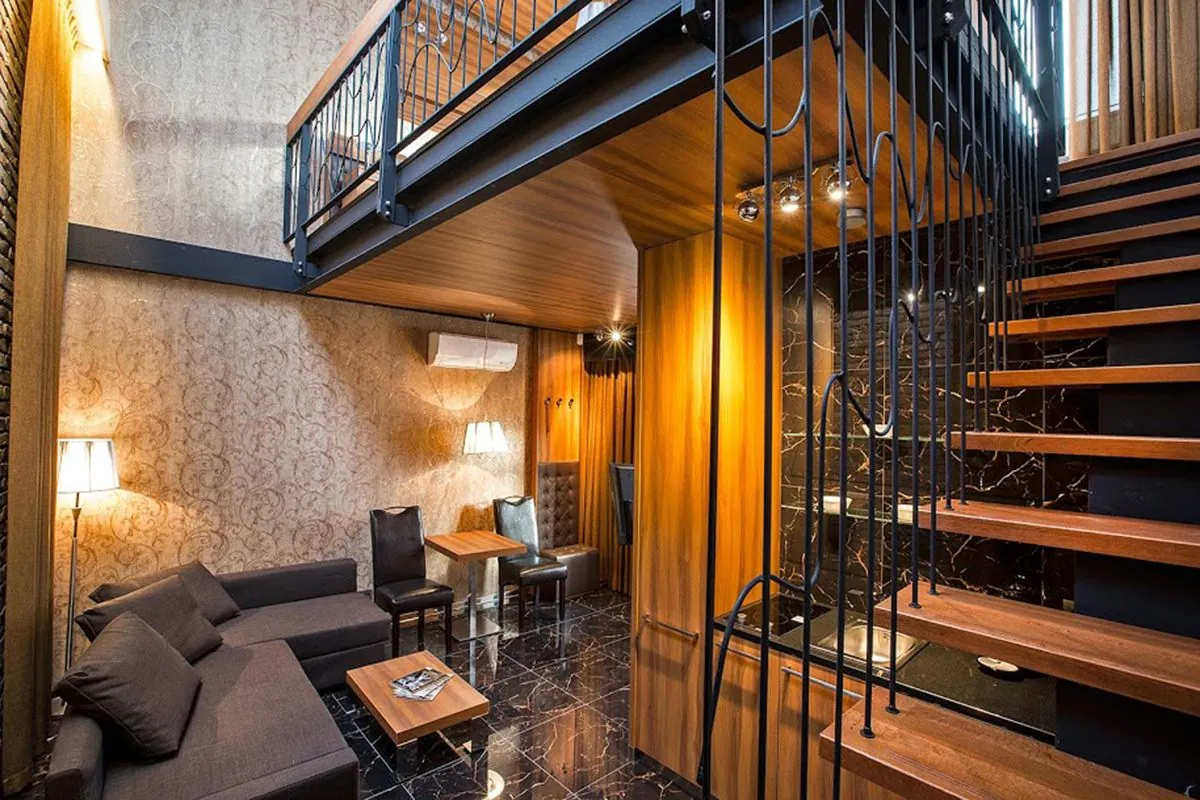
Reconstruction of a historic villa housing apartments, a restaurant and a café. Sensitive restoration of original details paired with modern interiors.
View projectarchitecture studio
Discover my latest work in sustainable architecture and ecological design
Piešťany, Slovakia2020
Reconstruction of a historic villa housing apartments, a restaurant and a café. Sensitive restoration of original details paired with modern interiors.
View project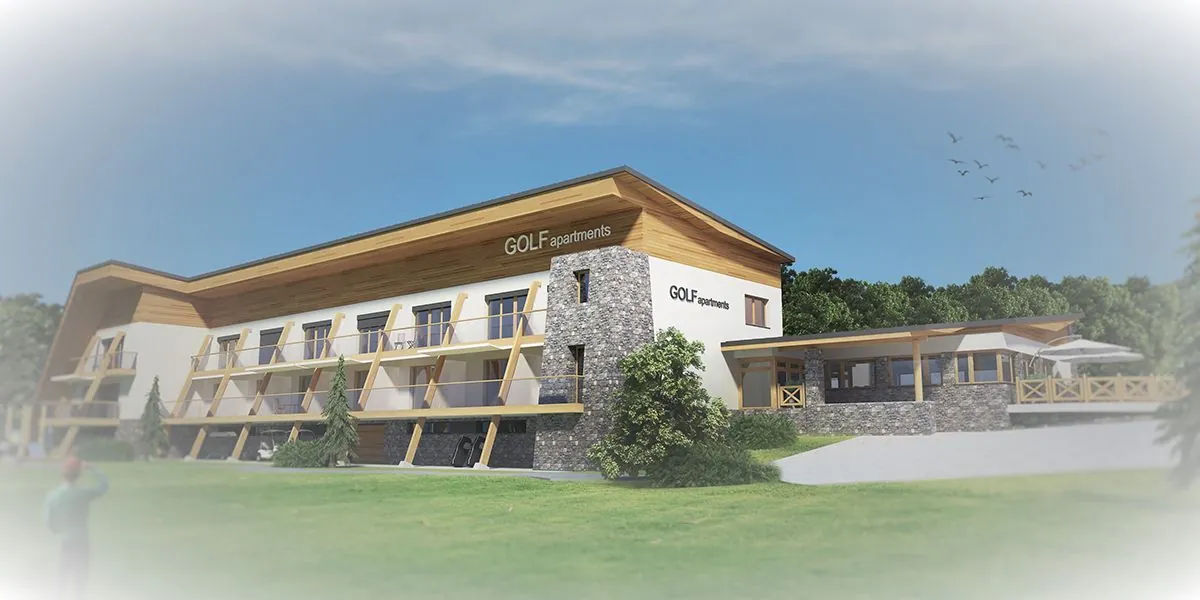
Nízke Tatry, Slovakia2019
Reconstruction of Hotel Golf in the Low Tatras, including a complete interior design. A mountain hotel with modern amenities throughout.
View project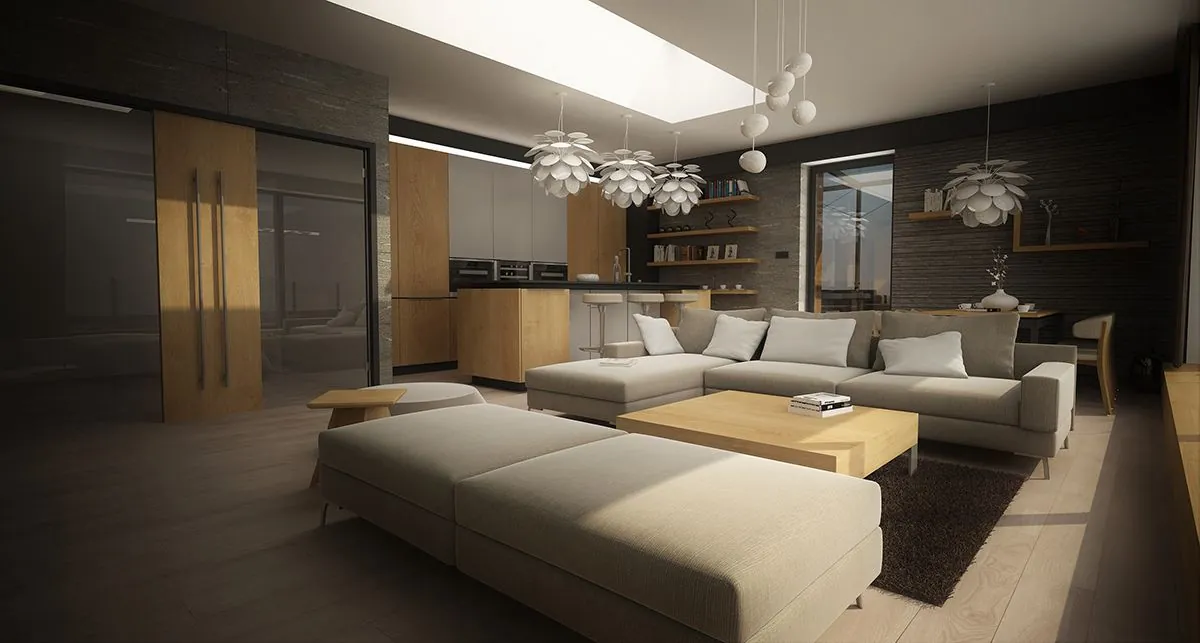
Piešťany, Slovakia2018
A modern apartment interior in Piešťany. Efficient use of the floor plan and storage, paired with a clean, restrained aesthetic.
View project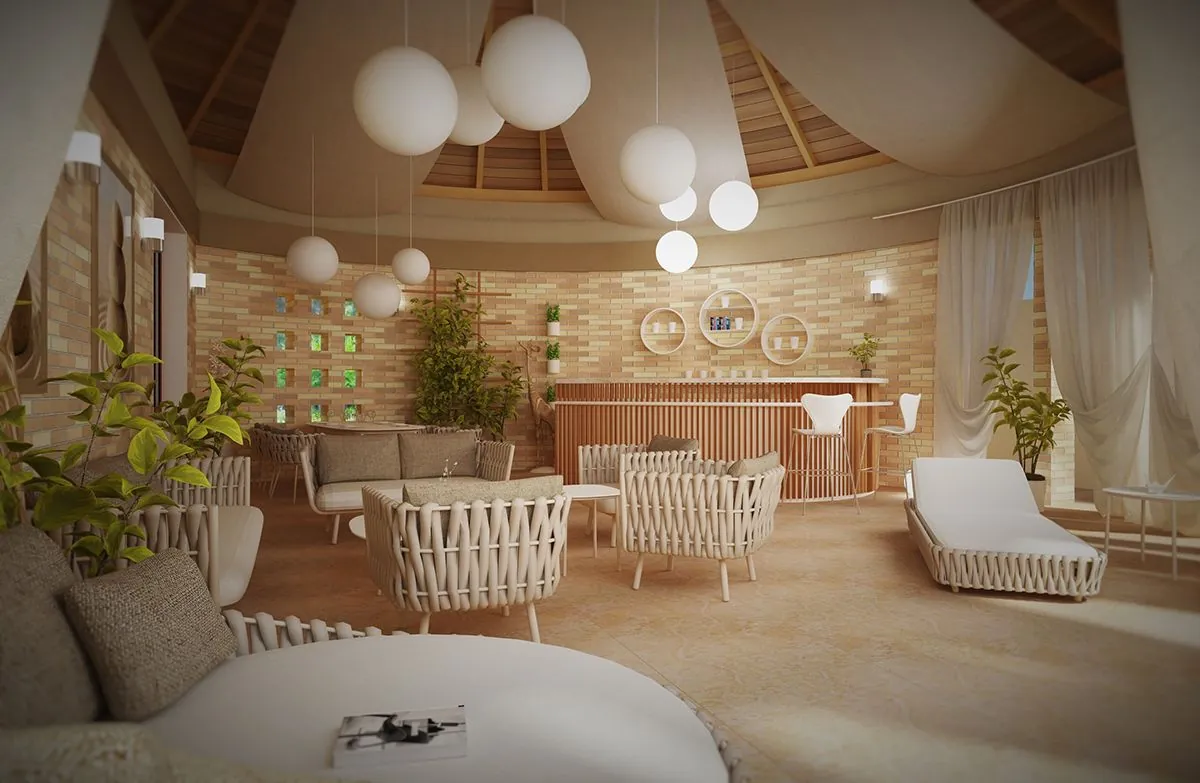
Piešťany, Slovakia2017
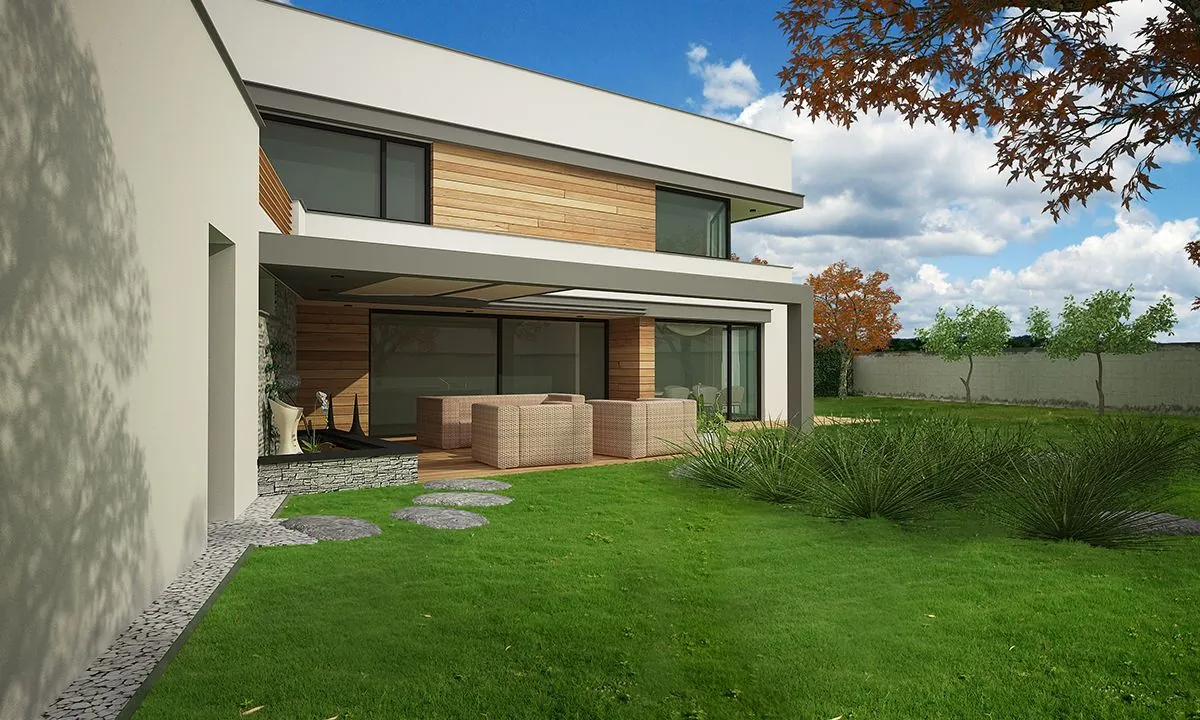
A modern family house with an outdoor terrace in Piešťany. Designed around a seamless link between interior, garden and daylight.
View project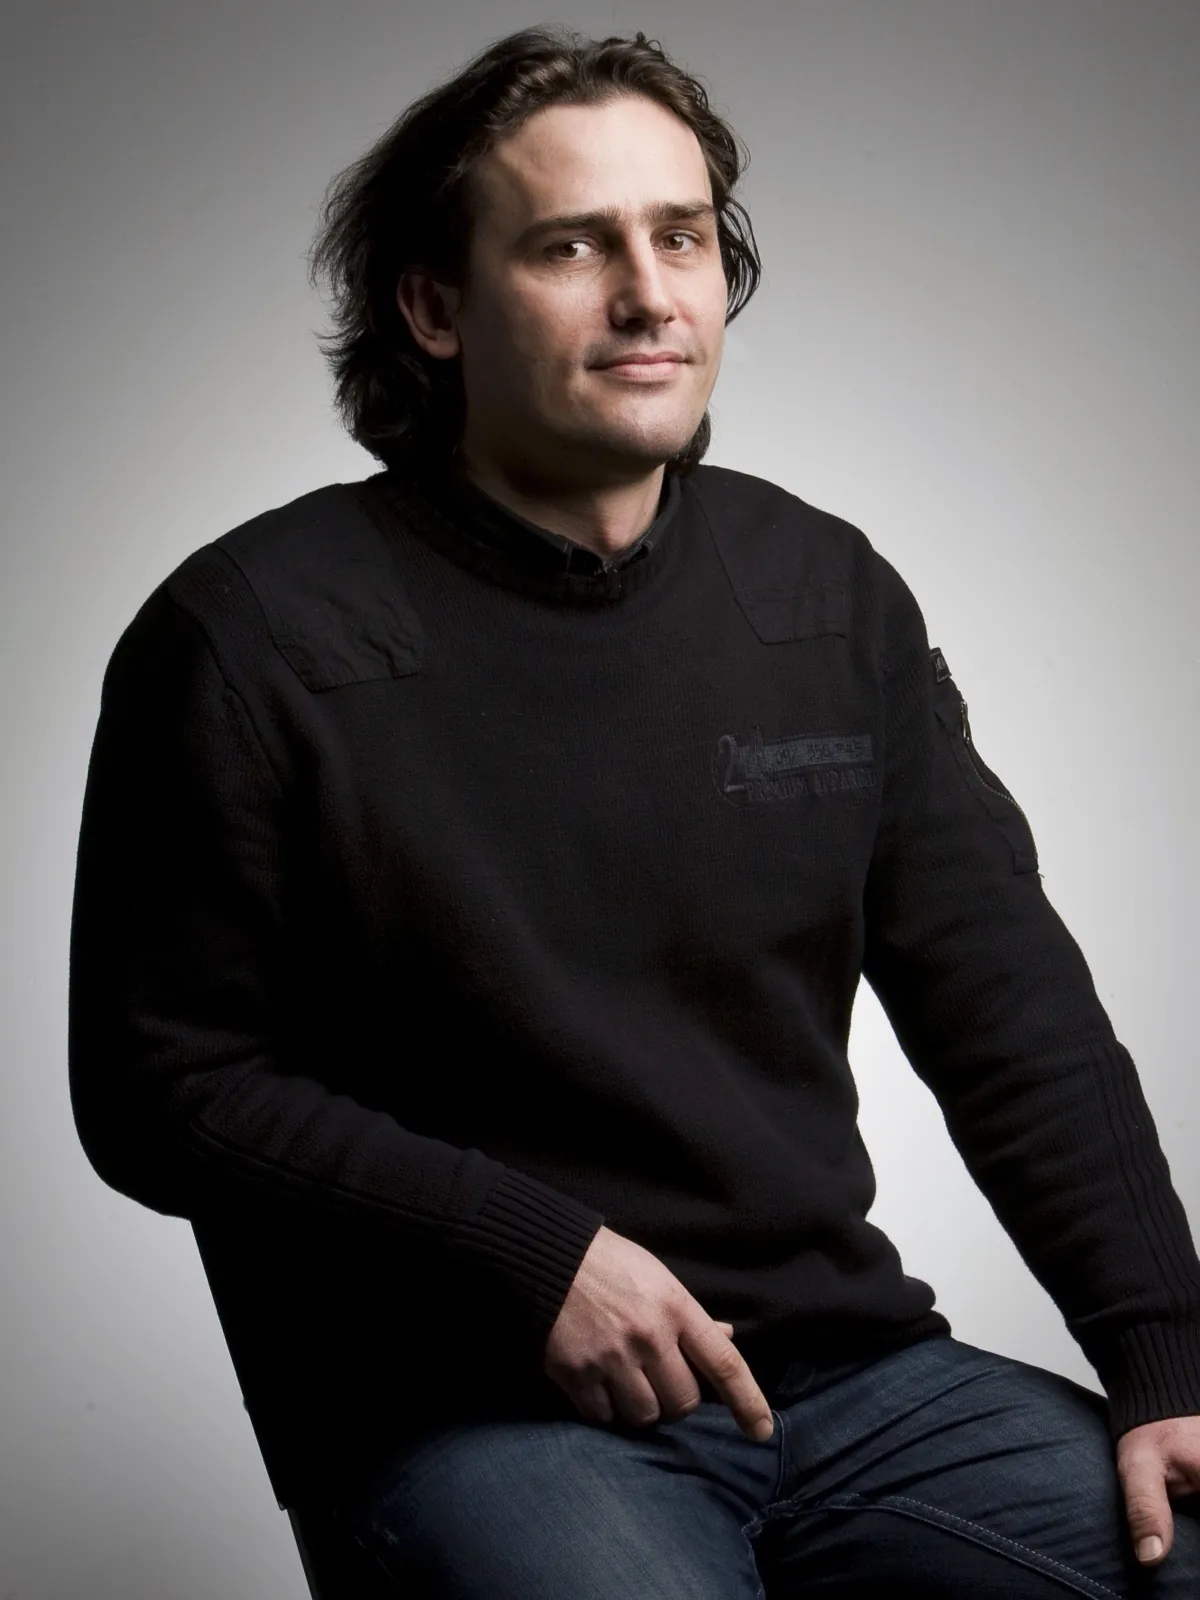
architecture studio
Architecture, to me, is first a craft and only then an art. I design buildings that stand in firm dialogue with their place, endure the weight of time, and hold together in the detail.
Cherry House Type Design
Dům a zahrada Magazine
Pine House Type Design
HomeDeco SMP and Dům a zahrada
Abele House Type Design
HomeDeco SMP and Dům a zahrada
Maple 20 Passive House Type Design
HomeDeco SMP and Dům a zahrada
Spruce 20 Passive House Type Design
HomeDeco SMP and Dům a zahrada
Camouflage café & bar, Trafo music bar, Flowers restaurant — Panská street, Bratislava
Slovak Chamber of Architects
Hotel ASTON Bratislava
Slovak Chamber of Architects
Boria Residential Complex
Slovak Chamber of Architects
B-32 Residential Complex Trenčianske Stankovce
Ministry of Construction and Regional Development of Slovak Republic
Get in touch
Most projects begin with the same conversation: what you want to build, where, and what the site and the budget will actually allow. That first discussion is worth having early, because the decisions that cost the most to reverse — the position of a building on its plot, the standard it is built to, the route through permitting — are all made near the beginning. If you are considering a new house, a renovation, an interior, or a commercial or public building, get in touch and describe the situation as it stands. If you already have a plot, a survey or a previous design, that is useful; if you have none of it yet, that is a normal place to start too. It helps to know roughly how the work is staged. An initial study establishes what the plot and the regulations allow and what the thing might cost; the documentation for planning permission follows and is what the building authority assesses; a further stage of detail is what a contractor can actually price and build from; and site supervision during construction is what keeps the built result matching the drawings. Each stage can be commissioned on its own, so it is possible to begin with a study and decide later how far to go. Timescales are governed largely by the authorities rather than by drawing work, and the 2026 building act changed both the procedure and the statutory deadlines, so any schedule quoted from an older project is no longer reliable. Surveys — the plot survey, ground conditions, and utility positions — are worth commissioning early, because almost every later decision depends on what they find. Questions at the study stage cost nothing to ask and a great deal to answer late.
Ing. arch. Branislav Moravík
Authorised architect SKA, reg. no. 1458 AA, in practice since 2005
Monday to Friday, 9:00–18:00
I look forward to hearing from you