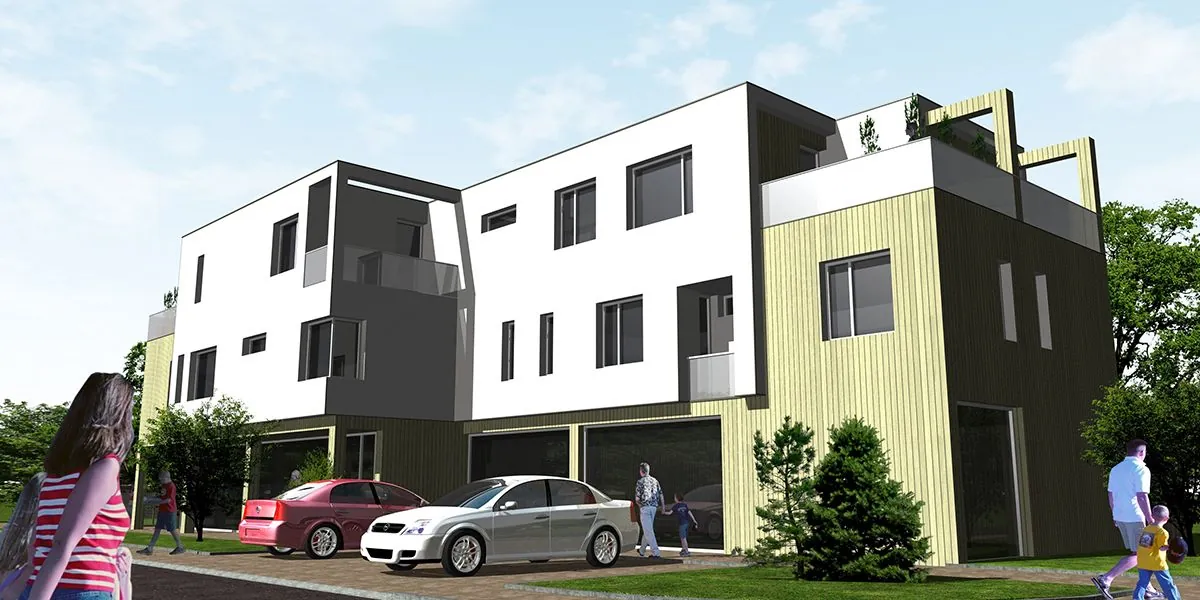
The land-use plan decides the house before the architect does
Most buyers open the land-use plan only after the plot is paid for, when the designer tells them the house they had in mind will not fit. Yet it is a public document that says in advance whether a house may stand on that parcel, how big, how tall, and exactly where in relation to the street.
Spatial planning is governed by Act No. 200/2022 Coll. on spatial planning, and the permitting of construction by Act No. 25/2025 Coll. on construction, in force since 1 April 2025. For a buyer this comes down to one thing: what may be built on a plot is set by the municipality through its planning documentation, and the building authority assesses your proposal against it. The full pre-purchase check is covered in How to choose a building plot; here we go deep into a single chapter of it.
Municipal land-use plan versus zonal land-use plan
The municipal land-use plan covers the whole territory of the municipality and works with areas: which part is designated for housing, which for civic amenities, production, sport or greenery. To each area it attaches regulations that apply to every parcel within it. In the great majority of cases this is the document that binds your plot.
The zonal land-use plan is the more detailed tier, prepared for a defined part of the municipality, typically a development area or a historic core. Where it exists it goes down to parcel level, fixing the position of buildings, the building line, the shape and pitch of the roof, sometimes the materials. That is then the plan that governs, because it is more detailed and may not contradict the municipal plan. So ask the authority whether a zonal plan was prepared for the parcel.
| Comparison | Municipal land-use plan | Zonal land-use plan |
|---|---|---|
| Extent | The whole municipality, built-up area and beyond | Only a defined part of the municipality |
| Level of detail | Functional areas and regulations for a whole area | Conditions down to individual parcels |
| What it tells you | Whether housing is allowed there and how dense it may be | Exactly where the house sits, how tall it is, how it meets the street |
| How often it exists | In most municipalities the law obliges | A minority of localities, mainly cities |
How to actually obtain the binding information
The planning information extract from the building authority
The most reliable step is to ask the building authority for a planning information extract. It is a written statement summarising what applies to that parcel: which functional area it falls into, what regulations it carries, whether it lies inside the built-up area, and what restrictions are recorded on it. Frame the request by cadastral district and parcel number, stating register C or E, never by street address.
It is not a decision and creates no entitlement to a permit. It is, however, the only document that carries weight in later negotiations, unlike a verbal answer in an office corridor. Request it before signing a reservation agreement.
Municipal GIS portals: the map is a guide, not the binding text
Larger towns publish the land-use plan on a GIS portal, where clicking a parcel shows a coloured area and its code. For a first orientation this is excellent, but it carries two limits. The colour is only a graphic expression of the area code: what binds you are the regulations in the text, not the shade on the screen. And these portals are informative, the boundaries of functional areas need not follow parcel boundaries exactly, so a plot may straddle two areas with different rules. Find the area code, look up its entry in the written part, and have any boundary confirmed by the authority.
The graphic part against the written part, and why the text wins
A plan has two parts and both have to be read. The graphic part is the drawings: the composite urban design drawing, the drawing of transport and technical infrastructure, the nature protection drawing and the drawing of binding elements. The written part contains the binding regulations, which the municipality enacts through a generally binding ordinance. Where drawing and text diverge, the written part prevails, because that is the part with the force of a municipal legal act. The drawing depicts it; it is not its source.
In practice this produces three habits: find the area code on the drawing, read the entire entry for that area in the text (not just the first line about the main use), and work through the general regulations that apply across the municipality, meaning separation distances, parking, rainwater management and fencing. It is these that usually end up shrinking the house. And remember that a plan is a living document: numbered amendments accumulate around the original and the version in force is their sum, so a PDF you downloaded five years ago may not be what the authority applies.
Functional use: permitted, conditionally permitted, prohibited
The entry for a functional area almost always has the same structure, and it pays to read it literally.
- Main, that is permitted, use. What the area is designated for and what the authority has no reason to question. For an area designated for detached housing, that is a house with its ancillary structures.
- Conditionally permitted use. Allowed only if the condition stated in the text is met, for instance a small commercial unit that does not disturb residential use, up to a given share of the floor area. This is where projects stall most often, because whether the condition is met is judged by the authority.
- Prohibited use. Excluded regardless of design quality. The only route would be an amendment to the land-use plan.
Beware of two misreadings. A mixed-use area or an area for civic amenities does not automatically mean you may live there, and conversely an area designated for housing may not permit a semi-detached house, a terrace, or a house with two dwelling units. And an area marked as a development area is not buildable today: buildability of land is the coincidence of functional use, legally secured access and a realistic connection to utilities, not a single box on a form.
Density regulations: the numbers that set the size of the house
Once the functional use checks out, the density indicators take over: they tell you whether there is room on the parcel for the house you need.
| Regulation | What it expresses | How it is calculated | What it means for the house |
|---|---|---|---|
| Building coverage ratio | Share of the plot under the footprint of structures | Built-up area divided by plot area | The maximum footprint including the garage |
| Floor area ratio | How much floor area may be created in total | Sum of floor areas divided by plot area | The ceiling on the house across all storeys |
| Green area coefficient | Share of the plot that stays unpaved and planted | Green area divided by plot area | Room left for terrace, driveway and parking |
| Number of above-ground storeys | Storey count, often including a habitable attic | Per the definition in the written part | An upper floor, or only ground plus attic |
| Height of development | The maximum height in metres | From a defined ground point to eaves or ridge | Clear room height and roof pitch |
| Building line | Where the facade may stand relative to the road | Setback from the boundary with public space | Pushes the house back into the plot |
The building coverage ratio and the floor area ratio are frequently confused, though the first caps the footprint and the second the total volume of floor area. A house can satisfy one and fail the other: two storeys on the maximum footprint often exceed the floor area ratio before the coverage ratio is used up. The values in the worked example below are illustrative.
A worked example on a 600 m² parcel
| Regulation | Value in the plan | Result for 600 m² | What it means in the design |
|---|---|---|---|
| Building coverage ratio | 0.30 | At most 180 m² of built-up area | A 150 m² footprint passes; with a garage, tight |
| Floor area ratio | 0.60 | At most 360 m² of floor area | A house of 2 × 150 m² fits; three storeys do not |
| Green area coefficient | 0.40 | At least 240 m² of greenery | 360 m² left for house, terrace and driveway |
| Above-ground storeys | 2 | Ground floor plus one upper floor | An attic may count; check the definition |
This calculation takes ten minutes and answers the question most people only ask at concept design stage. A tight result is an argument for negotiating the price, not a reason to hope the authority will overlook it.
The layers that sit on top of the functional area
Functional use and density regulations are only the first layer. Above them sit restrictions that apply regardless of what the area permits, and on a GIS portal they live in layers you have to switch on deliberately. Protection zones arise from statute or from an authority's decision and attach to roads, power lines, gas mains, water and sewer mains, water sources, forest land, protected natural areas and heritage zones. None is an automatic ban, but each means another opinion to obtain, more time, and sometimes a condition that changes the design.
Add to that spatial reserves and corridors for planned public-benefit structures: they do not block the parcel outright, but they devalue precisely the part of it where you wanted to build. And finally the restrictions that are not in the plan at all: an easement shows up only on the land registry extract, and an unbuildable pipeline route is confirmed only by the utility operator's statement. The land-use plan and the land registry extract are therefore read together.
When the plan is silent, out of date, or does not exist
- The plan is in force but silent on your question. It may set no green area coefficient and no roof form. That is not freedom: the authority assesses the proposal against the general regulations and the character of the surrounding development, and neighbours have room to object. Discuss it with the municipality before it is drawn.
- The plan is out of date, or amendments are under way. Find out what stage the amendment has reached and what it proposes for your area. Buying in the expectation that a regulation will change in your favour is a bet, not a plan.
- The municipality has no land-use plan at all. Smaller municipalities are not required to have one. It looks like freedom; in reality it means decisions without a clear framework and more room for neighbours to object. Talk to the municipality about your proposal before you buy.
Amending the plan is the municipality's process, not yours: procurement, consultation and approval by the council take months to years and end in a political vote.
"Building plot" is a seller's claim, not a legal status
It is the most expensive misunderstanding on the land market. In a listing, "building plot" is a marketing term: no field in the cadastre confirms it, and the land type on the registry extract may still read arable land. What makes a parcel genuinely buildable is a coincidence of conditions: an area designated for housing by the land-use plan, usually a position inside the built-up area, legally secured access from a public road, and a realistic connection to utilities. Any one missing means an extra cost, or a plot that cannot be built on for years.
Summary
A land-use plan is not an administrative obstacle; it is a brief. Read before you sign, it saves you the most expensive mistake available: a house designed for a parcel that cannot carry it. Hold on to three rules. The text binds, not the colour on the map. The more detailed tier governs, where one exists for your locality. And the only document you can lean on later is a written planning information extract from the authority, not a sentence from a listing.