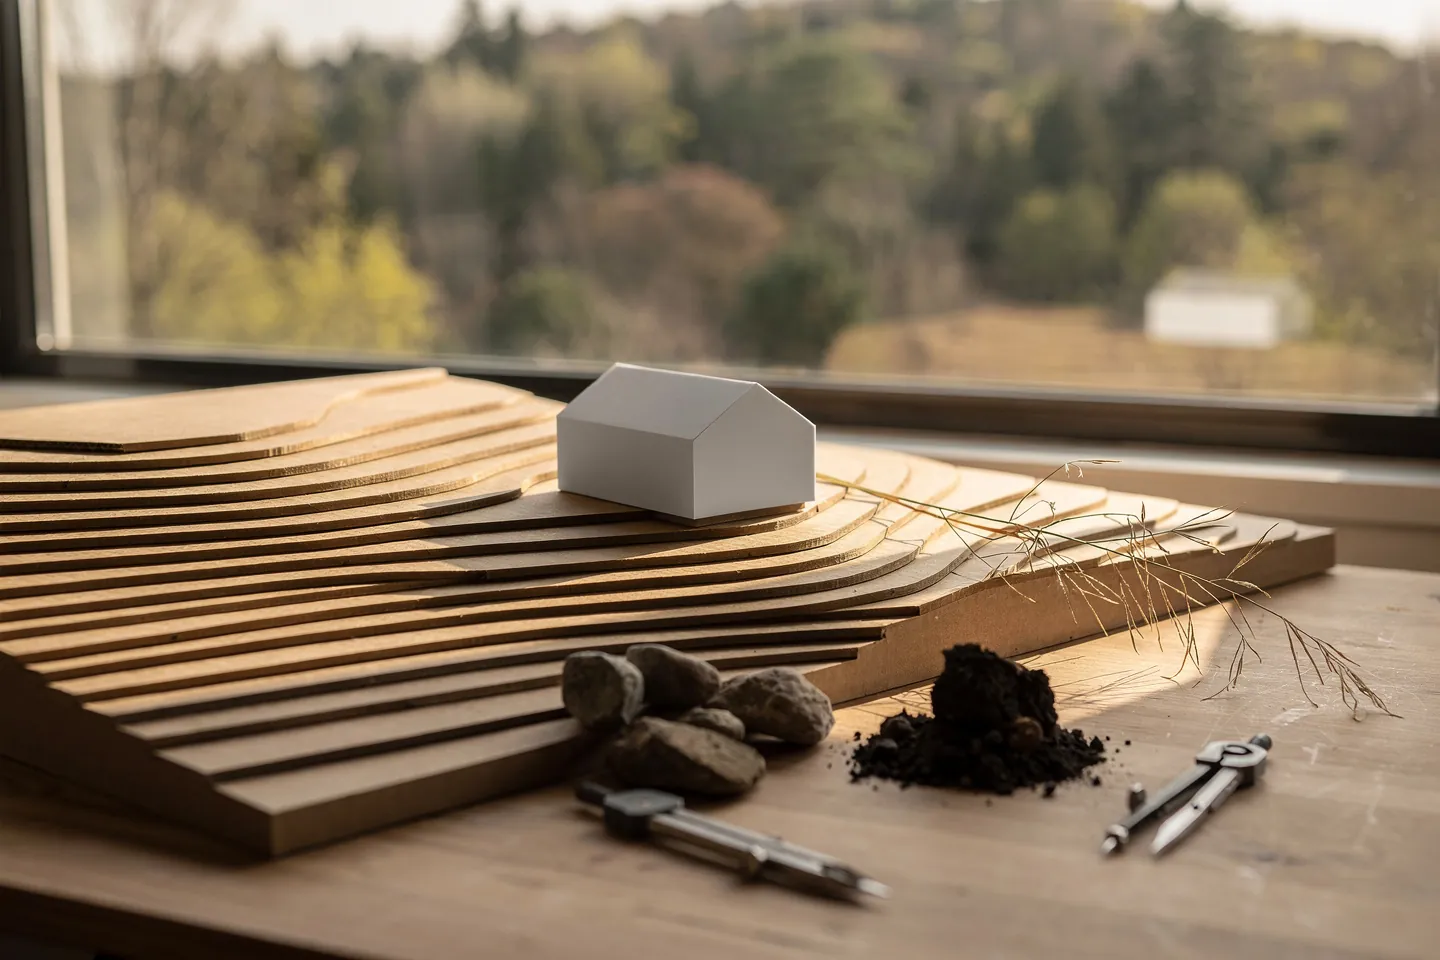
Why are two identical houses not identical?
Picture two families who choose the same catalogue house: the same floor plan, the same gable roof, the same windows. The first builds it on a south-facing slope in the Tatra foothills, the second on a flat plot in the Danube lowland. On paper it is one project; after five years of living in them, they are two different houses. One has morning sun in the kitchen and a view down the valley from the terrace, the other looks out from the living room at the neighbour's fence and overheats in July. One fights snow and water running off the hillside, the other fights wind and groundwater, which on Žitný ostrov (Rye Island) sits close below the surface in places.
The two plots differ in latitude by only about one degree, so the sun tracks across them almost identically. Everything else makes the difference: altitude, terrain, wind, subsoil, the street and the people around. Exactly what theory calls place, and exactly what the catalogue does not account for.
| Factor | South slope in the Tatra foothills | Flat plot in the Danube lowland | What it does to a catalogue house |
|---|---|---|---|
| Sun | The slope tilts towards the sun, but ridges and forest can raise the horizon | Open horizon, winter sun blocked mainly by neighbouring buildings | Windows placed by the drawing, not by the actual light |
| Climate and snow | Higher altitude, longer and colder winters, more snow | The warmest and driest part of Slovakia, hot summers | The same roof pitch, overhang and shading for two very different climates |
| Wind | Gusty wind off the mountains, shelter behind a terrain edge | Open plain, nothing to slow the wind down | The entrance and terrace may end up on the windward side |
| Soil and water | Varied subsoil, slope water, landslide risk in places | Gravel and sand, a high water table in places | Foundations designed for an “average” plot that does not exist |
| View | Down the valley to the south, the Tatra peaks often behind you to the north | Distant, flat landscape, neighbouring houses in the foreground | The big window points where the catalogue author pointed it |
| Neighbours and street | The next house higher or lower, views down into your garden | Long narrow plots, houses in a row along the street | Privacy is solved only afterwards, with fences and hedges |
| Local materials | Timber, rubble stone | Earth, fired brick, reed in older houses | The catalogue facade relates to neither |
What is genius loci, and what did Norberg-Schulz do with it?
The term genius loci comes from Roman religion, where it named the protective spirit of a particular place. It was brought into architecture in its modern sense by the Norwegian architect and theorist Christian Norberg-Schulz in his book Genius Loci, published in English in 1980 with a subtitle about the phenomenology of architecture. He was not interested in spirits. In his view every place has a character that can be described in plain terms: terrain, light, sky, the way space is enclosed.
Norberg-Schulz built on the philosopher Martin Heidegger and his lecture Building Dwelling Thinking from the early 1950s. From it he took the idea that dwelling does not just mean having a roof over your head, but having a relationship with a place. People, he argued, need to orient themselves in a place, to know where they are, and also to identify with it, to know what kind of place it is. The task of architecture, for Norberg-Schulz, is to turn a site into a place: to make its character visible and to gather it, not to cover it up.
This approach belongs to the current known as phenomenology in architecture. Translated into client language: you do not know a house from its floor plan or its rendering, but from how your body experiences it. How a footstep sounds on the floor, what the morning light in the kitchen is like, whether you feel sheltered at the entrance. The resulting feeling is what we call a sense of place. You cannot buy it from a catalogue, because a catalogue contains no place.
What does a place look like when you read it as an architect?
On a slope below the Tatras, the place speaks loudly. The terrain sets what is up and what is down, the ridges behind the house give it a back, the valley in front gives it openness. A house here usually works best when it leans into the slope and opens to the sun along the contour. The construction side is covered in the article on how to build a house on a slope. Snow lies for weeks, so a roof overhang and an entrance lobby are not style, they are equipment.
In the Danube lowland, the place speaks quietly, which is why it is easy to miss. The plain has no back of its own, the horizon is far away and the house has to enclose space by itself: with a wall, a courtyard, trees, a pergola. Summer heat is a bigger problem here than winter, and shade is scarce. Traditional houses in the region answered with thick earth walls, a gable turned to the street and a life turned towards the yard. That is not folklore, it is a climate strategy.
The same catalogue house does neither. On the slope it sits on a fill platform like on a tray; on the plain it sits in the middle of the plot with no shade and no yard. In both cases the place is just a surface the house was put down on.
Critical regionalism, or a folklore stage set?
Once a client understands that place matters, they often arrive with a mistaken request: then make the house look traditional. The new house under the Tatras gets timber cladding and carved gables, the one in the lowland gets little arches and a roof that imitates thatch. This current is called neo-vernacular architecture. At best it is a sincere attempt to connect with vernacular architecture; at worst it is a costume for a house that inside is still the same catalogue type.
The alternative is critical regionalism. The term was introduced in the early 1980s by the theorists Alexander Tzonis and Liane Lefaivre, and its best-known elaboration is Kenneth Frampton's essay of 1983. In it Frampton called for architecture that is contemporary in construction and technique, yet grounded in a specific topography, climate, light and the tactile qualities of material. As an image of the opposite approach he pointed to the bulldozer that flattens uneven terrain so that anything at all can stand on it. On a slope, that is exactly the fill platform under the catalogue house.
The difference between the two approaches is whether you take questions from a place, or shapes. The article on what the drevenica teaches us about sustainability works through it using the Slovak log house as an example. Here it is in a table.
| Aspect | Neo-vernacular stage set | Critical regionalism |
|---|---|---|
| What it takes from tradition | Shapes, ornament, colours | Reasons: climate, terrain, material, way of life |
| Roof | Pitch and gable after a “folk” model, often with imitation roofing | Pitch and overhang set by snow, wind and shading; the form can be contemporary |
| Material | Claddings and imitations, wood-effect finishes, stick-on stone | Genuine, regionally available material, left honest |
| Terrain | Levelled with fill or a cut | The house adapts to the terrain, not the terrain to the house |
| Windows | Traditional glazing bars as decoration | Size and position set by light, view and overheating |
| Ageing | Imitations age badly and give themselves away within a few years | Material ages legibly and can be repaired |
Why do catalogue houses underperform on a real plot?
A catalogue house is not a bad design; it often has a sensible plan and a known price. The problem is that it is designed for a plot that does not exist: flat, with the street on the right side, no neighbours, no wind and the sun exactly where the author drew it. Every deviation is then dealt with after the fact, at higher cost and with worse results.
- Orientation cannot be ordered as an extra. If the catalogue assumes an entrance from the north and your street is to the south, mirroring the plan does not solve the problem, it just moves it. More in the article on orienting a house to the sun.
- The terrain is made to fit the house. On a slope that means fill, retaining walls and a basement where there could have been a living floor with windows onto the garden.
- The foundations are generic. Catalogue foundations are an assumption; the real foundation design comes only from a ground investigation.
- The relationship with the neighbours is an accident. Where the living room looks and where the bathroom looks was decided by the catalogue author without ever seeing your street.
Every catalogue design still has to be fitted to a specific plot by someone, which means adding the site plan, utility connections, levels and foundations. House siting and orientation is precisely the stage at which most of the items in the first table are decided. If it is done only as a mandatory attachment, you get a cheaper design, but a house that will ignore its place for its whole life.
How do you write genius loci into a brief for an architect?
In practice, genius loci translates into very concrete points in the design brief. Alongside the number of rooms and the budget, it includes a description of the place, put together from visits to the plot rather than from memory.
- Visiting the plot at different times. At least once in the morning and once towards evening, ideally in another season as well. Where the snow lingers longest, where water stands after rain, where the wind comes from.
- Reading the wider surroundings. What the character of the landscape, the village and the street is. The method for this is landscape character assessment; for a family house a simplified version is enough: photographs, sections through the terrain and a list of important views.
- A list of what you want to see from the house, and what you do not. A mountain ridge, a church tower, the neighbour's garage. These points will fix window positions more precisely than any stylistic idea.
- The municipality's rules. The land-use plan and its regulations are the formal version of what the municipality considers the character of the place. You need to know them before the first sketch, not after it.
- Regional materials and crafts. What is produced nearby and who knows how to work with it. Not for the sake of folklore, but for carbon footprint, availability and repairability.
- The relationship with surrounding buildings. Whether the house should line up with the street and the height of its neighbours, or stand free. This question is the core of what theory calls contextualism.
A brief like this does not require the house to look “regional”. It requires the house to answer the questions the place asks of it. The form can then be entirely contemporary.
What does this mean for you as someone about to build?
You do not have to reject a catalogue house. But ask how much of it will remain unchanged once it is fitted to your plot. If the result looks more like a new design than an adaptation, it is more honest to start from the place. And if you are still buying the plot, look at it the way Norberg-Schulz would: not just how many square metres it has and what it costs, but what it is like. The light, the wind, the ground and the people around it will not arrive with a catalogue house. They are there already, and they will be there after it.