Why does the emitter decide how a heat pump performs?
With a heat pump, clients ask about output, brand and how loud the outdoor unit is. They ask far less about how the heat will be released into the rooms, and that is exactly what decides the bills for the next twenty years. Floor, wall, radiator or fan coil is not a matter of taste but of the water temperature the heat pump will work with all winter. The wider context of a low-energy house is in the overview Passive House from A to Z.
An air-to-water heat pump works better the smaller the temperature gap it has to bridge between the outdoor air and the heating water. Every extra degree at the flow means more electricity for the same kilowatt-hour of heat, which is why you compare the seasonal coefficient of performance (SCOP) at the temperature the house will actually run at. How the design temperature plays out against a boiler is covered in the article heat pump or gas in a new build. This post is about the other side of the equation: the emitters and heated surfaces in the rooms.
The water temperature a house needs follows from a simple ratio: the heat loss of a room divided by the surface that releases the heat. A large surface gets by with lukewarm water, a small one needs it hot. The heat source can be replaced in fifteen years within a few days. A surface built into screed or plaster cannot.
Floor, wall, radiator or fan coil: how do they differ?
Four types of emitter are realistic in a house with a heat pump.
Underfloor heating
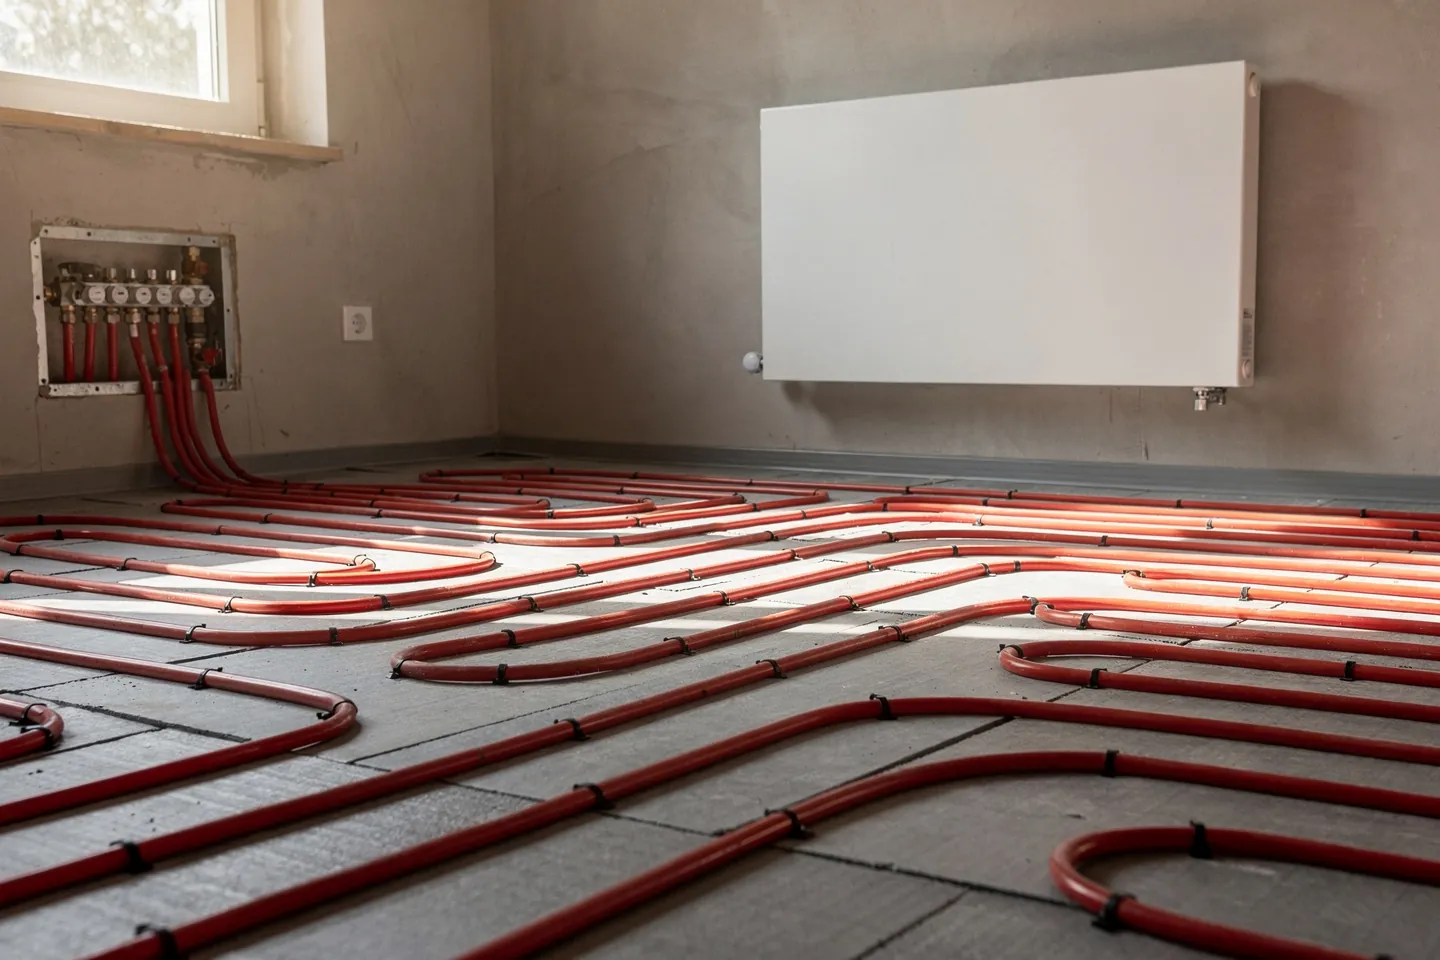
Underfloor heating has the largest surface and therefore gets by with the lowest water temperature. It radiates evenly, takes no wall space, and the screed acts as storage mass that damps heat pump cycling. The price is a slow response, on the order of hours, and sensitivity to the floor finish: thick timber on an underlay or a carpet adds thermal resistance and forces the system to raise the water temperature. I compare the materials in the article on timber, vinyl and microcement floors. Pipes are not laid under built-in wardrobes or kitchen units, so the furniture layout has to be known before the pipes go down.
Wall heating
Wall heating runs pipes in the plaster, most often on the inner face of an external wall. It responds faster than a floor because the layer over the pipes is thin, and its share of radiant heat is even higher. It suits renovations where the floor cannot be raised, and bathrooms. The limit is the wall itself: no wardrobe or sofa can stand in front of the heated section, and every hole to be drilled has to be located first from the drawing or with a thermal camera.
Low-temperature radiators
A panel radiator designed for low temperatures is simply larger or deeper than a standard one of the same output. It responds within minutes, is inexpensive, is easy to control with a thermostatic head and places no demands on the floor. It releases a larger share of its heat by convection, though, and at a low water temperature it feels only lukewarm to the touch, which sometimes surprises clients.
Fan coils
A fan coil unit blows air with a fan across a water-fed heat exchanger. It is compact, responds fastest and is the only one of the four that cools below the dew point in summer, which means it also dehumidifies. It does need a condensate drain, power to every unit and filter changes, and in a bedroom the fan noise can be a nuisance.
| Criterion | Floor | Wall | Low-temperature radiator | Fan coil |
|---|---|---|---|---|
| Required water temperature | Lowest | Very low | Low to medium, depending on size | Low |
| Response to change | Slow, hours | Medium | Fast | Fastest |
| How the warmth feels | Even warmth from the feet up | Radiant warmth from the wall | Air movement along the wall | Air movement, audible fan |
| Interior constraints | Floor finish, furniture off the circuits | Free wall, care when drilling | Space under the window or on the wall | Placement, condensate drain |
| Summer cooling | Yes, above the dew point, low output | Yes, above the dew point | No, a standard radiator is not made for it | Yes, with dehumidification |
| Condensation risk when cooling | Guarded by humidity-based control | Guarded by humidity-based control | Condensate has nowhere to drain | Condensate is drained deliberately |
| Fit for renovation | Only when floors are replaced | Good | Easiest | Good, if pipes can be routed |
Cooling through a floor or wall is limited by the dew point, so I treat it as a bonus, not a reason to choose. The details are in the article on summer overheating.
What changes in a passive or very low-energy house?
In a house with a very low heat loss, the balance turns around. The passive standard allows a peak heating load of at most 10 W per square metre, and with such a small heat flow the floor surface is only about one to two degrees warmer than the air. The warm floor clients look forward to cannot be felt even on the coldest day. Underfloor heating throughout the house brings no sensation here, it brings evenness, and a good envelope delivers that on its own.
That is why in such houses I often design something simpler: a heated floor in the bathrooms and the entrance, where the tiles are cold, and a few small low-temperature radiators in the living rooms. The investment is lower and the house reacts better to solar gains, which in a passive house cover a large part of a sunny day. A floor with a lot of storage mass keeps heating for hours after the sun has come into the living room.
Its self-regulating effect helps: when the sun warms the air, the difference between floor and room drops and the floor itself releases less. That is no reason to rule the floor out, only a reason not to rely on a room thermostat as a fast tool.
How do you heat a bathroom, and what about the towel rail?
The bathroom is the room where a low-temperature system most often falls short. It is designed for a higher air temperature than the living rooms, commonly 24 °C, it has a small floor area of which the bath and shower take a share, and people stand in it wet. The floor alone therefore usually does not cover the whole heat loss.
A heated towel rail dries towels, but at a low water temperature it delivers only a fraction of its rated output and towels dry slowly on it. A proven combination is a floor or wall as the base and a water-fed towel rail with an auxiliary electric heating element. That lets you dry towels in summer too, when the heating is off, without raising the water temperature for the whole house because of one room.
Can existing radiators stay with a heat pump?
In renovations this is the most common question, and the answer is yes more often than a seller of new radiators would expect. Old systems were designed for a high water temperature and for the heat loss of an uninsulated house. After insulation and new windows the loss drops, but the radiators stay the same size. What decides is the ratio of a radiator's output at a lower water temperature to the new heat loss of the room.
Radiator output does not fall linearly with water temperature, it falls more steeply. The table shows the approximate share of the rated output of a panel radiator, stated at 75/65 °C and a room temperature of 20 °C.
| Water temperature (flow/return) | Share of rated output | What it means |
|---|---|---|
| 75/65 °C | 100 % | The rated point from the catalogue |
| 70/55 °C | about 80 % | A classic older design |
| 55/45 °C | about 50 % | Original radiators often manage after insulation |
| 45/35 °C | about 30 % | Radiators must be substantially oversized |
| 35/30 °C | about 15 % | Underfloor heating range, a radiator barely heats here |
The values follow the usual characteristic of panel radiators; for a specific product the manufacturer's data applies. They show the essence, though: a radiator that had spare capacity in the old house may cover the new heat loss at 45 to 55 °C after insulation. A room-by-room heat loss calculation confirms it, and so does a simple test: during a cold spell, lower the water temperature on the existing boiler step by step and watch which room falls behind first. That room needs a larger emitter, not a higher temperature for the whole house. The process of replacing the heat source with public support is described in the article on replacing a heat source with a subsidy.
Radiators need replacing or enlarging where the house will not be insulated, where they were undersized from the start, or where most rooms fall short at 55 °C. The goal is a low-temperature heating system, not a particular type of emitter. Heat pumps using the refrigerant R290 (propane), which reach higher water temperatures than older types, are becoming more common. That helps with hot water and old radiators, but it does not get around the physics: these machines also use more electricity at higher temperatures.
How should you zone the house and set up the controls?
The basis of heat pump control is the weather compensation curve: the water temperature follows the outdoor temperature and should always be the lowest at which the house still holds the required temperature. Zone control builds on that, with room thermostats and actuators on the manifold, or thermostatic heads on radiators.
In a low-energy house, fewer zones are often better. Heat moves between rooms through walls and ceilings, so a bedroom set two degrees lower drifts towards its surroundings anyway. It makes sense to separate the bedrooms from the living area and the bathrooms from the rest, not to put a thermostat in every room. The second rule is hydraulic: a heat pump needs a minimum flow, and when most circuits close it starts cycling. The answer is to leave a few circuits without actuators, typically in the bathroom and living room, and to balance the system hydraulically so that every room receives its design flow.
How do you prepare hot water without a legionella risk?
Hot water is the hardest task for a heat pump because it needs a higher temperature than space heating. Bacteria of the genus Legionella multiply in lukewarm water, roughly in the range of 20 to 45 °C, and are dangerous when the aerosol is inhaled, for example in a shower. World Health Organization guidance therefore works with storing hot water at no less than 60 °C and with water at the tap being no colder than 50 °C.
Legionella prevention with a heat pump rests on three things. The cylinder is regularly heated above 60 °C, by the compressor if the machine can reach it, or by an electric element in a scheduled disinfection cycle. Hot water pipes are short and free of dead legs where water stands. And circulation, if the house needs it, is insulated and time-controlled. If the cylinder is normally held below 60 °C so that the heat pump runs more economically, the disinfection cycle is not an optional feature but a condition. The trade-off between hygiene and consumption should be set by the designer according to household size and pipe lengths, not by a factory default.