Why does a new, well-insulated house overheat?
When clients ask me about air conditioning, they usually already have a quote in hand. The house is new and well insulated, heating it in winter costs little, and in July the living room reaches nearly thirty degrees in the afternoon. The right question is a different one: where the heat comes from and how much of it really has to be removed. Cooling is the last lever, not the first.
Insulation on its own does not overheat a house. The same insulation that keeps heat inside in winter stops the hot facade and hot air from getting in during summer. The problem is heat that enters by another route and then has nowhere to go. Overheating risk is made up of three sources that add together.
- Sun through the glazing. The largest source. Direct sun on an unshaded window brings hundreds of watts per square metre of glass into the room, for hours on end. How much of it passes is set by the g-value of the glazing; ordinary triple glazing without a solar-control coating lets through roughly half.
- Internal gains. Internal heat gains come from people, cooking, appliances, lighting and electronics. A person at rest gives off around a hundred watts, and a hob and oven draw power in the kilowatts. In an airtight house with thick insulation this heat stays inside.
- Low thermal storage. A timber-frame house, or one with light partitions and plasterboard ceilings, has nowhere to store heat. The air warms quickly, the temperature jumps within a few hours and the next day starts from a higher base.
New houses often combine all three: large sliding walls to the garden, lightweight construction and no external shading. The insulation then works like a thermos flask that holds what was poured into it through the glass.
In what order should summer comfort be tackled?
The measures have a clear order. Each one higher up is cheaper and more reliable than the one below it, and each one lower down costs you more the more you skipped above it.
- Orientation and glazing ratio. How much glass, and on which side. The window-to-wall ratio is the strongest lever and costs nothing at the design stage. Why south is easy to shade and west barely at all is covered in the article on orienting a house to the sun.
- Fixed shading. A roof overhang, a loggia or a brise-soleil of fixed louvres. No motor and no operation, and very effective on a south facade.
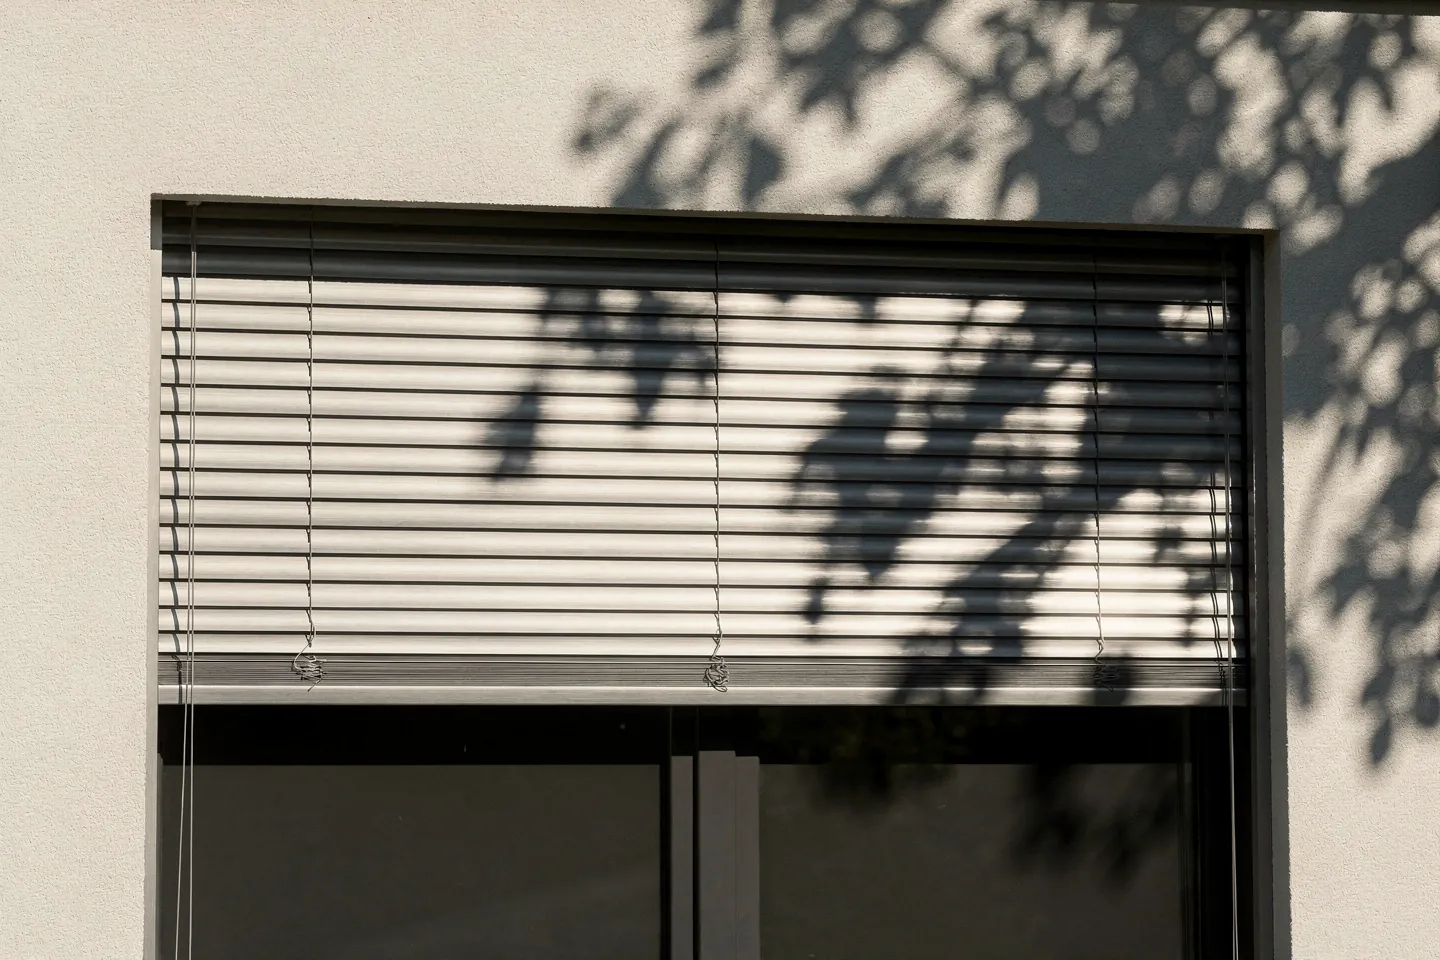
- External movable shading. External venetian blinds, screen blinds and roller shutters. The only reliable answer for east and west.
- Trees and planting. A deciduous tree shades in summer and lets most of the sun through in winter. The effect takes years to arrive, so it is planted straight after construction.
- Thermal mass. Solid ceilings, masonry, screeds without carpets. It does not reduce the amount of heat, but it spreads the peak.
- Night ventilation. The only route by which stored heat leaves without a compressor.
- Cooling. Whatever is left after the six steps above, sized for the remainder, not for the whole.
The key word is remainder. Cooling that replaces shading fights the sun only after it has passed through the glass and warmed the floor and furniture. That is the most expensive place to fight heat.
Which shading works and what does it cost?
Shading is compared by its solar gain reduction factor, which states what share of the glazing's gain the closed shading lets through. A lower number is better: 0.2 means a fifth of what would pass without shading reaches the room. The biggest difference is not the material but the position. Shading in front of the glass stops heat outside. An internal blind stops it only inside the room, where the blind itself becomes a heater.
| Shading | Indicative reduction factor | Cost class | Maintenance | Wind sensitivity |
|---|---|---|---|---|
| External venetian blinds | roughly 0.1–0.3 depending on slat angle | high | motor, slats and guide rails, occasional service | high, must be retracted in strong wind |
| Screen blind with side-rail guides | roughly 0.15–0.35 depending on fabric | medium to high | low, washing the fabric | low to medium, the fabric is held in the rails |
| Roller shutter | roughly 0.1–0.3 when fully lowered | medium | low | low |
| Fixed brise-soleil, overhang, loggia | depends on geometry; strong effect on south in summer, weak on west | medium, built with the structure | almost none | none, only structural design |
| Deciduous tree | variable, grows with the crown over years | low | pruning, leaves in autumn | none |
| Internal blind or curtain | roughly 0.6–0.9 | low | low | none |
The values are indicative ranges from technical literature; the calculation should use the manufacturer's value for the specific assembly with its glass and slat angle. The ranking in the table does not change, though: on east and west, external movable shading is several times more effective than anything behind the glass.
Wind, automation and the blind box
External venetian blinds are the most flexible, but they have a weak spot: in strong wind they must be retracted or the slats get damaged. Automation with a wind sensor raises them on its own, but at that moment they stop shading. On exposed sites, on upper floors and in open terrain I therefore consider a screen blind guided in side rails, which copes with wind better, or a combination with fixed shading.
The second point is preparation. The box for the blind or shutter has to be in the window head detail from the start, including the airtight connection and the cabling to the motor. Otherwise it ends up stuck onto the facade later. And without automation, shading often does nothing on days when nobody is home, which is exactly when the house is charging up with heat.
What do thermal mass and night ventilation achieve?
Thermal mass does not remove heat, it only stores it. A solid ceiling or masonry wall absorbs part of the gains during the day and the air temperature rises more slowly. The mass has to be in contact with the indoor air, though: a concrete slab behind a plasterboard ceiling or a screed under thick carpet works far less well. In a timber-frame house a heavy floor or clay plasters can partly add it.
Heat stored during the day has to leave at night. Night purge ventilation works when it is noticeably cooler outside than inside at night and air can flow through the house, ideally between opposite facades or between floors. The openings must be secured against burglary and insects. Heat recovery ventilation with a summer bypass helps, but its airflow is small for discharging the mass.
During a long heatwave, when the nights do not cool down, even good night ventilation stops being enough. That is when cooling makes sense.
Which type of cooling should you choose?
When shading, mass and ventilation are designed and the calculation still shows that a room will exceed the comfort limit on hot days, active cooling comes next. In a family house four options are in play.
| Option | How it cools | Capacity | Dehumidifies | Main limitation |
|---|---|---|---|---|
| Reversible heat pump with floor cooling | radiantly from the floor, water above dew point | low, in the order of tens of watts per m² of floor | no | dew point, slow response, carpets and furniture reduce the effect |
| Reversible heat pump with ceiling cooling | radiantly from the ceiling, water above dew point | higher than a floor | no | dew point, pipework in the ceiling, higher investment |
| Fan coils connected to the heat pump | a fan drives air across a coil with chilled water | medium to high | yes | condensate drainage, fan noise, insulated pipework |
| Split air conditioner | directly with refrigerant in the indoor unit | high, fast response | yes | outdoor unit, air movement, refrigerant handling |
Why radiant cooling hits a ceiling at the dew point
With radiant cooling the floor or ceiling surface must not drop below the dew point of the indoor air, or water condenses on it. At 26 °C and 50 % relative humidity the dew point is about 15 °C; at 60 % humidity it is already close to 18 °C. Indoor air in summer tends to be humid, especially after a storm or while cooking, so the controls must keep raising the water temperature based on a humidity sensor. The temperature difference between the surface and the room is then small, and so is the capacity. Floor cooling takes the edge off the peak and gives a pleasant coolness underfoot, but it will not hold a room with unshaded west glazing. It does not remove moisture, so the muggy feeling remains.
Fan coils and splits cool below the dew point on purpose. Moisture condenses on the coil and is drained away, which is why these units also dehumidify. The price is noise, air movement and condensate drainage. A reversible heat pump has the advantage that the equipment is already in the house and cooling is just another mode. A combination works well: floor or ceiling cooling as the base and one fan coil or split in the most exposed room, typically an attic bedroom or a living room with a west window.
Why a load calculation before buying air conditioning?
Air conditioners are usually sold by room area: so many square metres, so many kilowatts. In a well-insulated house this rule is almost always wrong, because floor area says little about how much heat enters the room. Two rooms of the same size, one with a north window and the other with large unshaded west glazing, need entirely different capacities, and one of them may need none.
A cooling load calculation is done room by room and hour by hour: solar gains by orientation and shading, internal gains by use, the storage of the structure and ventilation. The result is the required capacity for each room and the time the peak occurs. It gives three answers that a seller's quote does not.
- Whether cooling is needed at all. It often turns out that after adding external shading to two windows, night ventilation is enough.
- Where it is needed. Usually one or two rooms, not the whole house.
- What capacity. An oversized unit switches on and off often, cools the air before it has time to remove moisture, and the result is cold but clammy air.
The standard STN 73 0540-2 contains a summer thermal stability criterion for the critical room, meaning the one with the largest share of west or unshaded south glazing. It is a useful check but not a substitute for a load calculation: it tells you whether the room passes, not how much capacity is needed or when. The calculation is most valuable at concept stage, when a window can still be made smaller or an overhang added.
What should you take away?
The wider context of an energy-efficient house is in the overview the passive house from A to Z. If you are still designing the house, ask for a summer calculation before you ask about air conditioning. If it already stands, start with external shading on the west and only then compare cooling quotes.