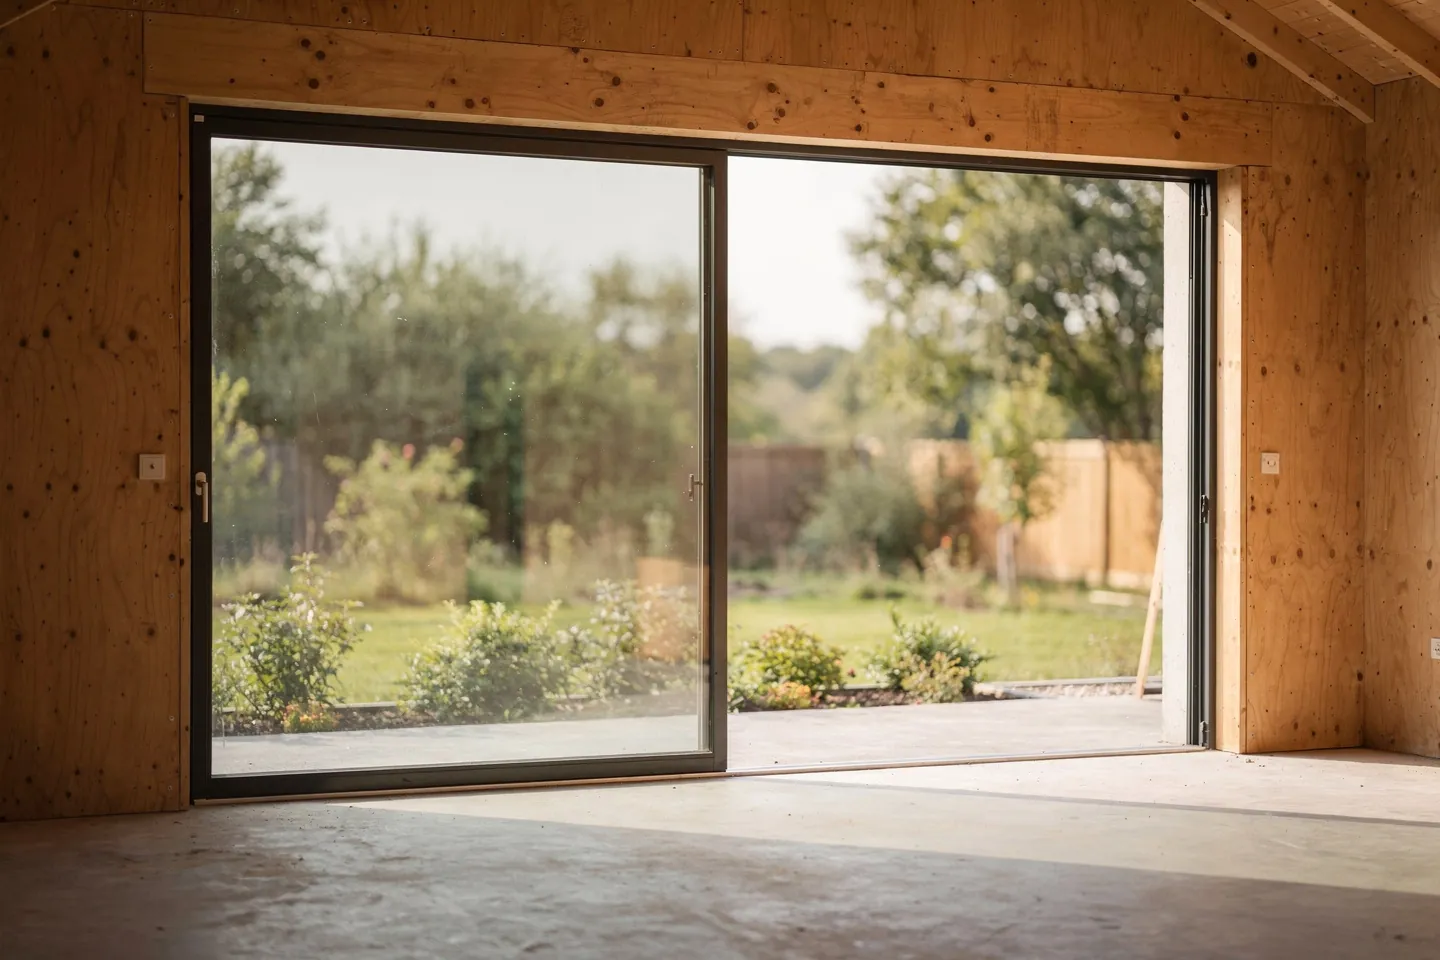
Why large glass in a low-energy house is not a mistake
A client arrives with a picture: a living room with a glass wall onto the garden, a sliding panel across the full width and no frame in the corner. And at the same time a low-energy house. The two wishes do not exclude each other, but combining them has a price that is paid in the design, not later on the energy bill. Even a very good window loses heat several times faster than a well-insulated wall, lets the sun in during summer and, if badly installed, becomes the weakest point of the envelope.
This text is about new houses. Windows in an existing house are covered in the article on replacing windows during a renovation.
What does the glass itself do?
An insulating triple-glazed unit is an assembly of three panes with two cavities, and its resulting Ug value is the sum of three measures. Each of them slows a different path by which heat travels.
- Coating. A low-e coating is a thin metallic film on one surface of the glass that reflects long-wave thermal radiation back into the room. Ordinary glass has an emissivity of about 0.84; a soft coating brings it down to the order of hundredths. Radiation between the panes was the main path of loss.
- Gas in the cavity. Argon fill conducts heat roughly a third less than air and dampens convection in the cavity. Krypton insulates even better but is considerably more expensive.
- The third pane. Triple glazing adds a second cavity and a second coated surface. For the passive standard it is practically a necessity: the Passive House Institute certifies windows for the cool temperate zone with Ug around 0.70 W/(m²·K) and Uw of at most 0.80 W/(m²·K).
The coating and the third pane lower the g-value, the share of solar energy that reaches the room; with ordinary triple glazing it is roughly half. On a south facade that is meant to heat the house in winter, look for glass with a higher g-value and high light transmittance. On the west, where winter gains are small, a lower g-value does less harm, but it does not replace external shading.
Another side effect is weight. Glass has a density of about 2,500 kg/m³, so every millimetre of thickness weighs 2.5 kg per square metre. A triple unit made of four-millimetre panes weighs 30 kg/m², and with laminated safety glass on the inner side about 40 kg/m². A sash of eight square metres therefore weighs over three hundred kilograms, and that drives the hardware, the fixings and the load capacity of the threshold.
Frame, glass edge and installation
In a large opening the frame takes a smaller share of the area than in a small window, which is why large glazing paradoxically comes out better in Uw. The weak points move elsewhere: to the perimeter of the glass, where the spacer forms a linear thermal bridge, and to the junction between frame and structure. That is why PHI also states an installed value for certified windows, which for typical walls comes out around 0.85 W/(m²·K), and explicitly notes that it does not verify installation on site.
Threshold
The hardest detail of large glazing is the bottom one. A sliding wall stands on the edge of the slab, where waterproofing, plinth insulation and the floor build-up meet. The frame must not sit directly on concrete that would interrupt the insulation; it belongs on a load-bearing insulating support profile that carries the weight of the sash. A level threshold is comfortable, but water from the terrace then meets no barrier. In front of the threshold you need a drainage channel, and the waterproofing has to run under the frame, not just up to it.
Head
Above a wide opening there is a lintel or a floor slab that deflects over time under load and creep. If nobody calculated that deflection and left a movement joint between frame and head, the sash starts to bind after a few years. The same detail has to hold the box or rail of the external shading, the cabling for the motor and the airtight connection.
Lift-and-slide doors and frameless glazing
For large opening areas in family houses, the most common solution is a lift-and-slide door. Turning the handle raises the sash onto rollers, it slides, and when lowered it seats onto the gaskets. Hardware from major manufacturers such as Siegenia or Internorm is rated for sashes up to 400 kg, which with heavy triple glazing corresponds to an area of about ten square metres. The weaker points remain where the fixed and sliding parts meet and at the threshold.
Structural glazing goes further: the glass is bonded with structural silicone to a load-bearing profile hidden in the building, and no frame is visible from outside. In a family house it most often appears as a fixed wall or a glass-to-glass corner. A frameless corner is the most sensitive point thermally and for condensation, replacing a broken pane means a crane and bonding on site, and fixed glass cannot be cleaned from outside without access.
| Option | Typical use | Thermal behaviour | What the design must watch | Main trade-off |
|---|---|---|---|---|
| Fixed glazing in a frame | large areas without opening | best Uw, least frame | fixing, access for cleaning | no ventilation, no way out |
| Tilt-and-turn French door | access to the terrace one sash wide | good, gasket all round | threshold height, sash weight | open sash takes space in the room |
| Lift-and-slide door | opening the wall to the garden | good, weaker where sashes meet | threshold, drainage, head deflection | heavy sash, costlier hardware |
| Slim-frame sliding system | the largest possible share of glass | depends on the thermal break of the aluminium profiles | floor track, construction accuracy | price, sensitivity to tolerances |
| Frameless structural glazing | fixed wall, glass-to-glass corner | edge and corner are the weak point | surface temperature in the corner, pane replacement | servicing needs a specialist |
| Electrochromic glass | places where external shading cannot be fitted | like triple glazing, g-value varies | power supply, controls | high price, switching takes minutes |
Daylight, glare and overheating
Large glazing is justified by light, yet light grows with glass area more slowly than you would expect. It is mainly the upper part of the opening that reaches deep into the room; glass near the floor adds view and heat, much less light. The Slovak standard STN 73 0580-1 in its 2025 edition adopts the approach of the European standard STN EN 17037, which assesses four things: daylight provision, view out, exposure to sunlight and protection from glare.
Glare is a problem that large glass brings sooner than overheating. Low winter sun on the south and morning sun on the east shine straight into eyes and onto screens, so the occupants draw the internal blind and lose both light and view. What helps is shading adjustable by slat angle, or a light shelf: a horizontal board in the upper part of the window that shades the lower glass and reflects light onto the ceiling deeper into the room.
Overheating is the third side of the same coin. It is discussed in detail in the article on summer overheating of a house; here its conclusion is enough: what decides is the glass area on the west and external shading, not the glass itself.
Which shading belongs on which side?
Shading has to sit in front of the glass. With large areas it also pays to use dynamic shading, meaning external blinds or screen roller blinds with motors, controlled by automation according to sun, temperature and wind, not according to whether anyone is home. Why fixed elements work only on the south is explained in the article on orienting a house to the cardinal points.
| Side | When sun hits the glass | Primary shading | Supplement | Watch out for |
|---|---|---|---|---|
| South | high in summer, low in winter | roof overhang, loggia, fixed louvres | external blind for spring and autumn | winter glare; choose glass with a higher g-value |
| East | morning, low | external blinds with automation | light shelf against glare | morning sun in the bedroom |
| West | afternoon, low, in the hottest hours | motorised external blinds or screens | smaller glass area | a horizontal overhang does not help |
| South-west | from noon to evening | adjustable external shading | overhang for the midday hours | behaves more like west |
| North | almost only diffuse light | usually not needed | a view window instead of a glass wall | heat loss without gains |
| Roof and sloped glazing | all day, most in summer | external awning or roller blind | extract for warm air under the ceiling | internal shading is not enough |
Where external shading cannot be fitted, for instance at a frameless corner with no room for a rail, smart glass that changes its g-value electrically comes into consideration. The manufacturer SageGlass states a g range from 0.48 in the clear state to 0.09 when tinted; switching, however, takes minutes and the price is high.
Ventilation, safety and fire-rated glass
Large sliding doors are excellent for night purging, but on the ground floor they are hard to leave open at night or when nobody is home. In a house with heat recovery ventilation this does not matter. In a house without controlled ventilation, however, airtight windows close off the paths air used to take, and then a trickle vent in the frame makes sense, ideally humidity-controlled. It is cheap, but it brings in cold air without heat recovery and weakens acoustics. In a low-energy house it is a compromise, not a concept; the context is described in the article heat recovery ventilation in practice.
Safety glass belongs wherever glass reaches the floor, replaces a balustrade or stands in a circulation zone. Laminated glass holds together on its interlayer when broken and protects against falls; toughened glass breaks into blunt fragments, but the opening is left clear.
Fire-rated glazing is less common in a family house, but with large windows it comes up precisely when the house stands close to the plot boundary or a neighbouring building. In fire terms a glazed area is a fire-exposed opening, and the separation distance is derived from its size. If that distance does not fit within the plot, the area has to shrink or glass with fire resistance has to be used, which is heavier, more expensive and can only be opened to a limited extent. This decision belongs in the fire safety design of the building, and the earlier it is made, the cheaper it is.
What to decide at the design stage
When designing, I go through these points with the client in this order, while they can still be changed on paper:
- Glass area and position by orientation, checked by calculating both winter gains and summer stability, not just by a visualisation.
- What will be fixed and what will open. Fixed glass is cheaper, lighter and thermally better; only what you walk through and ventilate with needs to open.
- Type and weight of the sashes, which determine hardware capacity, fixings and the support profile.
- The threshold detail with drainage, waterproofing and the connection to the terrace.
- Head deflection and space for shading, including the box, rails and cabling for the motor.
- Glass build-up by position: g-value according to orientation, safety glass near the floor, fire-rated glass where the separation distance requires it.
- The ventilation concept of the house, so that windows do not have to stand in for heat recovery.