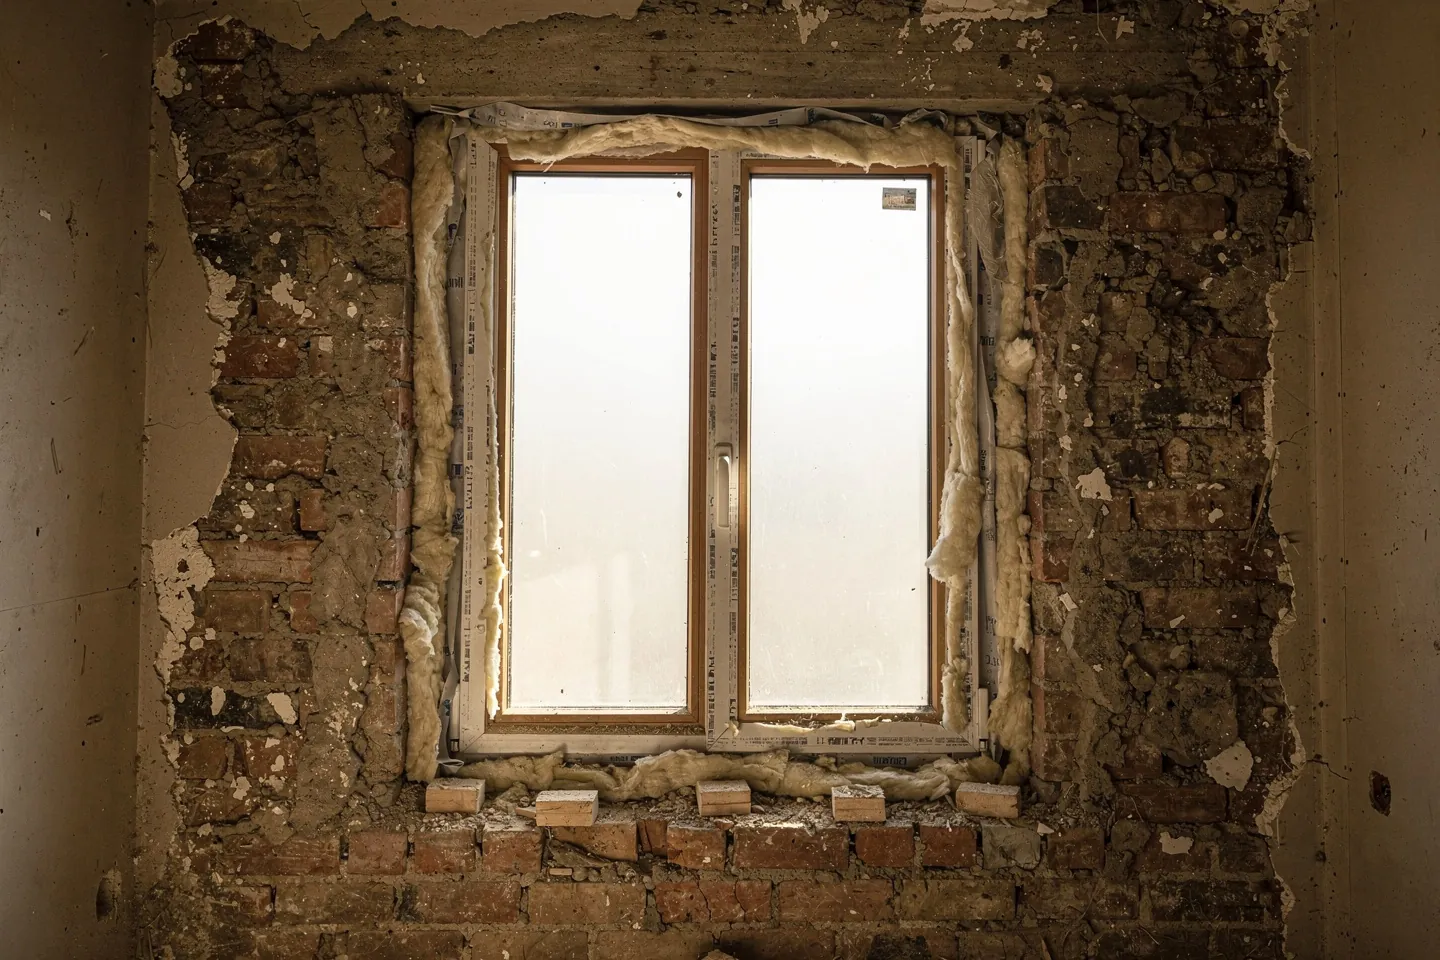
When an older house is renovated, windows are usually chosen from a catalogue: colour, number of chambers, price per unit. Yet the window is the only part of the envelope that moves, lets light in, carries the weight of the glass and must connect both to the masonry and to the insulation. Most of the problems I see after a window replacement therefore do not come from the window itself, but from when, where and how it was installed. This article walks through the decisions in the order they need to be made.
When should windows be replaced in the renovation sequence?
Windows are replaced together with the facade insulation or just before it, never after. The reason is purely constructional. The new window should sit in the plane of the insulation or as close to it as possible, and the insulation should run over the edge of the frame. That is only possible while the facade is still waiting to be insulated, or when both jobs are done at once from a single scaffold.
If the walls are insulated first and the windows arrive two years later, one of two things happens. Either the finished reveal is broken open and repaired a second time, and worse, or the new window goes into its old position deep in the wall and a thermal bridge remains at the junction of frame and masonry that can no longer be removed sensibly. The scaffold is paid for twice as well. I cover this in more detail in the article on choosing an insulation system, and the full sequence of measures in the article on the order of steps in a deep renovation.
The second link is to ventilation. New windows with a good installation raise the airtightness of the house considerably. The gaps through which the old house ventilated itself uncontrollably disappear, and if ventilation is not addressed at the same time, household moisture starts condensing at the coldest points. Those are often the new reveals.
What if the windows are failing and insulation is only budgeted several years ahead? Then it pays to have the future facade build-up drawn before the replacement and to set the new window in the position it will have after insulation, with a base profile and tapes ready to connect to the insulation. It will look unusual on the facade for a while, but the detail will not have to be redone.
Which frame material should you choose?
Frame material decides maintenance and lifespan more than thermal performance. With today's good profiles, the differences in insulating ability are smaller than brochures suggest, and glazing and installation have a bigger effect. The comparison is therefore relative rather than in euros, because prices vary with manufacturer, size and hardware.
| Frame material | Thermal performance | Maintenance | Lifespan | Cost class |
|---|---|---|---|---|
| Plastic (PVC) | good, very good with deeper multi-chamber profiles | minimal, cleaning and hardware adjustment | long, dark foils in sun increase thermal movement | lowest |
| Timber (laminated section) | good to very good depending on profile depth | regular recoating, especially on south and west faces | long with maintenance, much shorter without | medium |
| Timber-aluminium | as timber, the aluminium cover protects the outside | low, the inner timber carries no weather load | longest of the common options | higher |
| Thermally broken aluminium | good in quality systems, weaker in cheap ones | minimal | very long | highest |
For an ordinary family house on a limited budget, a good PVC profile is a sensible choice. Timber makes sense where you want to see it, and in heritage zones it is often a condition. A timber-aluminium window costs more, but combines a warm interior material with an outer layer that needs no painting, so it pays off on exposed facades without a roof overhang. Aluminium belongs to large sliding walls and slim profiles, where another material cannot handle the size or the weight of the glass.
Double or triple glazing, and what does Uw really mean?
Quotes usually compete on the Ug value. That only describes the centre of the glass. How much heat the window actually loses is decided by Uw, the thermal transmittance of the whole window, and it is made up of three components.
Ug, Uf and the spacer
- Ug is the value of the glazing alone at its centre. It is set by the number of panes, the low-emissivity coating and the gas in the cavities.
- Uf is the value of the frame and sash. The frame is almost always worse than the glass, so the larger the share of area it takes, the more it drags the result down. Small and divided windows have a worse Uw than large ones with the same glass and profile.
- The spacer holds the panes apart around the perimeter. An aluminium one conducts heat and creates a cold band at the glass edge where moisture condenses in winter. A plastic or composite "warm edge" reduces this effect considerably, even though Ug stays the same.
Uw is therefore a weighted average of glass and frame, plus the loss along the glass perimeter. Compare quotes only on Uw for the specific window size, never on the Ug from an advertising leaflet.
| Aspect | Double glazing | Triple glazing |
|---|---|---|
| Ug indicative, W/(m²·K) | about 1.1–1.3 | about 0.5–0.8 |
| Uw whole window indicative, W/(m²·K) | about 1.2–1.4 | about 0.7–0.9 |
| Inner pane temperature in winter | lower, condensation risk at the edge | higher, no cold felt near the window |
| Sash weight | lower | much higher, demands on hardware and fixing |
| Solar gains | higher | lower, the difference is noticeable on a south facade |
In a renovation aimed at a substantial energy saving, triple glazing is now the standard outcome. Double glazing makes more sense in internal or unheated spaces, and where a heavy sash would not suit the original arrangement, for example in replicas of historic windows.
How and where is the window installed?
With the same window, the difference in installation can matter more than the difference between double and triple glazing. The joint between frame and masonry is where heat, moisture and wind meet, and every mistake there shows up as mould or a draught.
Position in the wall
If the facade is being insulated, the window moves to the outer edge of the masonry or fully into the insulation layer. In a projecting installation, the frame sits on load-bearing brackets or profiles in front of the masonry and the ETICS insulation system covers it from outside. The closer the frame is to the plane of the insulation, the smaller the thermal bridge at the junction. A window left in its original position in the middle of a thick wall bends the isotherms around the frame and the inner reveal stays cold.
Three planes of sealing
- The inner plane is airtight and vapour-tight. It is formed by a tape or sealing system that stops humid indoor air getting into the joint.
- The middle plane is thermally insulating, usually installation foam or another insulant that fills the whole joint without voids.
- The outer plane is watertight but vapour-open. It keeps rain out, yet lets any moisture that does reach the joint escape outward.
The rule is: tighter inside than outside. If the order is reversed, or the joint is simply sprayed with foam and covered with a trim, moisture stays trapped in it and the foam gradually loses its insulating ability.
Reveals and sills
The outer reveal is insulated so that the insulant covers part of the frame rather than merely butting up to it. The inner reveal, after the old window is taken out, is repaired so that plaster or plasterboard covers the inner tape without damaging it. Beneath the frame, a base profile is worth using: it lifts the window above the rough structure and creates room to connect both the insulation and the sill.
The outer sill goes in after the window and after the insulation under it, falling away from the window and projecting beyond the facade. The side end pieces must allow thermal movement, otherwise the sill cracks in summer or tears the render at the corner. The inner sill has only one job: it must not interrupt the inner airtight plane.
Where is safety glass needed?
Safety glass is specified wherever there is a risk of a body hitting the glass or falling through the glazing. It is forgotten in renovations because the old window had a sill at a height where the question never arose, and the new glazing reaches lower. Typical cases are:
- French windows and glazing down to the floor, especially where the glass replaces a balustrade,
- glazed doors and fixed glazing next to doors,
- roof windows and overhead glazing,
- children's rooms and staircases.
Laminated safety glass stays together on its interlayer when broken and protects against falls. Toughened glass breaks into small blunt fragments that injure less, but it leaves the opening clear. Where each is used, and in which build-up, belongs in the design, not in the installer's decision on site.
How does window replacement fit into the Obnov Dom programme?
Windows and doors are among the measures the programme supports, but replacing windows alone usually delivers only part of the energy saving on which support is graded. It is more sensible to treat windows as part of a package with the facade, roof and ventilation. The required window parameters come from the energy assessment and become part of the design, so the contractor's quote must meet them too. A mismatch between design and execution is one of the common causes of problems at settlement.
Specific amounts, percentages and deadlines change between calls, and I deliberately do not give them here. The programme's mechanism, the application process and its relation to separate schemes are covered in the Obnov Dom subsidy guide. One rule always holds: do not order or install windows before the contract is signed, otherwise their cost usually cannot be reimbursed.
What should you look for in a quote?
- Uw for the specific window sizes, not just the Ug of the glazing.
- The spacer type and the glass build-up, including safety glass where it is needed.
- A description of the installation: position in the wall, fixing, tapes on the inner and outer plane, base profile.
- Who handles reveals and sills and who connects the insulation, so that the detail is not left between two contractors.
- The scope of removal and inner reveal repairs, which cheap quotes often leave out.
If the appearance of the facade, the window divisions or the size of openings is changing in your area, check the procedure with the building authority under the new building act and, in a heritage zone, with the heritage authority too, before placing an order.