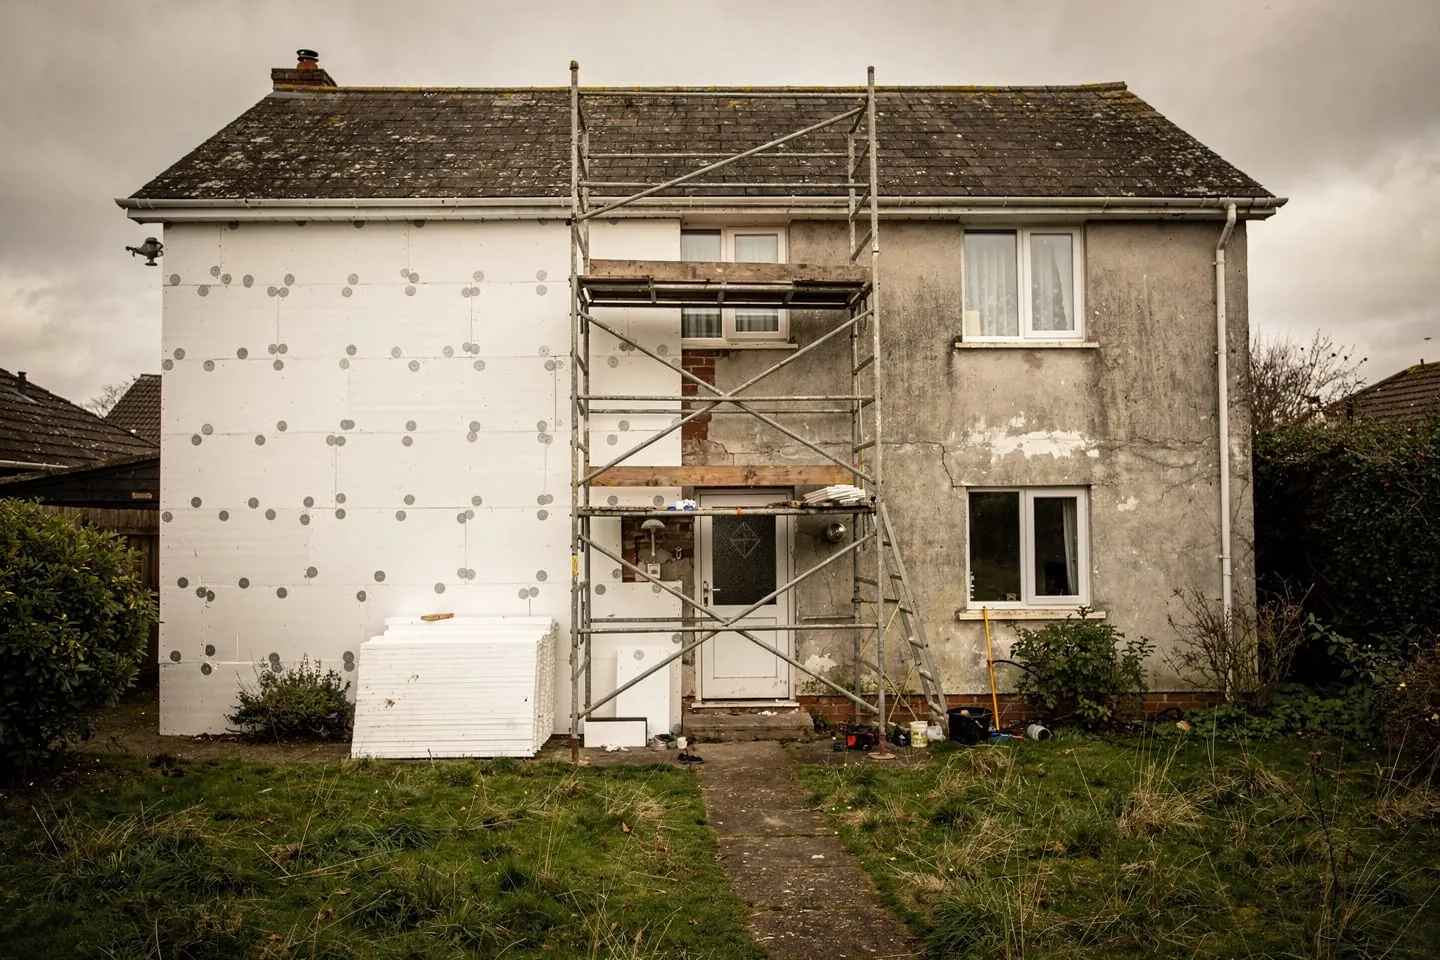
You insulated the facade, replaced the windows two years later, and now discover the boiler is needlessly oversized while damp patches keep creeping back into the corners of the rooms. This is the common outcome when a deep renovation of a family house is tackled piecemeal, without regard for which measure should come first and which later. The result is usually a more expensive renovation that still fails to deliver the expected energy savings or comfort.
The sequence of steps is not a formality — it has real technical and financial logic. Getting the order wrong can undermine even well-executed work: insulation applied over a damp wall hides a moisture problem instead of solving it, an oversized heat source bought before insulation locks in unnecessarily high running and purchase costs, and an airtight envelope with no ventilation plan can leave indoor air quality worse than before the renovation.
Why the order of measures genuinely matters
The basic rule is: building envelope first, heat source second, technology and renewables last. The reasoning is simple — the amount of heat a house loses determines how large, and how expensive, a heating system it actually needs. If a boiler is replaced or a heat pump installed before insulation, the equipment gets sized for the current, higher heat loss. Once insulation follows, that system ends up needlessly oversized, less efficient at partial load, and more expensive than if sized for the already-insulated house.
The order within the envelope work matters just as much. Before deciding on insulation thickness, any moisture in the structure needs to be found and dealt with — insulating a damp wall doesn't solve the problem, it just conceals it, and moisture trapped between masonry and insulation gradually leads to mould and material degradation. Only once a structure is dry and properly assessed does it make sense to design the insulation thickness and buildup.
Step 1: Diagnostics and energy audit before touching anything
The first step in any seriously prepared renovation should be an energy audit, or at minimum a professional energy assessment of the house. An audit maps the real condition of the structure, heat losses through each part of the envelope, the condition and efficiency of the existing heating source, and how the house is actually used day to day. A thorough diagnostic typically also includes checking moisture in the masonry and a thermal-imaging scan during the heating season, showing where the house loses the most heat and where the thermal bridges sit.
The output should be a renovation plan that lays out the order and scope of measures based on the house's actual condition — not on whatever a contractor has on special offer, or what a neighbour recommended. This is where it pays to invest extra time and money up front: an audit and a proper plan significantly reduce the risk of having to extend, redo, or add work later.
Step 2: The building envelope — airtightness, insulation, windows and doors
Only after diagnostics comes the envelope itself — the roof, exterior walls, the floor above ground or over a basement, and the openings (windows and doors). In practice this is handled as a package, because the parts depend on each other: replacing windows without insulating the window reveals at the same time can create new thermal bridges and condensation right at the frame.
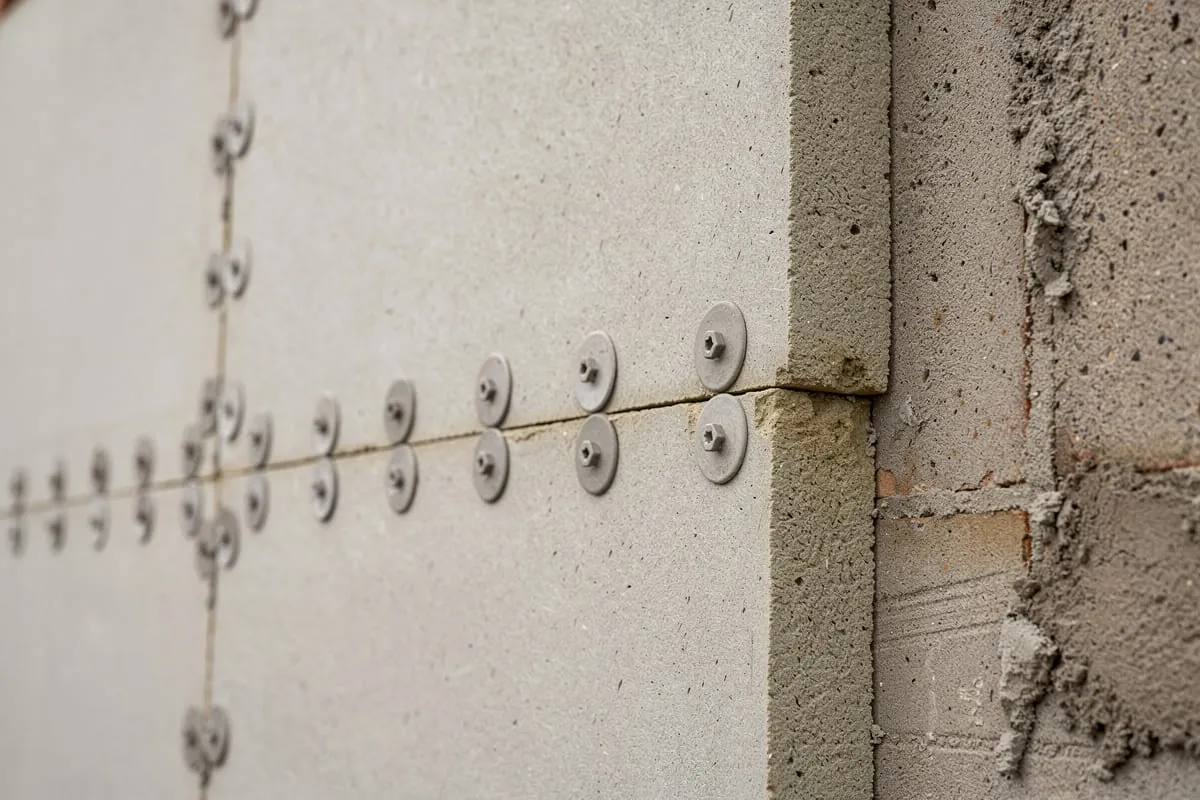
Airtightness is part of this same step — sealing gaps, penetrations, and junctions that in older houses are typically a major source of uncontrolled heat loss. The better sealed and better insulated the envelope, the smaller and cheaper the heat source that follows can be. Insulation thickness and type should follow the designer's specification precisely — shaving a few centimetres off the recommended thickness saves a disproportionately small amount on materials while risking energy savings that fall short of expectations, plus moisture and mould.
Step 3: The heat source is replaced only once the house is insulated
Once the envelope — or at least its decisive parts — is finished, it's time for the heat source, most commonly replacing an old boiler with a heat pump or another more efficient system. Sizing the new system should be based on the house's heat loss after insulation, not before — otherwise there's a real risk of buying an unnecessarily powerful and more expensive system that won't run in its optimal operating range.
If the existing heat source is failing and waiting for insulation isn't realistic, a temporary fix — or a rough estimate of future heat loss from a designer — is the sensible middle ground, rather than buying a new system "blind," sized to the current, not-yet-insulated state.
Step 4: Ventilation and indoor air quality
An airtight envelope with no ventilation plan is one of the most common mistakes in deep renovation. A leaky older house effectively ventilated itself through gaps and cracks; once sealed, that natural air exchange all but disappears. Without controlled ventilation (typically a heat-recovery unit) or consistent manual airing, the risk is higher humidity, worse air quality, and in the worst case mould — exactly the problems the renovation was meant to fix.
Ventilation therefore belongs in the same project phase as the envelope, and should not be pushed off to "later, once there is budget." It is best designed together with the insulation and airtightness work, so that the house functions as one balanced system rather than a set of measures assembled at random.
Step 5: Renewables and final verification
A photovoltaic system, or other supplementary technology, generally makes sense at the end — once it's clear what the house's actual energy consumption will be after insulation and the heat source replacement. A PV system oversized around the original, higher consumption won't use its potential efficiently.
At the end, it's worth commissioning an energy certificate for the completed state — it shows whether the house has genuinely moved toward the parameters of a nearly zero-energy building, and it also serves as documentation for any state subsidy claim.
| Phase | Measure | Why this order |
|---|---|---|
| 1 | Energy audit, moisture and heat-loss diagnostics | Establishes the house's real condition and the order of later steps |
| 2 | Fixing moisture and structural defects | Insulating a damp wall only hides the problem |
| 3 | Envelope insulation, window/door replacement, air sealing | Reduces the heat loss that determines heat-source sizing |
| 4 | Controlled ventilation / heat recovery | Replaces the natural ventilation lost once the envelope is sealed |
| 5 | Heat source replacement (e.g. heat pump) | Sized for the insulated house, not the original condition |
| 6 | Renewables (e.g. photovoltaics) and final verification | Based on actual consumption after the previous steps |
Practical guidance for a homeowner
A few points worth keeping in mind when planning a deep renovation:
- Don't let contractor availability decide the order of measures — follow the renovation plan, not the supplier's calendar.
- Renovation may happen in stages over a longer period, especially on a limited budget. Even then, keep one coherent plan the stages fit into, rather than disconnected decisions.
- A state subsidy scheme for deep renovation of family houses exists in Slovakia, run through periodic call waves whose conditions and funding change over time. Always verify the current conditions on the programme's official site before deciding.
- The order can shift slightly depending on the house — a roof in critical condition may need to jump ahead of the audit. Have a designer or energy specialist confirm the order for your house rather than following a generic guide.
- Bring an architect or designer in while renovation is still at the idea stage, not once work is contracted — reordering after contracts are signed is far more expensive than on paper.
Conclusion
A deep renovation of a family house is an investment for decades to come, which is why it's worth spending time on getting the sequence right, not just on choosing materials or a contractor. Audit and diagnostics at the start, envelope and ventilation in the middle, heat source and renewables at the end — that sequence makes both technical and economic sense, and lowers the risk that part of the renovation needs redoing a few years down the line. If you're not sure where to start, consulting an architect or energy specialist at the outset usually pays for itself in lower costs and fewer surprises during the build.