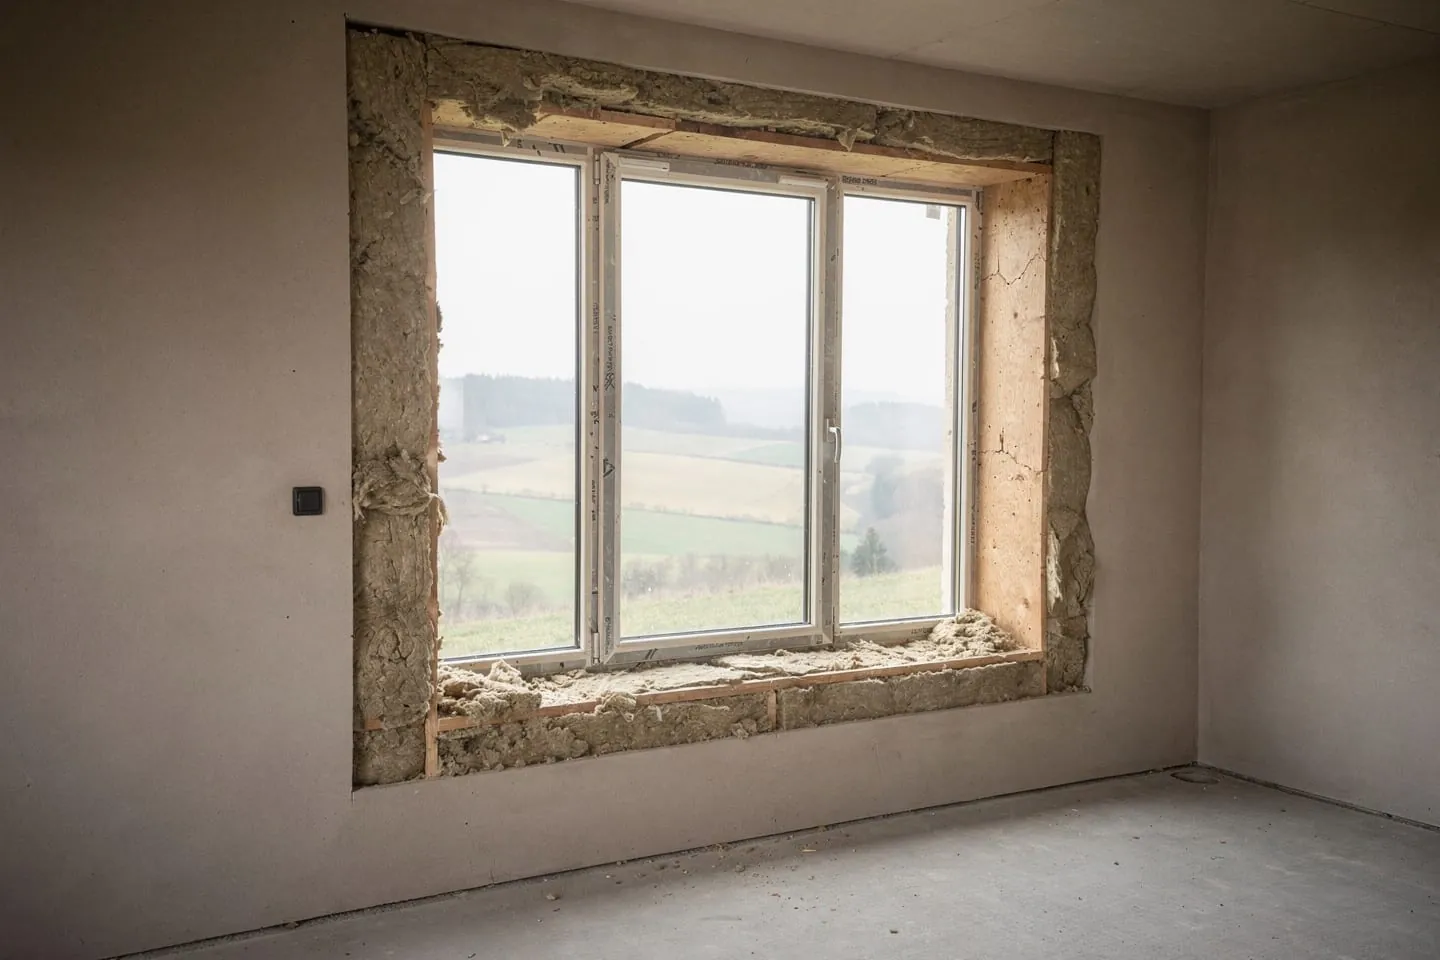
In Slovakia the term passive house is used far more loosely in property listings than it is in drawings. It is attached to houses that merely carry thicker insulation as readily as to houses that genuinely meet the criteria and have the measurements to prove it. What follows is what I tell a client at the first meeting: what the standard actually requires in numbers, what it costs on top of an ordinary new build today, where that money goes, when it comes back, which part of the benefit is comfort rather than saving, what goes wrong on site, and how the whole thing sits inside Slovak regulation and subsidy schemes. Where a figure is verifiable it is given. Where it is not, there is a description instead of an estimate dressed up as fact.
What the standard requires: criteria, not a feeling
A passive house is neither an architectural style nor a list of technologies. It is a performance standard defined by the Passive House Institute in Darmstadt, and its point is that it can be measured. The criteria are numeric, independent of the energy source, and identical in Bratislava and in a cold mountain basin, so two houses can be compared without marketing language.
| Criterion | Standard requirement | Typical value in a well designed Slovak house |
|---|---|---|
| Annual heating demand | 15 kWh/(m²·year) or less | 8–12 kWh/(m²·year) |
| Annual cooling demand | 15 kWh/(m²·year) or less | 3–8 kWh/(m²·year) |
| Annual primary energy demand | 120 kWh/(m²·year) or less | 60–90 kWh/(m²·year) |
| Envelope airtightness (n50) | 0.6 h⁻¹ or less at 50 Pa | 0.3–0.5 h⁻¹ |
| Design peak heating load | 10 W/m² or less | 5–8 W/m² |
Two things in that table deserve attention. First, the heating demand limit refers to the energy reference area, not the floor area quoted in a property advertisement, so comparing two houses by consumption per square metre without a shared definition of area is meaningless. Second, and more importantly, airtightness is the only criterion that cannot be calculated, only measured. It is verified by a blower door test on a finished but still accessible structure. That is what makes the standard uncomfortably honest: either the trades on site got it right, or the instrument says they did not.
Certification is voluntary. A house that meets the parameters but holds no certificate is correctly described as built to passive house standard rather than as a certified passive house. The certificate is worth having as independent scrutiny of both design and execution, not as a label. The Classic, Plus and Premium classes add on-site renewable generation to the same envelope requirements. The design principles that lead to these numbers are set out in the separate piece on what a passive house is.
A passive house against today's Slovak new build
The most common error in conversations about passive houses is comparing them with a house nobody would build today. Since January 2021 every new building in Slovakia has had to meet the parameters of a nearly zero energy building, which corresponds to energy class A0. The new construction act (act no. 25/2025 Coll., in force since 1 April 2025) tied that requirement even more firmly to permitting: energy performance is demonstrated through documentation, not through a promise. The supporting document is the design stage energy assessment, calculated under a methodology that builds on the STN 73 0540 thermal protection standard.
So the difference between A0 and the passive house standard is not that one saves energy and the other does not. It is where each one starts. Class A0 can be reached by pairing an average envelope with a heat pump and photovoltaics that push the primary energy indicator down. The passive standard puts a hard limit on heat demand itself, on what the building needs before anyone decides how to heat it. You cannot buy your way out of it with equipment. That is the whole distinction, and it is also why passive houses behave predictably when a particular energy carrier fails or becomes expensive.
The practical consequence for a client is that the premium has to be counted against the A0 house you would build anyway, not against an uninsulated house from the 1980s. The consumption gap against the old house is dramatic; against today's new build it is considerably smaller.
What it costs on top, and where the money goes
Slovak trade sources converge on a premium in the order of 10 to 20 percent over a comparable ordinary new build. The per square metre prices that circulate range from roughly 1,200 to 2,200 euros per m², and the spread is that wide precisely because each source counts a different area, a different level of finish and a different scope of technology. Do not use a per square metre figure to compare offers. The only usable comparison is two offers for the same house.
| Item | Class A0 new build | Passive standard | Effect on the budget |
|---|---|---|---|
| Envelope insulation | thicknesses at the minimum requirement | substantially thicker layers, foundations and plinth included | up |
| Windows and doors | double or ordinary triple glazing | triple glazing at Uw of 0.8 W/(m²·K) or better, thermally separated installation | up sharply |
| Details and thermal bridges | resolved from standard types | drawn and calculated for this specific house | up in design, not in materials |
| Ventilation | often natural or supplementary | heat recovery ventilation as a mandatory part of the concept | up |
| Heat source and distribution | sized for a higher heat loss | small output, simpler system | down |
| Chimney and gas connection | often present | usually unnecessary | down |
| Measurement and proof | calculation | calculation plus airtightness testing, certification if chosen | up slightly |
The table shows why the premium is smaller than people expect. Part of the cost moves rather than being added: a lower heat loss means a smaller and cheaper heat source, fewer emitters, and often no gas connection and no chimney at all. Windows are the most expensive line, and design preparation is the most underestimated one, while being the single item where money saved reliably destroys the result.
Shape drives cost as much as specification. An articulated mass with projections, bay windows and recessed terraces has far more envelope area for the same volume, and every square metre of it has to be insulated and sealed. A compact house is cheaper to build to the passive standard not because it is smaller but because it has less surface per unit of volume.
Payback, soberly
Payback on the premium is not a constant, it is a function of the energy price. Slovak and foreign sources most often quote a range of roughly 8 to 19 years, the upper end matching a scenario of stable prices and the lower end one of rapid increases. The detailed breakdown of what moves the range sits in the separate article on whether a passive house pays off.
At the decision stage three questions are enough. How long do you plan to live there? Under a ten year horizon the pure financial payback is uncertain and resale value carries the argument instead. What heat source would you install anyway? If the ordinary variant would also have a heat pump, the running cost gap narrows and payback stretches. And finally: how much of the budget can you afford to commit now in order to reduce a cost you would otherwise pay for thirty years?
The comfort argument that never reaches an invoice
What drops out of the economic tables is exactly what occupants of passive houses mention most. In winter the internal surface of a well insulated wall sits at almost the same temperature as the air, so the cold radiation from walls and windows disappears, the effect that in an ordinary house pushes people to heat the air hotter than they otherwise would. There is no draught by the window, no cold corners, no two degree gap between rooms. Continuous ventilation carries moisture and carbon dioxide away, so the bedroom air is not stale in the morning and the bathroom does not grow mould.
The same properties have a reverse side. A house that loses heat slowly also sheds slowly the heat it collects in summer. Overheating risk in passive houses is real and is solved in the design rather than later with air conditioning: external shading, a sensible area of south and above all west glazing, night ventilation, and enough thermal mass indoors. Leave those four out and August will deliver precisely the house that critics of the standard like to describe.
What goes wrong in practice
Most disappointments come from sequencing and supervision, not from the standard. The same situations recur:
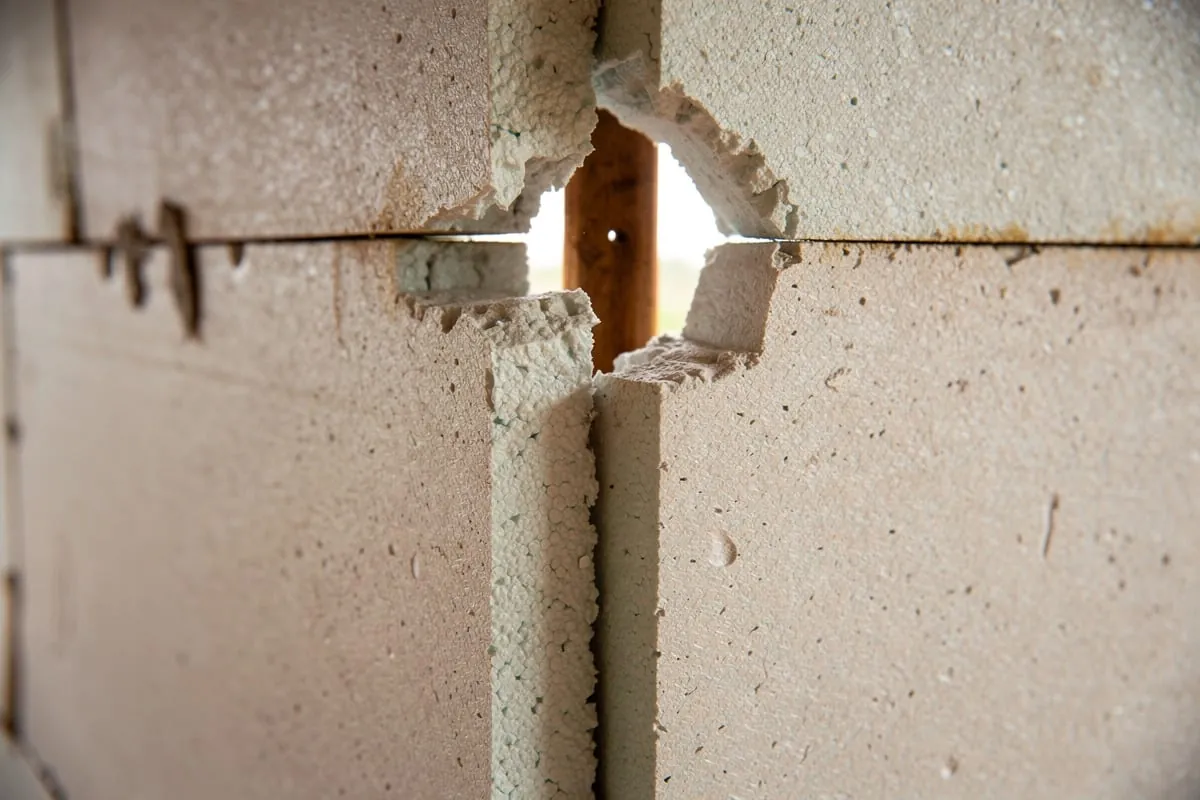
- The airtight layer is breached after it was finished. The electrician drills through the vapour control layer, the heating contractor pulls a pipe through it, the drylining crew fires a staple into it. With nobody coordinating penetrations, the test returns a number that is difficult and expensive to fix retrospectively.
- The blower door test is left until handover. By then the layer is covered and the test can only state a verdict. The first measurement belongs to the stage when the structure is still exposed, when leaks can be found with smoke and repaired within the hour.
- Details get invented on site. The window to reveal junction, the transition of insulation onto the foundation, the termination at a terrace or balcony. If these are not drawn in advance, the bricklayer resolves them from habit and the envelope acquires a thermal bridge that invalidates the whole calculation.
- The ventilation is switched on and then ignored. A unit with unbalanced flow rates, unchanged filters and no summer bypass does exactly what its critics complain about: it hums, it dries the air, and in summer it delivers warm air indoors.
- The house is designed as passive but assessed only through the energy certificate. Those are two different calculations with different purposes. If nobody runs the passive house energy balance during design, you find out the answer after moving in.
The common denominator is that all of these cost almost nothing in the design stage and a great deal on site or in operation.
Subsidies, the energy certificate and the paperwork
New build and renovation have to be separated here, because Slovak public support is aimed overwhelmingly at existing houses. The Obnov Dom programme funds the energy renovation of family houses that are already standing and meet the age and typology criteria of the particular call, so it cannot be used to build a new passive house. Conditions, caps and the circle of eligible applicants change between calls, so verify any specific figure from any article against the programme's own site.
For a new build, the relevant support is more likely to be technology funding through Zelená domácnostiam, administered by SIEA as vouchers for renewable energy equipment. Here too the conditions change between rounds and eligibility depends on the state of the building at the time of application, so plan with the current call text in hand rather than last year's.
The formal document you end up holding is the energy performance certificate. A passive house will normally land in the top class, but the certificate is not proof of passive house standard: it assesses a different quantity by a different method, and its scale refers to primary energy rather than to heating demand. If you want a document that confirms the passive standard, you need certification, not the energy certificate.
An order of decisions that works
- Site and orientation first. A shaded north facing slope adds more to the cost of the passive standard than any choice of material.
- Then massing and compactness. Most of the future envelope cost is decided here.
- Then the energy balance. The first heating demand calculation belongs in the concept study, not in the construction drawings.
- Only then the technology. The heat source is sized to a finished envelope design, never the other way round.
- During construction, coordinate penetrations and test airtightness while it can still be corrected.
- At the end, commission the ventilation and hand the house over with an explanation of how to operate it.
Conclusion
A passive house is neither for everyone nor a miracle. It is a way of moving the decision about a house out of the realm of promises and into numbers you can check. If you plan to live there for a long time, build compactly and can afford a properly paid design, you get a house with low and predictable running costs that is simply better to live in. If the budget is tight, a partial approach is legitimate: a good envelope and faultless details are worth having without a certificate, whereas sealing a finished house after the fact is close to impossible. That is the order in which money spent on the energy quality of a house works hardest.