Why read a folk house as a design, not a postcard?
Slovak folk architecture is usually sold as nostalgia: a log house in the snow, a white cottage under a straw roof, a postcard from Čičmany. To an architect it is more interesting as an archive of solutions. Every folk house was built without a designer, from whatever was to hand, and its form was tuned over generations. What did not work disappeared. What remained is mostly the answer to a specific question: how to protect an earth wall from rain, where to work in summer when the room is dark and the yard is scorching, how to get from the kitchen to the larder when the house has no corridor.
In its methodology for folk building, the Monuments Board of the Slovak Republic (Pamiatkový úrad SR) states that this architecture peaked in the 19th and the first half of the 20th century and is today the most endangered part of our building culture. What the folk house teaches about sustainability is covered in What the Drevenica Teaches Us About Sustainability. Here I am interested in something else: space, proportion and the passage between outside and inside.
The north builds in timber, the south in earth and stone
The Monuments Board methodology divides Slovak folk houses into two large groups. In the north and in the mountains the Carpathian-type log house prevails: the Kysuce, Orava, Čičmany, Goral and Rusyn houses and the houses of Liptov, Turiec and Spiš. In the south and west the house of fired or unfired earth and of stone prevails: the Danube lowland house, the houses of western and southern Slovakia, of Tekov and Hont, the Gemer-Novohrad house and the Detva house. A separate group is formed by the masonry Haban houses and the houses of the Carpathian Germans.
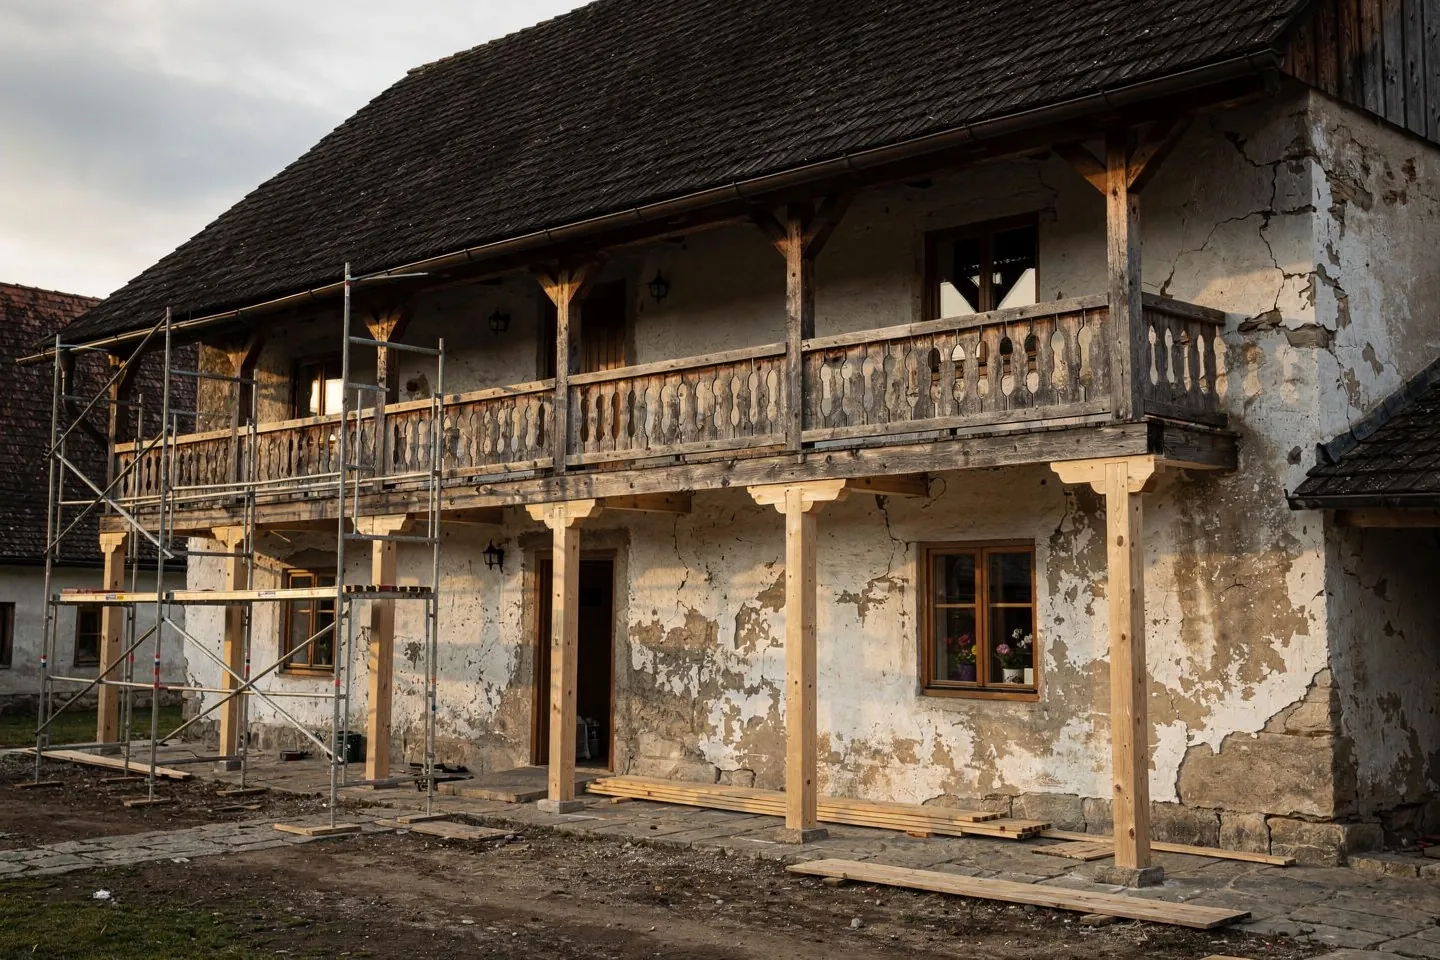
Earth walls were built in several ways. Earth was rammed into sliding formwork (nabíjanica), forked on in layers with straw (lepenica), laid as rolls or unfired bricks, or daubed onto a woven wicker wall, which is wattle and daub. Earth has one weakness: once soaked, it loses its strength. The methodology says it plainly: the external earth render was protected by limewash and by the roof overhang. The white wall and the deep eaves line are therefore not folklore. They are two parts of a single protection.
Pavlač and podlubie: the space between outside and inside
A pavlač is a covered gallery along the long side of a house, usually the courtyard side. The roof is carried out over posts or piers, and beneath it a strip appears that is neither a room nor the yard. In central Slovakia it is also called a gánok, in the Hungarian-speaking villages of the south a tornác. The lowland folk house had its rooms in a row and knew no internal corridor. The pavlač was a corridor that added no heated volume at all. At the same time it shaded the windows from the summer sun, kept rain off the wall, served for drying, and in summer people worked and ate there.
The podlubie is the urban relative of the same principle: a covered arcaded walkway along the fronts of houses on a square or street. Unlike the pavlač it is not private. It is public space that the house keeps under its own roof. A shop could open to the street, a pedestrian passed with dry feet, and the facade escaped direct rain.
Both elements do the same thing. They create a transitional space where a person pauses before stepping inside. Why the place and its climate matter is the subject of Genius Loci: Why Place Matters. The pavlač is exactly that kind of tool: with it a house works differently in July and in November, without a single piece of technology.
Wine-growers' houses and cellars
In the wine regions the house bowed to the wine. Wine-growers' houses in the villages of the Little Carpathians tended to have a wide gateway into the yard, a press room and a cellar under or behind the house. The folk house in Vajnory, a national cultural monument from the early 19th century, separates the living part from the farm part with precisely a press room, where grapes were pressed and wine was stored. According to the borough's description, its walls are of unfired brick combined with stone and fired brick.
Another type is the wine cellar house outside the village, right among the vineyards. At Stará Hora in Sebechleby small one- or two-room houses stand over cellars cut into tuff, locally called hajlochy. Here the house is merely an entrance building into the ground. The rock mass holds the temperature steady, and the structure above it is as small as the work requires, and no larger.
The wooden churches of the Carpathian arc
The highest achievement of Carpathian wooden architecture is not houses but churches. In 2008 UNESCO inscribed the Wooden Churches of the Slovak part of the Carpathian Mountain Area on the World Heritage List. The group consists of eight buildings: the Roman Catholic churches in Hervartov and Tvrdošín, the Protestant articular churches in Kežmarok, Leštiny and Hronsek, and the Greek Catholic churches in Bodružal, Ladomirová and Ruská Bystrá.
The articular wooden church is a special case. In 1681 the Diet of Sopron allowed Protestants in the Kingdom of Hungary to build churches only under strict conditions, among them outside town walls and in a limited number per county. The result was large timber hall churches with galleries around the perimeter, so that as many worshippers as possible fitted into one space. Five survive in Slovakia: besides the three on the UNESCO list, the churches in Istebné and in Svätý Kríž, where the church was moved from Paludza, a village flooded by the Liptovská Mara reservoir. The lesson for today: a constraint that forbids both stone and a tower need not lead to poor architecture. It can force it into precision.
Where to see them and how do they survive today?
Most of the complete examples are in open-air museums (skanzens) and in folk architecture heritage reserves. According to the Monuments Board methodology there are ten such reserves in Slovakia, plus 21 rural heritage zones. Vlkolínec, Čičmany and Ždiar have been reserves since 1977, and Vlkolínec has also been on the UNESCO list since 1993.
| Region | Where | What you will see |
|---|---|---|
| Turiec | Museum of the Slovak Village, Martin | The largest open-air museum in Slovakia, houses from several northern and central regions |
| Orava | Museum of the Orava Village in Zuberec-Brestová, Tvrdošín, Leštiny, Istebné | Orava log houses, the Church of All Saints (UNESCO), articular churches |
| Liptov | Museum of the Liptov Village in Pribylina, Vlkolínec, Svätý Kríž | Liptov log houses, a living reserve on the UNESCO list, a relocated articular church |
| Rajec valley | Čičmany | Log houses with white ornament, a reserve since 1977 |
| Spiš and the Tatras | Ždiar, Kežmarok, the open-air museum in Stará Ľubovňa | Goral houses, an articular church (UNESCO), houses of northern Spiš |
| Šariš and Zemplín | Open-air museum in Bardejovské Kúpele, Hervartov, Bodružal, Ladomirová, Ruská Bystrá | The oldest open-air museum in Slovakia, wooden churches (UNESCO) |
| Hont and Pohronie | Sebechleby-Stará Hora, Hronsek | Hajlochy over cellars in tuff, an articular church (UNESCO) |
Most folk houses, however, did not survive in a museum but as a chalupa. Chalupárstvo, the weekend living of urban families in old village houses, saved a great many buildings that would otherwise have collapsed as villages emptied. The Monuments Board explicitly names cottagers among those who helped save even houses without heritage protection. The same methodology, though, warns against the opposite extreme: turning a chalupa into a commercial holiday lodge with the greatest possible capacity, to which the original house cannot adapt without losing its essence. If a house stands in a heritage reserve or is a cultural monument, its renovation needs a decision of the regional monuments office under the Monuments Act (49/2002 Coll.).
What to take into a house today
The principle transfers, not the form. The table shows what each element originally solved and how a house designed today can do the same job.
| Element | Original purpose | Contemporary equivalent |
|---|---|---|
| Deep roof overhang | Protected the earth render and limewash from rain | An overhang designed for the summer sun and to protect the facade, windows and plinth |
| Pavlač (gánok) | A corridor between rooms, shade and a place to work | A covered terrace or loggia along the garden facade that shades the glazing |
| Podlubie | A public covered passage in front of houses and shops | A covered entrance, a canopy at the door, an arcaded ground floor in urban settings |
| Gable to the street, life to the yard | Narrow plots and privacy | A house on a narrow plot opening to the garden, a more closed street facade |
| Cellar in the ground or in rock | Stable temperature and humidity for wine and food | An unheated store or plant room set into the slope |
| Limewash | Surface protection and a light wall | Vapour-open lime render, light surfaces against overheating |
| Narrow plan and simple mass | A span limited by the length of the beams | A shallow plan for daylight and cross ventilation |
For an ordinary family house two things matter most. The first is the roof overhang. Catalogue houses often cut it to a minimum to save money, and then the facade below the windows gets dirty, the render at the plinth gets damp and the south-west rooms overheat in summer. The folk house did not see the overhang as decoration, because without it the earth wall would not have lasted. The second is the transitional space. A covered terrace along the garden facade, deep enough for a table and chairs, is today's pavlač: it shades the glazing, keeps rain off it and in summer becomes the most used room in the house.
The third thing is proportion. A narrow plan, a simple mass and a roof whose pitch follows from its covering give a house a calm that no amount of added detail can achieve. And local material need not be understood romantically. Timber in the north and brick, earth and lime in the south belong to the colour and texture of the landscape, so a house built with them fits its setting without imitating anything.
What not to copy
- Ornament from another region. The Monuments Board methodology advises against imitating elements and forms from other regions to make a building supposedly more attractive. Čičmany patterns on a house near Komárno are a costume, not a tradition.
- Imitation materials. Plastic shingles, cladding that mimics logs and glued-on stone in thin strips carry the image without the property the original existed for.
- Small windows and low ceilings. They were the result of expensive glass and short beams, not intent. A house today needs daylight.
- A pavlač without depth. A narrow decorative walkway that cannot take even a chair looks like a pavlač but does not work like one.
- Earth without protection. Earth render without an overhang and without a plinth lifting it above splashing water repeats the mistake the old builders avoided.
The folk house is a good teacher precisely because it had no choice. Now that we can choose, it pays to adopt the questions it asked and answer them in our own language.