What actually decides the type of foundation?
Foundations are the least discussed part of a family house, even though they are the only part nobody can repair after the pour without serious cost. Clients often treat them as a line item that "the contractor will handle". In my practice it is the other way round: the foundation type is one of the first decisions, and it shapes the thermal bridge at the base of the wall, the extent of earthworks, the schedule and how the house will behave in twenty years. If you are still choosing a structural system, start with the comparison of masonry, timber frame and CLT. This article deals with what goes underneath.
The foundation type is not decided by the contractor's preference but by five inputs that can be found out and measured:
- Soil and groundwater. The bearing capacity of the soils, how uniform they are across the plot, how sensitive the clays are to changes in moisture, and the groundwater level. All of this comes from the engineering-geological survey, not from guessing based on how the neighbour built.
- Frost depth. The founding plane has to sit below the level to which the ground freezes in winter, or it has to be protected from frost in another way, for example with thermal insulation. Frost depth in Slovakia varies with region and altitude: it is shallower in the warm lowlands and deeper in the north and in the mountains. The binding value for a specific site is set by the structural engineer.
- Weight of the house. A masonry house with a reinforced-concrete floor slab puts considerably more load into the ground than a timber-frame house. For a light house, flatness and thermal protection tend to matter more than the bearing capacity of the soil itself.
- Basement. A house with a basement solves an entirely different problem: walls in the ground, waterproofing against water under pressure and an excavation pit. The comparison below concerns a house without a basement.
- Structural system. Timber-frame and CLT manufacturers need a flat, accurately set slab to which the sole plate is anchored. Masonry is more tolerant of small irregularities, but it is heavier.
Building Act No. 25/2025 Coll., in force since 1 April 2025, changed the permitting procedure, but it did not change the physics of the ground. Geotechnical design follows STN EN 1997-1 (Eurocode 7), and a designer without data on the ground is designing blind. The uncertainty is then covered by a margin that you pay for in concrete and steel.
Strips, slab, foam glass or piles: what is the difference?
For a family house without a basement, the real choice is between four solutions. The first three are shallow foundations that carry the load into the soil just below the surface; the fourth is a deep foundation.
Strip foundations
Strip foundations are concrete strips under the load-bearing walls that reach down to frost-free depth. Between them, a ground-bearing floor slab is cast on compacted fill. It is a traditional solution that works reliably on uniform ground with good bearing capacity. Its weakness is the thermal bridge: the load-bearing wall stands on concrete that continues into the cold ground, and the floor insulation is interrupted by it. Perimeter insulation and a thermally insulating block at the base of the wall reduce the bridge, but they do not remove it entirely.
Foundation slab
A foundation slab is a continuous reinforced-concrete slab under the whole footprint that spreads the load over a large area. Its edge is either deepened to frost-free depth or protected from frost by insulation laid horizontally in the ground around the house. If the slab rests on thermal insulation rated for use under foundations, the thermal bridge at the base of the wall practically disappears and the floor insulation is continuous. A slab is less sensitive to uneven ground because it bridges a locally softer spot, but it needs carefully designed reinforcement.
Slab on foam-glass gravel
A foam-glass foundation slab is a variant in which the reinforced-concrete slab rests on a layer of compacted foam-glass gravel, separated from the soil by a geotextile. The gravel is at once the load-bearing sub-base, the thermal insulation and a layer that does not carry capillary moisture. Excavation is shallow because the insulating layer extends beyond the outline of the house and protects the soil under the slab from freezing. The layer thickness and the compaction method are set by the structural engineer from the manufacturer's data, not by the site manager by eye. On a plot with a high groundwater level, drainage has to be resolved and the engineer must also check buoyancy.
Piles
Pile foundations carry the load through unsuitable layers, such as made ground, soft alluvium or peat, down to competent soil at depth. Ground beams or a slab are cast on the pile heads. On an ordinary plot with good bearing ground they are unnecessary and expensive. On a plot where the survey calls for them, they are the only sensible solution.
| Criterion | Strip foundations | Foundation slab | Slab on foam glass | Piles |
|---|---|---|---|---|
| Thermal bridge at the base of the wall | Significant, reduced by detailing | Small, if the slab rests on insulation | Practically none, insulation is continuous | Depends on the insulation of the slab above the piles |
| Extent of excavation | Trenches to frost-free depth | Area excavation with a deepened edge or insulation in the ground | Shallow area excavation | Small, but a drilling rig is needed |
| Sensitivity to ground conditions | Higher, needs uniform ground with good bearing capacity | Lower, bridges locally weaker spots | Lower, requires drainage and verified bearing capacity | Lowest, bypasses weak layers |
| Suitability for a passive house | Difficult | Good | Very good | Possible with an insulated slab |
| Combination with a basement | Yes, under the basement walls | Yes, as the basement floor | No | Yes, with demanding design |
| Demands on design and supervision | Low, common practice | Medium, reinforcement and flatness | Medium, compaction and drainage | High, structural design and testing |
Prices are deliberately left out of the table. They depend on the ground, the shape of the footprint and above all on what is being compared. Quotes for strip foundations often leave out the floor slab, the fill and the floor insulation, which are already included in the price of a slab on foam glass. Always compare the whole build-up from the soil to the finished floor, not just the line called "foundations".
What goes into the build-up, and why does the order matter?
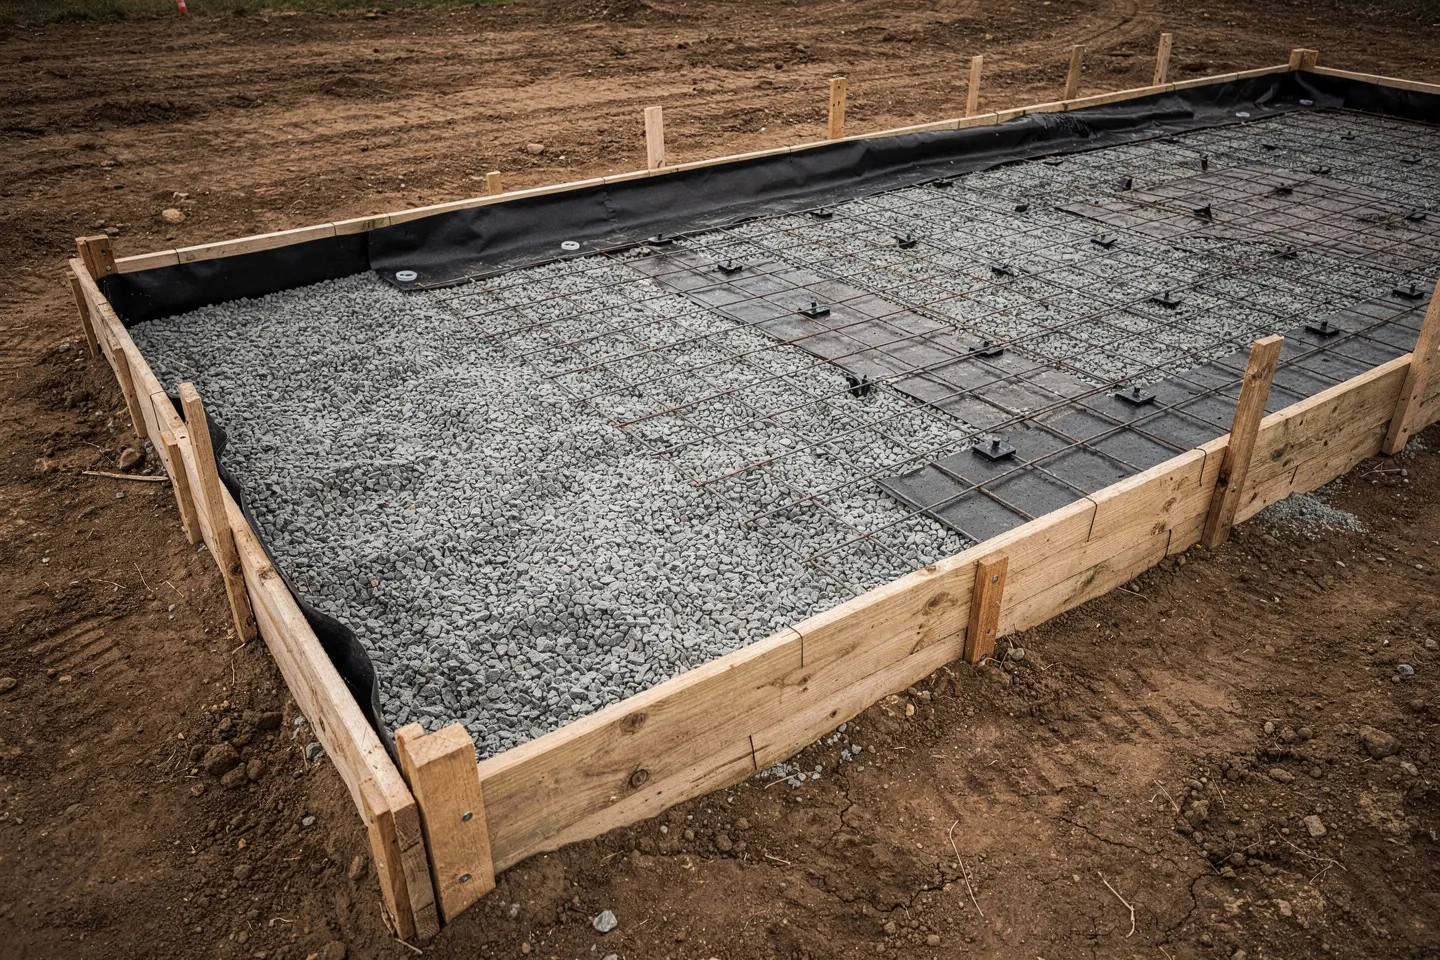
Whether it is strips or a slab, several layers lie under and around the concrete, and each has a different job. After the pour they are all covered, and a mistake in any of them can no longer be fixed.
| Layer | Job | What to watch |
|---|---|---|
| Blinding concrete | A clean, level base for insulation and reinforcement | Never pour into mud or onto a soaked or frozen founding plane |
| Compacted fill or foam-glass gravel | Spreads the load, breaks capillary moisture | Compact in layers as designed, geotextile against mixing with soil |
| Radon barrier | Stops radon passing from the ground into the house | Continuity at every penetration and joint, type matched to radon risk |
| Thermal insulation under the slab | Removes the thermal bridge, keeps the floor warm | Only material rated for use under foundations, compressive strength per the structural design |
| Reinforcement | Takes tension and limits cracking | Concrete cover secured with spacers, laps between mesh sheets |
| Perimeter insulation | Protects the slab edge and plinth from heat loss and frost | Continuous connection to the wall insulation with no gap |
Blinding concrete is a thin layer that carries nothing, but without it reinforcement and insulation are laid onto soil. It also protects a freshly exposed founding plane from getting soaked if it rains between excavation and the pour. Rebar mesh must sit on spacers in the position the structural engineer specifies. Mesh trodden down to the bottom of the slab is more common than you would expect.
A radon barrier is designed according to the result of the radon survey of the plot. Slovakia has areas of elevated radon risk, and the barrier must have proven resistance to radon, not just to water. The weakest point is not the membrane but the penetrations: drainage, the water supply, the electrical connection and the earthing. Every penetration needs a system collar, not a piece of tape.
Perimeter insulation closes the thermal envelope where it meets the ground. It must connect to the wall insulation without interruption and, with strip foundations, reach deep enough. Construction and movement joints are designed by the structural engineer according to the shape and length of the slab; on an irregular footprint they must not be forgotten.
Why inspect the founding plane before the pour?
A survey is made with probes at a few points, and nobody has seen the soil between them. The excavation is the first moment when the whole area under the future house is exposed, and the last moment when something can still be changed cheaply. That is why I insist on a formal handover of the founding plane: after excavation and before the blinding, the structural engineer or geologist inspects it and the result is recorded in the site log.
- Does the soil match the survey? If made ground, soft clay or an old pit shows up in part of the area, soil replacement or a change to the foundations is dealt with now, not after the first cracks.
- Is the plane soaked, frozen or disturbed by the excavator bucket? A disturbed layer is removed and replaced with compacted material, not backfilled with loose soil.
- Is there standing water in the excavation? It means drainage has to be resolved before the pour.
- Are all penetrations and sleeves in place? Drainage, water, electrics, earthing and a combustion-air supply for a stove, if one is planned.
- Does the reinforcement match the drawing? Bar diameters, spacing, laps and cover are checked before the pour, never after.
Which foundation mistakes cost the most?
I keep seeing the same three. Each came from trying to save money at the start, and each was later paid for several times over.
- Foundations without a survey, or with a survey borrowed from the neighbouring plot. Ground conditions can change over a few metres. Uneven settlement shows up as cracks in masonry and tiling, sometimes only years later, when repair is at its most expensive.
- Uncoordinated services under the slab. If a penetration is forgotten, the result is breaking and drilling into the finished slab, which damages the radon barrier exactly where it should be most continuous. The positions of drainage and service connections belong on the foundation drawing, not in the plumber's head.
- Interrupted thermal insulation at the edge. A cold floor along the external wall and damp corners on the ground floor are the typical sign that the wall, plinth and slab insulation do not connect. Fixing it afterwards is very hard, because the detail is below ground.
How do I decide?
I start with the survey, not a catalogue. On uniform ground with good bearing capacity, without a basement and with a requirement for low energy use, I most often recommend a slab on thermal insulation or on foam glass, because it solves the thermal bridge at the base of the wall in principle rather than through detailing. Strip foundations make sense with a basement, on a sloping plot, or where the contractor builds them well and a careful detail covers the difference in thermal protection. I design piles only when the ground requires them. With timber-frame and CLT houses, I always agree the slab flatness tolerance with the manufacturer before the pour.