The question „what should we build from“ comes up in the first or second conversation, right after price. Most people ask it as if there were one correct answer: masonry, timber frame, or CLT. In my experience the correct answer does exist, but it is never universal: it is tied to a specific plot, a specific schedule and a specific brief. So this is a comparison, not a verdict. I am not trying to talk anyone into timber, nor into masonry. What follows is where these systems genuinely differ, where the differences are smaller than the marketing suggests, and which of them will actually decide what suits you.
The three systems that are really on the table
For a family house in Slovakia the choice comes down to three load-bearing systems. They are not three tiers of quality but three different technologies with different preparation logic, different site sequences and different demands on whoever builds them.
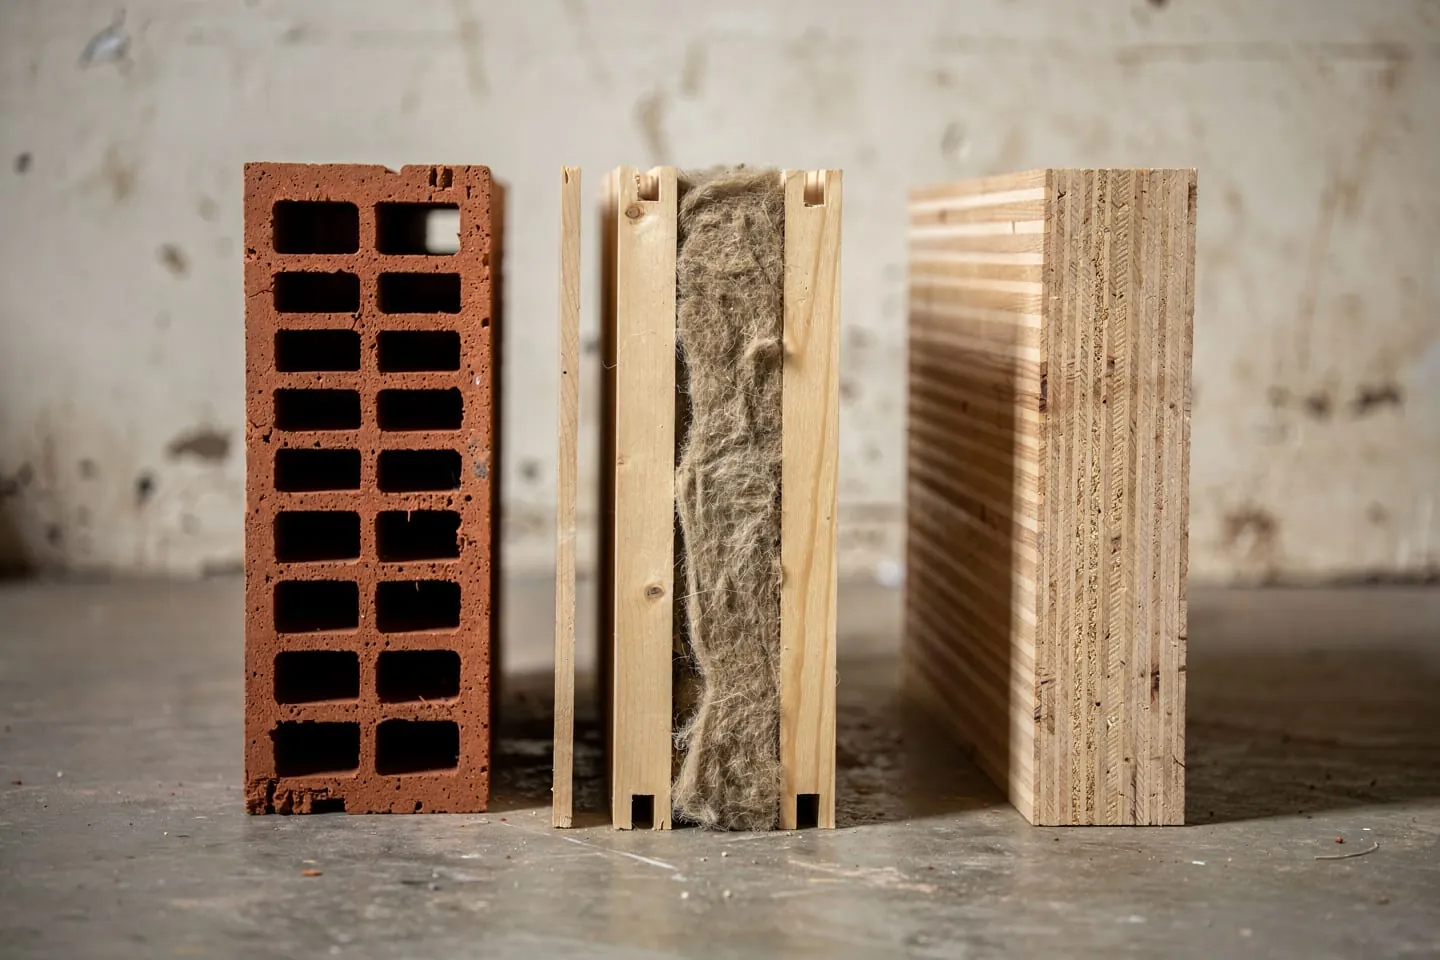
- Masonry: today most often clay blocks or aerated concrete blocks with reinforced concrete ring beams and floor slabs. Every building firm in the region knows this system, which makes it the easiest to procure and the easiest to replace a contractor who has failed.
- Timber frame: a load-bearing timber frame whose cavities are filled with insulation, most often mineral wool, and sheathed on both faces. A large share of the work happens in the factory; on site the wall is assembled or lifted into place panel by panel.
- CLT: cross-laminated timber, large-format solid panels of cross-glued layers that serve as both the structure and the wall surface. Insulation is added outside the panel rather than inside it, so the assembly is heavier than a timber frame and thinner than masonry at the same thermal resistance.
All three can deliver the same house with almost identical appearance. Once it is finished you generally cannot tell from the outside what is behind the render: the differences are in the build process, in the detailing, in how the house behaves over time, and in how the bank, the insurer and a future buyer respond to it.
Build time and what follows from it
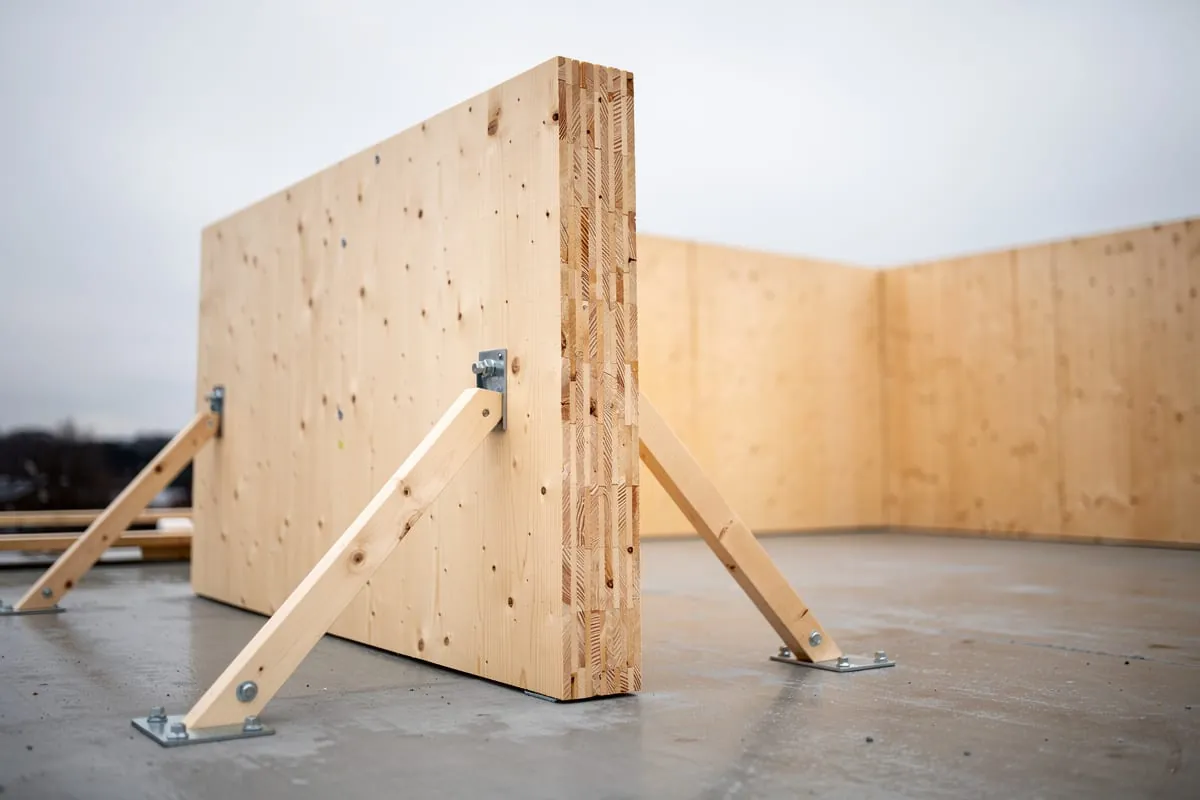
The largest and least disputed difference is how quickly the shell closes. Timber frame and CLT are produced in a factory and assembled on the plot, so the house gets under roof within days to weeks of erection starting. Masonry grows in place, layer by layer, with curing breaks and weather sensitivity, and then the drying-out of wet trades adds further weeks before final finishes can start.
The practical consequence is not only that you move in sooner. A short time on site means fewer months of paying rent and mortgage at once, less exposure of an unfinished structure to winter, and a shorter window in which something can be stolen or damaged. The trade-off is that everything has to be decided in advance: in a prefabricated system the position of services and openings is fixed in the drawings and in the factory, not improvised on site. „Let us move this socket half a metre“ is trivial in masonry and a problem in a finished panel.
This is why with timber frame and CLT I strongly advise against economising on the implementation project. A system that is assembled needs documentation that is finished before production starts. With masonry some decisions can be deferred; with panels they cannot be deferred, only pushed into a later and more expensive phase. Where that phase sits in the process as a whole is covered in the guide to how building a house in Slovakia works.
Cost: why comparisons contradict each other
Published price comparisons between these systems disagree for a banal reason: they almost never compare the same thing. The shell price of a timber frame already includes the thermal insulation that sits inside the structure; a masonry shell does not yet have it and the insulation arrives as a separate line item. A CLT panel is structure and interior surface at once if you leave it exposed, so part of the plastering and lining disappears. Until the scopes are aligned, comparing the numbers is meaningless.
When I do align the scopes, the result is reassuringly dull for most clients: for a comparable house at a comparable standard, the difference between systems is smaller than the difference between two contractors pricing the same set of drawings. As a rough indication (and this figure is stated as of August 2026 and must be checked against current quotes), a turnkey family house in Slovakia sits in a broad band of roughly €1,500 to €2,300 per m² of floor area depending on specification. Within that band, the choice of windows, heat source, finishes and kitchen moves the total more than the choice of structural system does. Of the three, CLT is typically the most expensive, because the panel is a costly material and the savings only come back in surfaces and in time. How the cost of the design sits alongside the cost of the build is covered separately in what an architect costs.
- Compare identical scope. Ask for quotes against the same documentation and the same definition of what is and is not included in the shell.
- Price the whole build-up, not the wall thickness. The same thermal resistance is reached with different thicknesses and different costs in each system, but what you compare is the resulting U-value, not centimetres.
- Account for usable floor area. A thinner wall within the same external envelope means more internal area. On a small plot with a regulated footprint that is a real financial difference, not a detail.
- Do not forget delivery and access. A prefabricated system needs a truck and a mobile crane on the plot. A narrow street, a steep approach or overhead lines can erase that advantage entirely.
| Criterion | Masonry | Timber frame | CLT |
|---|---|---|---|
| Time to a closed shell | Longest, weather- and curing-dependent | Short, most work happens in the factory | Short, large-format panel erection |
| Wall thickness at the same U-value | Greatest | Small, insulation sits inside the structure | Small to medium |
| Thermal mass | High | Low, compensated with internal mass | Medium |
| Airborne sound insulation in a basic build-up | Good, thanks to mass | Needs a layered build-up and disciplined detailing | Good, the panel has mass |
| Sensitivity to workmanship | Lower, mistakes are usually repairable | Higher, an envelope defect is hard to find and to fix | Higher at junctions and in protecting panels from moisture |
| Contractor availability in Slovakia | Highest, every firm knows the system | Good, but quality between firms is uneven | Lower, specialised supply and erection |
| Documentation needed before starting | Lower, some issues can be settled on site | High, production needs final information | High, panels are cut to the drawings |
Thermal behaviour: mass versus fast response
This is where two different things get confused most often. A house's heat loss, how much energy it needs to stay warm, does not depend on whether the wall is blockwork or timber, but on the envelope build-up, the U-values of the individual elements, the airtightness and the thermal bridges. All three systems can be built to passive house level, and all three can be built badly.
What genuinely differs is thermal mass: the ability of the structure to absorb heat and release it slowly. Masonry and concrete have high mass, a timber frame has low mass, a CLT panel sits somewhere between. In the Slovak climate this shows up mainly in summer: a heavy house heats up more slowly and forgives more shading mistakes during a hot week. A lightweight house responds quickly, which is an advantage in winter and for intermittent use, but in summer it needs consistent external shading and night purge ventilation to keep bedrooms tolerable in August. This is not an argument against timber; it is an argument for designing the shading rather than retrofitting it after the first summer.
In practice low mass is compensated with internal mass: a concrete floor slab, a heavy internal wall, clay plasters. Those elements have to be designed in from the start, because mass cannot be added to a prefabricated structure afterwards.
Acoustics and interior comfort
Airborne sound insulation follows mass above all, which gives masonry and CLT a natural advantage. A timber frame reaches the same or better figures, but not automatically: it needs a layered build-up, separated structures and disciplined sealing of penetrations. Economise there and you get a house where a conversation in the living room is audible in a child's bedroom.
The second and less discussed issue is impact sound on floors and footsteps on stairs. With timber floors and stairs this is a more sensitive point than with concrete, and it is solved with a floating floor, added mass and resilient separation, that is, with detailing that must exist in the drawings. In a two-storey house with children this is worth raising before the system is chosen, not after the first month of living in it.
Moisture, vapour and workmanship
Timber is not sensitive to moisture as such: it is sensitive to moisture that stays inside the construction. That is why a timber build always has to answer where water vapour goes and how it gets out. One route is a closed build-up with a vapour barrier on the warm side; the other is a diffusion-open build-up that deliberately lets vapour pass outwards and stops it nowhere. Both work. What does not work is a mixture of the two: a vapour-tight layer in the wrong place, or one punctured later while the electrical installation goes in.
Masonry tolerates a small mistake better, but not indefinitely: a masonry wall with a poor plinth detail or sloppy external insulation can hold moisture for years too. The difference is that a masonry defect is usually visible and can be repaired locally, whereas a defect inside a closed lightweight envelope is hard to locate and is exposed only by taking the construction apart.
This is also why I weight contractor selection more heavily for timber frame and CLT than for masonry. Not because those systems are worse, but because they forgive less. References, the chance to visit a build in progress, and a firm's willingness to show its junction details matter more here than the price.
Mortgage, insurance and resale in Slovakia
Most comparisons leave this part out, and yet it decides the question surprisingly often. The Slovak market is still predominantly masonry and institutions behave accordingly. It is not a rule without exceptions, but it is a real pattern that belongs in the decision, and one to verify up front, not after the contract with the supplier is signed.
- Financing. Banks do finance timber houses, but assessment and valuation tend to be more conservative and individual banks treat construction type case by case. If you are financing with a mortgage, check your specific bank's position before choosing the system.
- Staged drawdown. A prefabricated build needs a large payment over a short period, while a mortgage is normally drawn in stages against documented progress. Aligning the supplier's payment schedule with the drawdown schedule matters far more for timber than for masonry.
- Insurance. Insurers sometimes apply different terms or pricing to timber structures, particularly around fire risk. The difference need not be large, but it belongs in the budget while you are still deciding.
- Future resale. In cities and newer developments a timber house is now ordinary and buyers treat it as standard. In regions dominated by older masonry stock the pool of interested buyers can be smaller. If selling within ten years is a realistic scenario, that is a legitimate input.
None of these points is an argument against timber. They are practical circumstances that one phone call can settle, and that are much harder to deal with once the structural system is fixed and the drawings are done.
| Situation on the plot or in the brief | What it implies for the choice of system |
|---|---|
| Narrow street, steep approach, overhead lines across the access | Large-panel erection is complicated or expensive; masonry is the safer choice |
| Small plot with a regulated footprint | A thinner wall means more usable area within the same envelope, an advantage for timber frame and CLT |
| Schedule pressure, rent and mortgage running in parallel | A prefabricated system shortens time on site and with it the period of double costs |
| The brief is likely to keep changing during construction | Masonry absorbs on-site changes more cheaply than finished panels |
| South and west facades with large glazed areas | With a lightweight structure, external shading and night purge must be designed in from the start |
| Exposed timber structure as part of the architectural intent | CLT delivers structure and final surface in one, which returns part of the finishes budget |
| Intermittently used building, a weekend or holiday house | A lightweight structure heats up quickly, which suits interrupted occupancy |
How I decide
When I get this question at the start of a project, I do not answer it immediately. First I want to see the plot, the access to it, the orientation and the planning regulation, and I want to know the schedule and whether the client is financing with a mortgage. Only then does the choice of system rest on something other than preference. In practice it comes out as masonry where access is difficult, where decisions will probably still be made on site, and where the client already has a mason they trust. Timber frame where the schedule is tight, the plot is small and the documentation is taken to the level of detail the factory needs. CLT where timber is part of the architectural intent and the client is willing to pay for a structure that is also the finished surface.
What I do not do is recommend one system across the board. An architect who has the answer before visiting the plot is answering their own routine, not your brief.
Summary
Masonry, timber frame and CLT do not differ in how efficient or durable the resulting house is: that is decided by the envelope build-up and the quality of the work, not by the material itself. They differ in build time, wall thickness, thermal mass, tolerance for error, and in how banks, insurers and future buyers treat them. At comparable scope the prices land surprisingly close together, which makes deciding on price alone the weakest possible method. Decide on the plot, the schedule, and who you actually have available to build.