Buying the plot, designing the house, paperwork at the building office, the construction itself, and finally occupancy approval: anyone who has been through the whole process knows the biggest risk isn't any single stage, but underestimating how tightly the stages depend on each other. This article is a guide to the entire journey, from the first site visit to the day you can legally hang your keys on a hook in your own hallway. Since 1 April 2025, a new building act, No. 25/2025 Z. z., has been in force in Slovakia, and it simplified and partly renamed some of the steps (more on that below), but the underlying logic hasn't changed: the plot has to be buildable, the design has to go through permitting, the build needs supervision, and at the end an authority has to confirm the house is safe to live in. This text walks through every stage in the order it happens, sketches a realistic timeline, and flags where time most commonly gets lost. For the detailed procedure on permitting itself and on occupancy approval, I point to two dedicated articles; this one is the map of the whole journey.
The whole journey at a glance
Before diving into detail, it helps to see the whole process from above. Whether it's a single-storey masonry house on a flat plot or a two-storey house on a slope, the logic of the steps doesn't change, only their difficulty and length do. The table below shows the six main phases, who typically leads each one, and what timeframe to expect. These are orientation figures from everyday practice, not legally guaranteed deadlines; every project has its own deviations.
| Phase | Who leads it | Typical duration |
|---|---|---|
| Plot and due diligence | The client, supported by an architect and a surveyor | 2 to 6 weeks |
| Brief and design (study through implementation project) | The architect, together with specialists (structural engineer, building services) | 3 to 6 months |
| Building intent and permitting | The architect prepares the documentation, the building office decides | a few weeks up to 2 to 3 months, longer if appealed |
| Choosing a contractor | The client, using documentation from the architect (bill of quantities) | 4 to 8 weeks |
| Construction with site and author supervision | The contractor, supervised by the site supervisor and the architect | typically 12 to 18 months |
| Occupancy approval | The client files the application, the building office decides | weeks for the proceeding itself, months to prepare the documentation |
The plot: checking it before you sign the purchase contract
The first, and cheapest, stage in which to fix mistakes is also the one clients skip most often: due diligence on the plot before signing the purchase contract. It's a mix of legal and technical checks: what the municipal land-use plan says about what and how large a building may be, what protection zones or easements are registered on the land title, whether the plot has real access to a public road and to utility networks (water, electricity, sewage, possibly gas), and finally what the ground conditions, slope, and orientation are. A mistake caught at this stage costs a phone call or a site visit. The same mistake caught after buying the plot can mean the house you wanted simply doesn't fit, or that the land-use plan's limits won't let you build more than a single storey.
I advise clients not to buy a plot on trust alone, but to commission an independent assessment before signing, ideally from the architect who will later design the house. That way, the design doesn't end up as a compromise between what you wanted and what can legally and technically be built on that particular plot.
Brief and design: from the first sketch to the implementation project
After buying the plot comes the stage that shapes the quality of the finished house more than any other: the design itself. It starts with a design brief, writing down how you want to live, how many rooms you need, what budget you have, and what lifestyle the house should support. The brief is followed by the individual design phases of the project: first the architectural study, which tests the house's placement on the plot, its layout, and its orientation, then, once that's approved, more detailed documentation needed for the building intent, and finally the implementation project, which contains every detail needed for construction, including the bill of quantities used for pricing by contractors.
This stage is deliberately the longest in the whole process, and it's worth not rushing it. Changing a decision at study stage costs an hour of drawing. The same change discovered only at implementation-project stage, or worse, during construction, costs weeks and real money. A well-communicated brief and enough time for alternative layouts at study stage is the cheapest insurance against expensive surprises later.
Building intent and permitting: the most watched phase
Here, history splits into "before" and "after" 1 April 2025. Before that date, you needed a separate zoning decision, followed by a separate building permit: two proceedings, two sets of documentation, the same objections from neighbors and affected authorities raised twice. The new building act, No. 25/2025 Z. z., merged both steps into a single building-intent proceeding, whose outcome is the building intent decision. If you're still mentally reaching for the term "building permit," that's not wrong, just an older name for a large part of the same step.
This stage is usually also where clients feel the most uncertainty, because its length depends most on factors outside their direct control: how quickly affected authorities respond, how busy the specific building office is, and whether neighbors are willing to go along with the project. I cover the detailed step-by-step procedure, orientation deadlines, and the most common causes of delay (especially appeals with suspensive effect) separately in Building Permit in Slovakia 2026: Process and Deadlines Under the New Act. The one thing to remember here: getting the application right on the first attempt and talking to neighbors early decides whether this stage takes two or three months, or stretches into half a year.
Choosing a contractor: tender, contract, schedule
Where the previous stage runs through the building office, this one runs through the market. With the implementation project and bill of quantities ready, the client approaches several firms through a contractor tender, compares itemised quotes (not just headline figures), and negotiates a contract for work. It's easy to underrate this stage: picking a contractor on the lowest price alone, without comparing scope, is one of the most common sources of disputes and cost overruns later during construction.
A practical constraint clients often forget: good builders have their capacity booked months in advance. If you pick the contractor you like most, but they can't start for another six months, that wait simply adds to the overall schedule, regardless of how fast the earlier steps went.
Construction: who watches the build
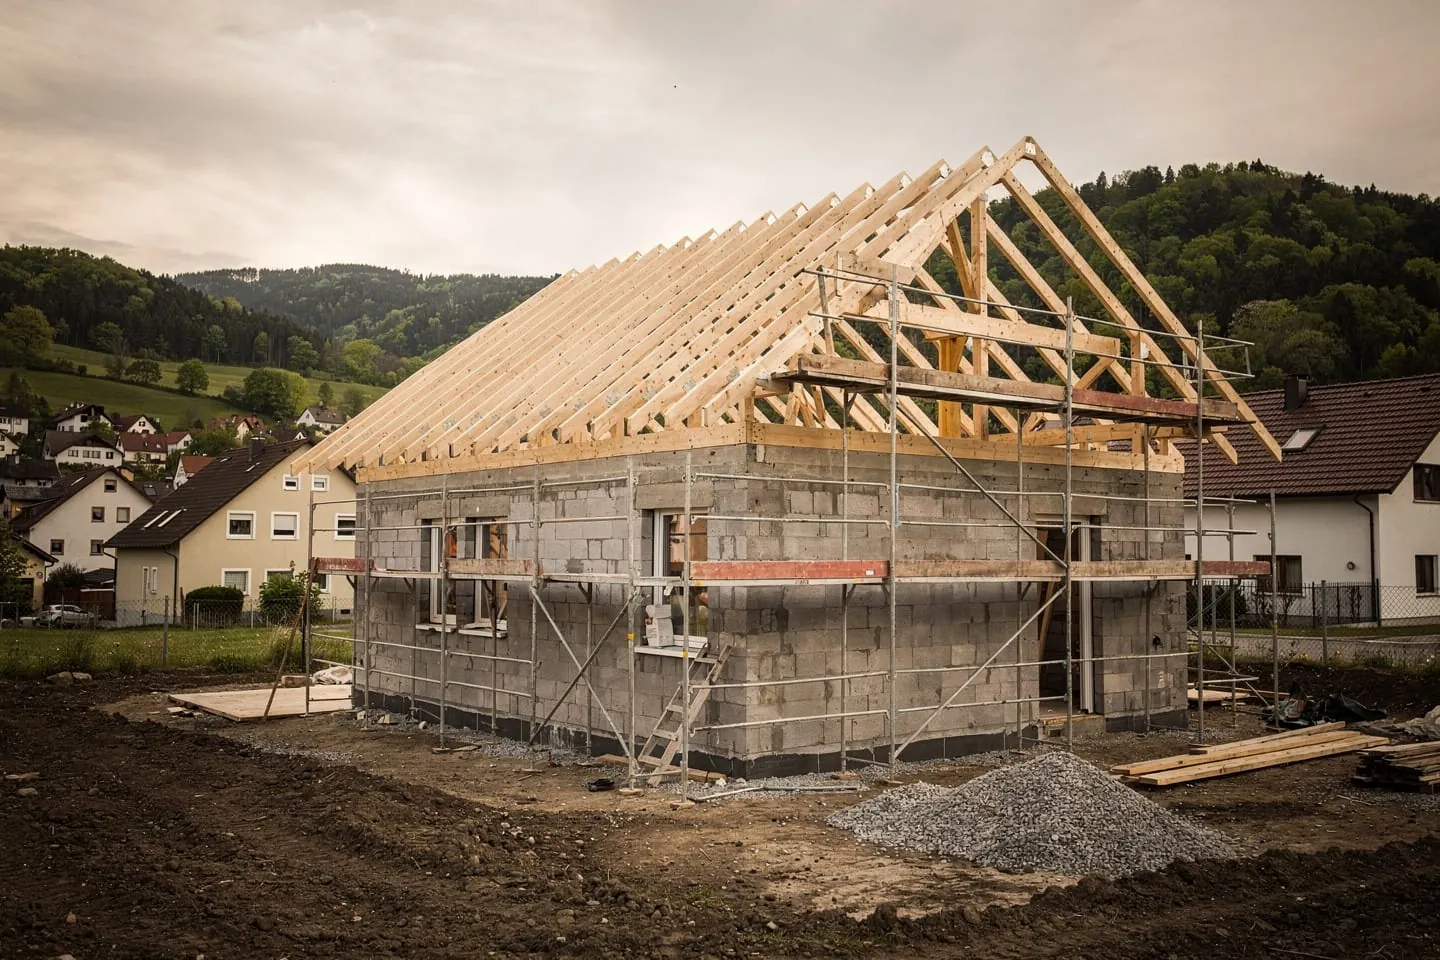
During construction itself, the client has two independent tools of control. The first is the site supervisor, who continuously checks on site that the building is being built to the design, to applicable standards, and safely. The second is author supervision, carried out by the architect or designer, which makes sure the contractor sticks to the design intent even in places where quality or appearance could quietly be cut back. The two forms of supervision complement rather than replace each other, and having both on a family-house project is ordinary, sensible practice, not a luxury. Progress is logged continuously in the construction diary, which today is kept electronically and later becomes part of the documentation for occupancy approval.
Occupancy approval: the last step before moving in
The house is physically finished, but you can only legally live in it once the occupancy certificate (formerly the "occupancy decision") has been issued. It's the official confirmation that the building matches its permit, is safe, and is fit for use. Without it, the building can't get a house number or be entered into the land registry. This stage can be shortened dramatically, or stretched out just as dramatically, by a single decision: when you start ordering the documents with long lead times, such as the energy performance certificate or the as-built surveyor's plan. The full step-by-step procedure, document list, and inspection checklist are in Occupancy Approval Step by Step + Checklist.
Documents and approvals you'll need at each stage
The table below summarises the documents and approvals typical for each stage of the process. It isn't an exhaustive list for every house, that varies by location, utilities, and building type, but it's an orientation map so you know what's worth handling early and what can wait.
| Phase | Typical documents and approvals | Who secures them |
|---|---|---|
| Plot | Land registry extract, land-use plan extract, utility availability information, possibly a geotechnical or radon survey | The client, the cadastral office, the municipality, a geologist |
| Design | Architectural study, building-intent documentation, implementation project with bill of quantities | The architect and invited specialists (structural engineer, building services) |
| Building intent and permitting | Binding statements from affected authorities (fire, public health, utility operators), neighbor consent, the building intent decision | The architect prepares the documentation, the building office issues the decision |
| Choosing a contractor | Quotes priced against the bill of quantities, the contract for work | The client, supported by the architect |
| Construction | Construction diary, inspection reports (electrical wiring, lightning protection), tightness tests for utility connections | The contractor, the site supervisor, inspection technicians |
| Occupancy approval | As-built documentation, surveyor's plan, energy performance certificate, application for occupancy approval | The client files the application, the designer and technicians prepare the documentation |
Where the process most often runs long
Over years of practice, I see a recurring map of delays that barely changes from project to project:
- An underprepared brief. A client who isn't sure how they want to live keeps changing decisions during design and later during construction, which stretches both stages at once.
- An appeal in the building-intent proceeding. A neighbor who files an appeal with suspensive effect can delay a project by weeks to months, even when the documentation is flawless.
- Choosing a contractor too late. Waiting for a favorite builder's capacity to free up adds straight to the schedule, no matter how quickly the earlier steps went.
- Changes during construction. Different windows, different tiling, or a different bathroom layout than what was originally approved slows the work and can delay occupancy approval too, if the deviations aren't properly recorded.
- Documents for occupancy approval ordered too late. The energy performance certificate and the surveyor's plan have lead times measured in weeks, not days, and clients often remember them only right before the planned move-in date.
A realistic timeline for the whole process
If I had to compress the whole process into one number, I'd put it this way: for an ordinary family house, without serious complications on the plot and without an appeal during permitting, you're commonly looking at somewhere between a year and a half and two and a half years from buying the plot to occupancy approval. Design and permitting together typically take about six months to a year, construction of a medium-sized house then typically runs 12 to 18 months, and on top of that comes preparation for occupancy approval, which, with good organisation, runs in parallel with the finishing works. This is an estimate from everyday practice, not a guaranteed deadline; every plot, design, and building firm can shift this frame in either direction. The first years after the new act took effect also come with building offices still training on the new procedures, which is a reason to plan toward the upper end of these ranges rather than the lower one.
Conclusion
Building a house in Slovakia under the new building act, No. 25/2025 Z. z., follows the same logic it always did, just with fewer steps at the building office and an electronic file instead of a paper one. Check the plot before you buy it. Give the design enough time while changes are still cheap. Have the architect prepare solid documentation for both the building intent and the tender among contractors. During construction, keep both forms of supervision on site: site supervision and author supervision. And order the documents for occupancy approval earlier than you think you'll need them. Whoever keeps to this order has the best chance their build runs without unnecessary delays, even though this is a process where it always pays to plan in some slack.