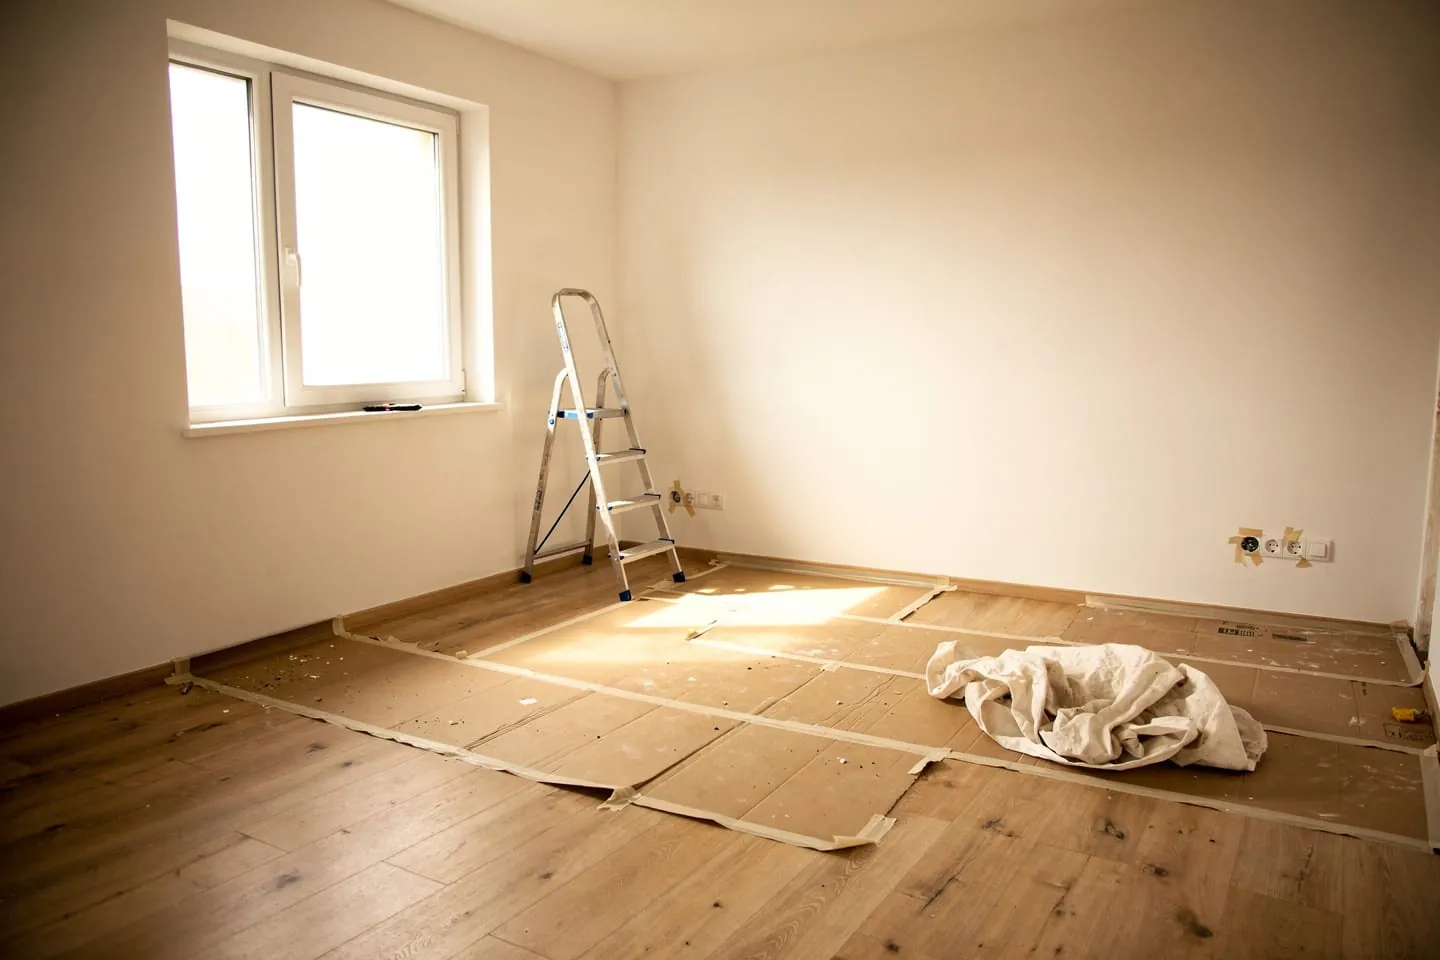
The house is standing, the facade is finished, the last worker has just packed up their tools — and only then does it sink in that one step still stands between you and moving in: occupancy approval, known in Slovakia as "kolaudácia." Since 1 April 2025, a new building act, No. 25/2025 Z. z., has been in force in Slovakia, and it changed not only the name of this procedure but also part of the documentation and steps involved. If you remember the old "kolaudačné rozhodnutie," you need to know what changed. If you're going through this for the first time, you need a clear, practical guide. That's exactly what this article is for.
Occupancy approval, old and new
Until 2025, building authorities issued what was called a "kolaudačné rozhodnutie" (occupancy decision) at the end of construction, under the now-repealed 1976 building act. The new building act introduced the term "kolaudačné osvedčenie" (occupancy certificate) — in substance a similar thing: official confirmation that the building matches its permit and can be safely used — but the form and part of the procedural requirements have changed. In everyday speech people still search for "kolaudácia," and that's fine — it's the same step in the process, just under a new legal framework. Older, legally valid occupancy decisions issued under the previous act remain valid; there's no need to "re-approve" them.
Without this official confirmation, a building cannot be legally used, cannot be assigned a house registration number, and cannot be entered into the land registry (cadastre). For buildings constructed without a permit after the new act took effect, the option of after-the-fact legalization no longer applies as loosely as it once did — all the more reason to keep your documentation in order from the start.
What you'll need — documentation
The biggest mistake homeowners make is leaving document collection until the last minute. Some documents — the energy performance certificate or the surveyor's plan, for example — have lead times measured in weeks, not days. Here's an orientation overview of what you'll typically need:
| Document / task | What it's for | Timing note |
|---|---|---|
| Application for occupancy approval | Formal request that starts the approval procedure | Filed by the owner with the relevant building authority |
| As-built documentation | Confirms how the building was actually constructed, including any deviations from the original design | Prepared by the designer/site supervisor throughout construction |
| Surveyor's plan (geodetic survey) | Precise measurement of the building's position on the plot, for the cadastre | Order 2-4 weeks in advance |
| Inspection reports (electrical wiring, lightning protection) | Proof that the electrical installation is safe | Only possible once the wiring is finished |
| Water, sewage (and gas, if applicable) tightness tests | Verifies utility connections function safely and without leaks | Depends on which utilities the house uses |
| Chimney inspection (if applicable) | Safety of the flue/exhaust path | Required for houses with a fireplace or solid-fuel boiler |
| Energy performance certificate | Demonstrates the building's energy performance | Order at least a month ahead; requires an on-site inspection of the finished building |
| Proof of land ownership and the original building permit | Establishes legal title and consistency with the permit | Copies from the original building-permit proceedings |
The exact list of documents varies by building type, technical equipment (gas, chimney, wastewater treatment plant) and by the requirements of the specific building authority — it's worth confirming the precise list directly with the authority or with your architect ahead of time.
Occupancy approval, step by step
The procedure follows a clear logic — first you need complete documentation, then an on-site inspection, then the decision. In practice, it looks like this:

- Check the building is actually finished. Staircases need railings, the facade needs to be complete, and every room needs finished surfaces and installed fixtures.
- Order the inspection reports and tests — electrical wiring, lightning protection, water and sewage tightness, and gas or chimney inspections where relevant.
- Arrange the surveyor's plan recording the building's actual position on the plot.
- Order the energy performance certificate — it requires an inspection of the finished building, so it can't be arranged earlier.
- Compile the as-built documentation, including records of any deviations from the original design.
- File the application for occupancy approval with the relevant building authority, together with all supporting documents, and pay the administrative fee.
- Wait for notice of the inspection date — the authority should give you reasonable advance notice before visiting the site.
- Attend the site inspection and be ready to show all inspection reports and documents on the spot.
- Fix any deficiencies the inspector identifies, and document this for the authority.
- Receive the occupancy certificate and keep it with the rest of your building documentation — you'll need it for the land registry entry and for any future sale of the property.
Common reasons for delay or rejection
In practice, occupancy approval gets complicated for a fairly repetitive set of reasons, most of which are avoidable with a bit of foresight:
- Missing or unfinished railings on staircases, balconies, or galleries.
- An unfinished facade or exterior surface treatment.
- Deviations from the design documentation that were never properly recorded or approved.
- Missing or incomplete inspection reports for technical installations.
- Mismatches between the building's actual condition and the documents submitted to the authority.
- An energy performance certificate ordered too late, delaying the whole application.
Most of this is avoidable through ongoing communication with your site supervisor and designer throughout construction — not just in the final weeks before completion.
Can I move in before occupancy approval?
Legal use of a building is tied specifically to the issuance of the occupancy certificate — moving in "on a trial basis" before it's issued isn't compliant with the law, even though it still happens in practice. The owner carries the risk: during an inspection, an insurance claim, or a future sale, a missing or delayed occupancy approval can create complications that patience in the final weeks before completion would have avoided entirely.
Conclusion
Occupancy approval isn't a bureaucratic hurdle — it's the final safeguard that a house is safe, functional, and legally habitable. The new building act changed the name and part of the formal requirements, but the substance is unchanged: gather your documents as you go, order inspections and certificates well ahead of time, and show up to the inspection prepared. If you're unsure exactly what your project requires, an architect or site supervisor who has been with the build from the start can put together a document list tailored to your house.