
Sooner or later, anyone considering building a family house asks the same question: how much does an architect actually cost? It's a fair question and it deserves an honest answer, not an evasive "it depends." The truth is that it really does depend, but not arbitrarily. An architect's fee breaks down into understandable components: the pricing method, the scope of phases you commission, and what exactly is included versus billed separately. Anyone who understands these components can compare two quotes on substance, instead of deciding based purely on which figure is lower. And that matters more, when choosing an architect, than the total at the bottom of the quote. This piece is deliberately longer than a typical blog post: it's meant to be a page worth returning to at every decision point while preparing a project, not a quick, single-read overview.
Three ways the fee gets calculated
In practice, in Slovakia and neighbouring markets, three basic models are used to price architectural work. They aren't competing alternatives in the sense of "which one is cheaper", they're tools suited to different situations.
A percentage of the estimated construction cost is the oldest model in practice. It follows the logic that a more expensive, more complex building requires more design work, so the fee grows alongside the construction budget. For larger buildings the percentage typically falls, because a big house doesn't need proportionally as many more hours of work as a small one. The advantage is a clear link between the cost of the house and the cost of the project; the drawback is that the exact figure can only be calculated once the construction budget is at least roughly known, which often isn't the case at the start of a collaboration.
A rate per square metre of floor area is common among Slovak studios today, because it lets a client estimate the project cost before a full construction budget exists, an approximate size of the house is enough. The rate differs by phase: an architectural study carries a lower rate per square metre than building-permit documentation, which in turn is cheaper than a detailed implementation project. This model is transparent and easy to compare across quotes, as long as both sides are calculating from the same definition of floor area.
An hourly rate is used mainly where the scope of work is hard to estimate in advance: consultations, feasibility studies, author's supervision during construction, or work on an unusual brief where a fixed price would carry disproportionate risk for the architect. The client pays exactly for time worked, which is fair, but it requires trust and ongoing communication about hours spent so far.
A fixed price for a defined scope of work fits smaller or precisely bounded commissions, for example just a study or a single selected phase. The client gets price certainty regardless of how the construction budget evolves during the work, while the architect carries the risk of having underestimated scope if the brief expands significantly during design. That's exactly why a fixed price is usually tied to a clearly described scope, not an open-ended "we'll do whatever's needed."
In practice, many architects combine these models: pricing the study as a fixed sum, later phases per square metre, and author's supervision hourly. What matters more than the name of the model is knowing in advance which one applies to which part of the collaboration.
| Fee model | Advantages | Drawbacks | When it fits |
|---|---|---|---|
| Percentage of construction cost | Direct link between house cost and project cost, intuitive for larger investments | Exact figure only known once the construction budget exists, less useful early on | When the scope and finish level of the house are clear from the start |
| Rate per m² of floor area | Cost estimate without a finished budget, easy to compare across quotes | Doesn't automatically account for site complexity or level of detail | When the client wants an indicative price before construction is priced |
| Hourly rate | Fair for hard-to-estimate scope, standard for supervision and consultations | Final figure isn't fixed upfront, requires ongoing hour tracking | Author's supervision, consultations, unusual or open-ended briefs |
| Fixed price for scope | Price certainty for the client, simple to compare between quotes | Risk of underestimation for the architect if the brief expands | Smaller commissions or a single, precisely defined phase |
Design phases: what you get and when
The fee is almost never about one deliverable, it's a sequence of design phases. Each phase has a different purpose, a different scope of work, and a different degree to which the client can still make changes without significant added cost. A detailed breakdown of actual pricing for a specific house design project in 2026 lives in a separate article; here is the structure that holds across cases and across studios.
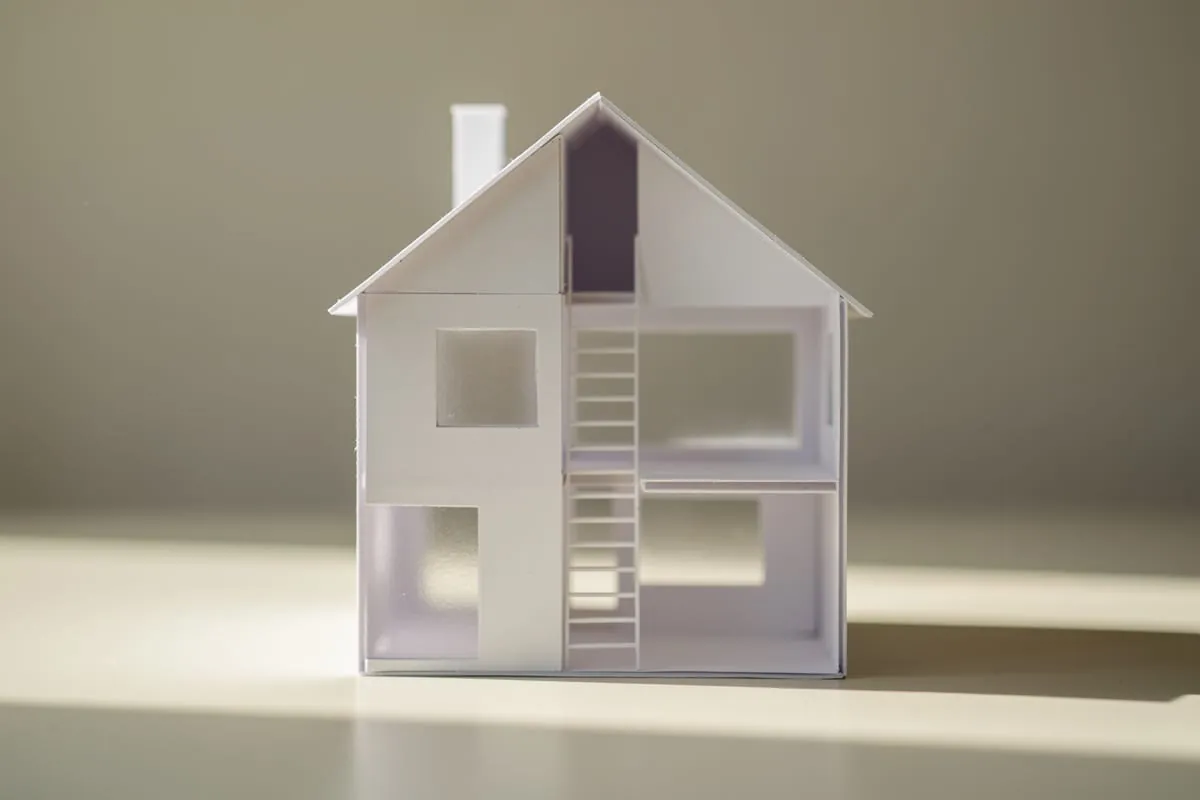
- Architectural study tests the basic idea: layout, orientation on the plot, massing of the house, and the look of the façades. It usually includes floor plans, simple sections, and exterior visualisations, often as two alternatives from which the client picks a direction for further development.
- Zoning and building-permit documentation develops the chosen concept into a form that satisfies the building authority and relevant agencies, including input from individual specialists such as structural, electrical, heating, and drainage engineers.
- Implementation project is the most detailed level, aimed directly at construction: connection details, material and component schedules, laying plans, and the specifics a contractor needs to price and build the house without guesswork on site.
- Author's supervision during construction checks that the building is being built according to approved documentation, attends site inspections, and assesses any proposed changes to materials or technical solutions that inevitably arise during the build.
Not every client commissions all phases at once. Some order only the study to confirm the concept and the working relationship suit them before deciding whether to continue. Others know from the start that they want a complete service from the first sketch through to handover of the finished house. Both approaches are fine, as long as it's clear from the start which phase is actually covered by the current contract and fee.
| Phase | What you get | Typical share of the total fee | What you decide at this point |
|---|---|---|---|
| Architectural study | Floor plans, sections, visualisations, layout alternatives | roughly 10 to 20% | Overall concept, orientation of the house, rough layout, appearance |
| Building-permit documentation | Technical design meeting authority requirements, specialist input | roughly 25 to 35% | Structural system, material concept, technical solutions |
| Implementation project | Connection details, material schedules, laying plans | roughly 30 to 40% | Specific products, finishes, precise execution details |
| Author's supervision | Checking the build matches documentation, assessing changes | usually billed separately, outside the base fee | Resolving deviations and changes directly on site |
The shares in the table are indicative and vary with project complexity and how a given architect splits the phases. What matters more than the exact percentages is understanding that cost grows with depth of detail, not linearly with time.
Why the cheapest quote is usually scoped differently, not genuinely cheaper
When comparing quotes from several architects for the same house, it's tempting to rank them purely by the final number. The problem is that without an identical scope, you're comparing things that can't actually be compared. The lowest quote is most often scoped more narrowly, not genuinely better value. What's commonly missing:
- Interior detail. A quote may stop at the shell and façade, while kitchen design, built-in furniture, or bathroom layouts sit outside the scope.
- Structural and building-services coordination. If the project doesn't include full coordination with the structural engineer, electrician, heating, and ventilation, that risk of mismatch shifts to the construction site, where fixing it costs more.
- Author's supervision. Without an architect supervising construction, no one systematically checks whether the build follows the documentation, which raises the chance of deviations and added costs.
- Handling permits. A building permit and the related engineering work require time spent communicating with the authority, which either sits inside the quoted price or shows up later as a separate line item.
The difference between a cheap and a pricier quote is therefore usually not the architect's competence, it's what exactly is inside the agreed scope. Asking about the precise content of a quote is far more productive than comparing totals alone.
What the client pays for beyond the architect's fee
The architect's fee isn't the only cost tied to preparing a project. The client typically arranges or pays directly for:
- Surveys and measurements such as a geodetic survey of the plot, or a radon survey or hydrogeological survey where foundation conditions are more complex. Without these, the architect can't reliably position the house on the plot or design the foundations, so they're usually commissioned right at the start of the collaboration.
- Administrative fees tied to issuing the building permit and other official procedures set by current legislation. The amount varies by procedure type and local authority, so it's worth checking the current figure directly with the relevant building office.
- External specialists the architect brings into the project, such as a structural engineer, a heating designer, or an energy specialist, unless they're included in the agreed fee as a subcontracted part of the architect's scope. In that case they invoice the client directly, even though the architect keeps coordinating their input.
- Connection charges for utility networks and utility connections, which require separate arrangements with network operators, including any fees for reserved capacity.
Which of these items an architect folds into their quote as part of coordination, and which stay directly with the client, varies from project to project. A clear agreement on this split is one of the first things to clarify before signing a contract.
What the payment schedule looks like
Common practice is to invoice after each phase is completed, not one payment upfront or one at the very end. A typical schedule follows the logic of completed design phases: a deposit at contract signing, a payment after the study is handed over, a payment after the building permit is issued, and a payment after the implementation project is delivered. Author's supervision is billed on an ongoing basis during construction, most often monthly or per site visit. This structure protects both sides: the client pays for a delivered result, not a promise, and the architect has certainty that work on the next phase is covered by payment for the previous one.
If the brief changes substantially during design, for example the floor area grows or a technical specialism gets added that wasn't originally part of the scope, it's common for the fee on the not-yet-delivered phase to be recalculated. A serious collaboration shows itself in this being addressed in the contract upfront, rather than improvised once the change actually happens.
How to choose and set up the collaboration
The first step is clarifying which phase you actually need to commission at once. Ordering a standalone study is a common and sensible way to confirm the concept and the working relationship with the architect before committing to further phases. Ask in advance what's included in the price and what's billed separately, especially for engineering work, specialised assessments, and author's supervision. Budget for a margin of a few revision rounds during design, since an iterative process is a normal part of the work, not a sign of a problem. And finally, don't judge project cost in isolation from construction cost: well-prepared documentation reduces the risk of disputes with contractors when comparing their quotes, and saves money during the build. Concrete, current figures for a 2026 house design project, and the scope you get for them, are covered in a dedicated article on project cost.
Conclusion
The question "how much does an architect cost" has no single universal answer, because a fee is a structure, not a figure. It depends on the pricing model chosen, the scope of phases commissioned, and exactly what's done for that price. Anyone who understands these three variables can compare quotes on substance, ask the right questions, and avoid a situation where the lowest price turns out to be the narrowest scope of work, not a genuine saving.