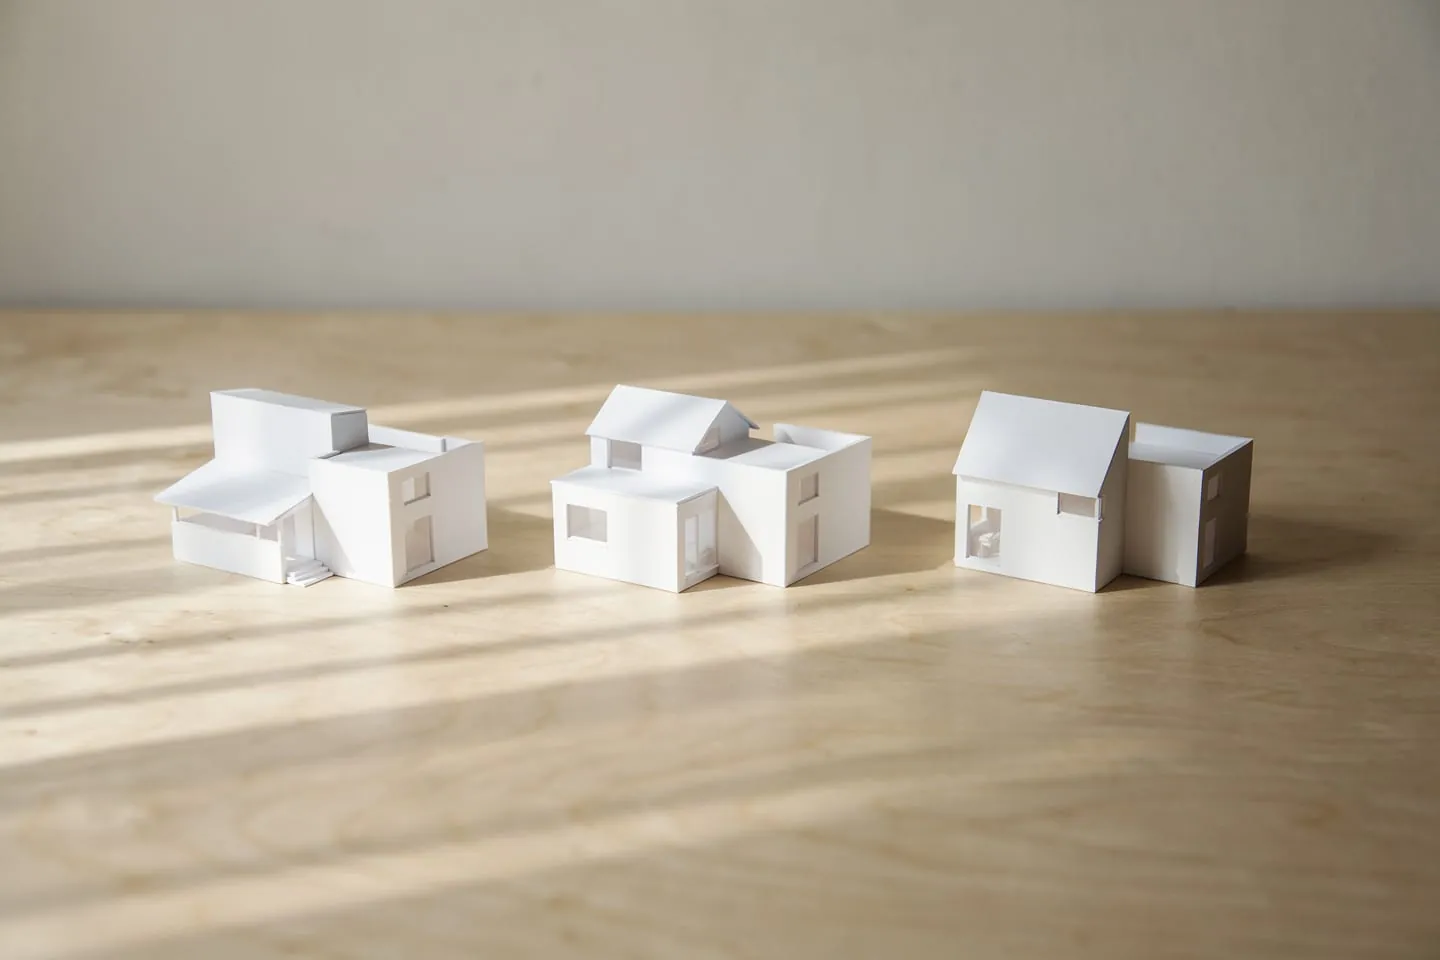
When you decide to build a family house, one of the first questions is how much the design project itself will cost, long before the first shovel touches the ground. There is no single figure that answers this honestly — it is a structure that depends on how much work the house requires, how many specialists need to be coordinated, and how many design variants you and the architect will explore together. This article explains how an architect's fee is typically calculated, what is usually included, and what pushes the final amount up or down the most.
How architect fees are typically calculated
In Slovakia and neighbouring markets, three basic fee models have become standard practice for family-house projects. Most studios use one of them, or a combination, depending on what fits the scope of the commission.
A percentage of the estimated construction cost. This is the oldest model in practice, based on the logic that a more complex, more expensive building requires more design work. The fee typically sits in a range of a few percent of the construction budget, with the percentage usually falling as the project gets larger — a big house does not need proportionally as many more hours of work as a small one. The advantage is a clear link between the cost of the house and the cost of the project; the drawback is that the exact figure can only be calculated once the construction budget is at least roughly known.
A rate per square metre of floor area. This model is common among Slovak studios today because it lets a client estimate the project cost before a full construction budget exists — knowing the approximate size of the house is enough. The rate usually differs by design phase: an architectural study carries a lower rate per square metre than building-permit documentation, which in turn is cheaper than a detailed implementation project.
A fixed price for a defined scope of work. For smaller or very specific commissions — for example just a study, or a single selected phase — architects often offer one fixed sum agreed in advance. The client gets price certainty regardless of how the construction budget evolves during the work, while the architect carries the risk of having underestimated the scope if the brief expands significantly during design.
| Fee model | How it works | When it fits |
|---|---|---|
| Percentage of construction cost | The fee grows with construction cost; the percentage falls as the project gets bigger | When the scope and finish level of the house are clear from the start |
| Rate per m² of floor area | Price is based on house size and the specific documentation phase | When the client wants a cost estimate before a construction budget exists |
| Fixed price for scope | An agreed sum for a precisely defined package of work | For smaller commissions or a single standalone phase |
Design phases and what belongs in each
Project cost is almost never a single deliverable — it's a sequence of design phases, each with a different purpose and scope of work. A common breakdown looks like this:
- Architectural study — tests the basic idea: layout, orientation on the plot, massing of the house, and the look of the façades. It usually includes floor plans, simple sections, and exterior visualisations, often as two alternatives from which the client picks a direction for further development.
- Documentation for zoning and building permit — develops the chosen concept into a form that satisfies the building authority and relevant agencies. It includes the technical design of the structure, the site layout, and input from individual specialists (structural engineering, electrical, heating, drainage, and so on).
- Implementation project — the most detailed level of documentation, aimed directly at construction. It includes connection details, material and component schedules, laying plans, and the specifics a contractor needs to price and build the house accurately without guesswork on site.
- Author's supervision during construction — checking that the building is being built according to approved documentation, attending site inspections, and assessing any proposed changes to materials or technical solutions. This phase is usually billed separately, most often as an hourly rate or per site visit.
Not every client orders all phases at once. Some commission only the study to confirm the concept works for them before deciding whether to continue. Others know from the start that they want a complete service from the first sketch through to handover of the finished house.
What actually drives the final cost
Two houses with the same floor area can end up with a noticeably different project cost. Rather than looking for one number, it is more useful to understand what actually moves the price:
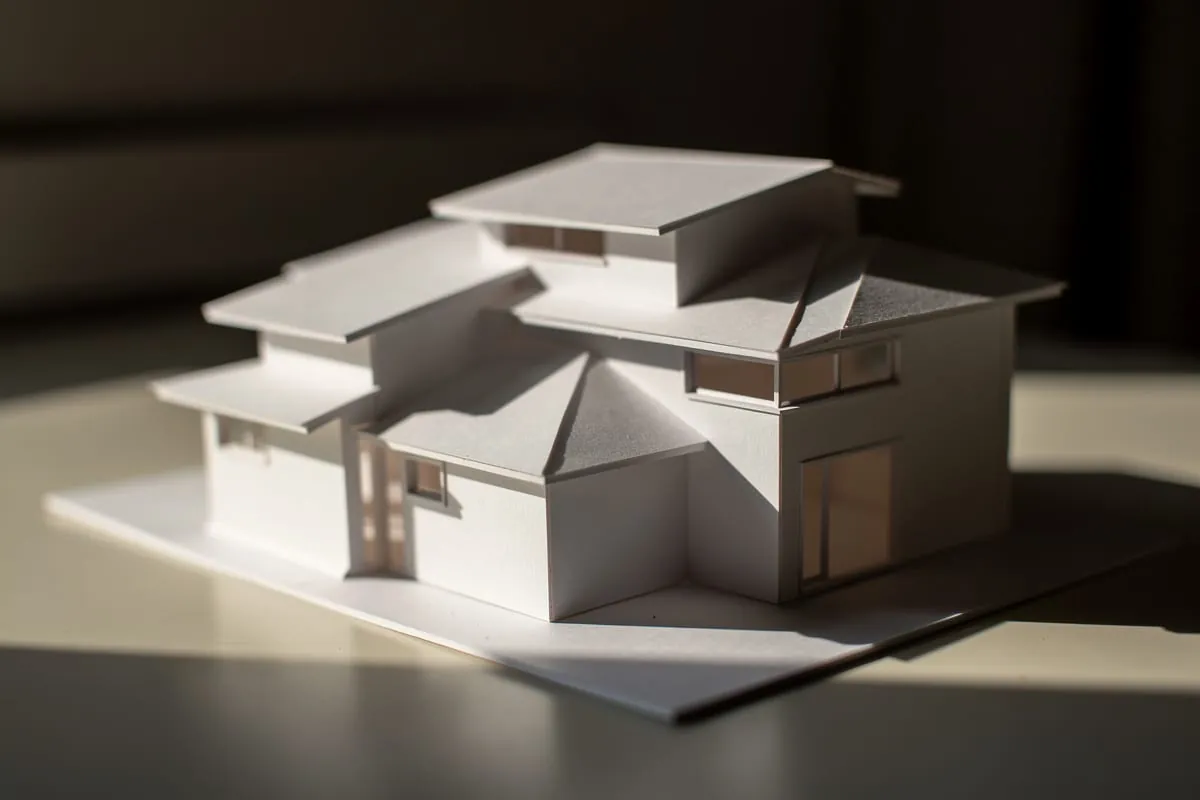
- Site complexity. Sloped terrain, difficult foundation conditions, protection zones, an irregular plot shape, or zoning-plan restrictions all require more design variants and more coordination with the structural engineer and surveyor.
- Size and programme of the house. A larger floor area means more rooms, more connection details, and typically more technical specialists whose input has to be integrated into the project.
- Level of custom detailing. A catalogue standard of windows, wall assemblies and finishes needs less design work than bespoke solutions — custom façade details, non-standard roof structures, or specific craft elements designed from scratch.
- Number of revision rounds. If the brief changes during the study phase — an extra room is added, the layout shifts, the number of household members changes — each further round of design adds hours of work that flow into the fee.
- Coordination between specialists. A house with more complex technical systems (heat recovery ventilation, a heat pump, smart electrical systems) requires more parallel coordination between the architect and individual specialists, which is reflected in the scope of documentation.
How to set a realistic budget for your project
When planning the budget for the design portion of a build, it helps to work through a few steps. First, clarify which phase you actually need to commission at once — not every client has to sign a contract for a complete service including author's supervision at the very first meeting. Ordering the study as a standalone step is a common and sensible way to confirm the concept and the working relationship with the architect before committing to further phases.
Ask in advance what is included in the quoted price and what is billed separately — typically engineering activities such as handling permits, specialised assessments like an energy performance rating, or travel costs for supervision on a distant site. A clear agreement on scope at the start avoids misunderstandings later.
Also budget for a margin for revisions. Designing a house is an iterative process, and several rounds of feedback are a normal and healthy part of the work, not a sign that something is wrong. If you already know you'll be changing the brief during design — for instance while you're still deciding on the exact number of bedrooms — it's better to discuss this openly with the architect when the price is being set, rather than being surprised by billing for an extra round of revisions.
Finally, don't judge project cost in isolation from construction cost. A well-prepared implementation project with carefully thought-through details can save a contractor time and money on site and reduce costly improvisation — the fee often pays for itself through fewer surprises during the build.
Conclusion
The cost of a family-house design project is not a fixed figure that applies equally to every house — it is the result of the fee model chosen, the scope of phases commissioned, and above all the complexity of the specific brief. Rather than searching for one universal number, it is worth understanding the structure of the price: which fee model the architect uses, which phases you actually need, and what, in your specific case, pushes the cost up the most. With that understanding, it becomes far easier to have a concrete, practical conversation about the project budget with your architect at the very first meeting.