Two problems that share one name
When a client wants good acoustics in the house, I ask: what exactly bothers you? One word hides two entirely different phenomena with a different cause, a different remedy, and a different stage of the project where they are decided.
The first is sound insulation. It is about how much sound passes from one space into another: from the living room into the bedroom, from the bathroom into the child's room, from the street indoors. It is handled by the acoustic insulation of the building structure, meaning the mass of walls and floors, how they are separated, and how tight every joint is. It is decided when the layout and the build-ups are designed, while the house is still on paper.
The second is reverberation. It is about how sound behaves inside a single room: whether it bounces off hard surfaces for so long that speech blurs and the noise from the kitchen merges with the television. That is a question of room acoustics, and it is solved with surfaces, not structure. It can be adjusted even after you move in.
They get confused because people perceive both the same way: as noise that bothers them. So people buy foam panels for the bedroom wall hoping they will stop hearing the neighbours, and are disappointed. An absorbent material on the surface of a wall reduces reflections inside the room, but it barely stops sound going through the wall. The reverse holds too: a heavy masonry partition will not turn an echoing living room into a pleasant space. Each problem needs its own tool.
Airborne and impact sound
Within sound insulation there are two further cases. Airborne sound insulation describes how a structure resists sound that starts in the air: voices, music, a television. For a single-leaf wall it grows mainly with surface mass; for lightweight walls it depends on whether the layers are resiliently separated and the cavity filled. I go into this in more detail in the comparison of a CLT timber house and a masonry house.
Impact sound insulation concerns sound created by a direct blow to the structure: footsteps, a dropped toy, a chair being pushed. Such sound travels through the structure itself and radiates into the room below, often into adjoining walls as well. Mass alone does not help against it; breaking the path does. That is why a floating floor is built, a screed on a resilient layer that touches neither the walls nor the slab. How this is done in practice, and what a single badly trimmed edge strip ruins, I describe in the article on wood, vinyl and microcement floors.
Lightweight timber floors
A timber joist or frame floor is light and springy. It can still damp airborne sound with a suitable build-up, insulation in the cavity and a separately suspended ceiling, but impact noise is its weak point. Footsteps above the living room are heard as a low thud. What helps is added mass on the floor (a heavy screed or a dry fill), resilient separation of the floor finish, and a ceiling that is not rigidly fixed to the joists. This has to be drawn in the design; it cannot be added later.
The open staircase
An open staircase in the living room is a beautiful spatial element, but acoustically it is a hole in the floor. The whole upper storey shares its air with the day zone, and the sound of the television rises to the bedrooms as easily as warm air does. If you want both an open staircase and a quiet night zone, the answer is doors or a closable landing upstairs, not a thicker floor. In addition, timber or steel treads rigidly anchored into the wall carry footsteps into the structure, so they are mounted on resilient pads.
Layout decisions that cost nothing extra
The cheapest acoustics is the one the floor plan provides. Decisions about what sits next to what cost not a single euro extra if they are made in time. After the concrete is poured they are irreversible.
- Bedrooms away from noise sources. A bedroom should not adjoin the living room, the kitchen or a service shaft carrying water from the bathroom above. The main bedroom should not sit above a garage whose door opens early in the morning. I discuss the principle of day and night zones in detail in the article on the family house layout.
- Buffer rooms. A walk-in wardrobe, a corridor, a bathroom or a storeroom between the noisy and the quiet part acts as a free acoustic gap.
- The plant room. A boiler, the indoor unit of a heat pump, a cylinder and pumps vibrate and hum continuously. I place them by the entrance or the garage, never behind a bedroom wall, and fix the pipework with resilient clamps. Likewise, a heat recovery ventilation unit belongs in a room where nobody sleeps.
- The heat pump outdoor unit. The fan and compressor also run at night. The unit should not stand under a bedroom window or in a corner between two walls, where sound reflects and builds up. Outdoor noise is regulated in Slovakia by Ministry of Health decree No. 549/2007 Coll., and it also covers the neighbour's windows. On a tight plot it is therefore worth checking the position with a noise study before the base for the unit is poured. More on choosing a heat source in the article heat pump or gas in a new build.
What STN 73 0532 says
Sound insulation requirements for buildings in Slovakia are set by the standard STN 73 0532. Its current version is STN 73 0532-2 of October 2024, titled Acoustics, Rating of sound insulation in buildings and of building elements, Part 2: Requirements. It replaced the January 2013 version in its entirety.
The standard sets required sound insulation values for separating elements between rooms and for the building envelope, including windows and doors. The values vary with the type of building, the function of the protected room and the noise in the adjoining space. Its scope explicitly includes family houses, both detached and terraced. Compliance is demonstrated by measurement and by comparing the result with the required value. The new version also introduced classes of enhanced sound insulation, recommended higher levels for those for whom the minimum is not enough.
For a detached house the most important part is the one on the envelope: the required sound reduction of windows and facade depends on how much noise there is outside. In a terraced or semi-detached house the critical element is the shared wall with the neighbour, where the standard is strictest and where every flaw in a detail shows the most. I deliberately do not quote figures from the standard here. What counts is always the value for your situation, and compliance must be demonstrated by the design, not by a manufacturer's catalogue. A wall's laboratory value is not the same as its value in the building, where sound bypasses the wall along flanking paths through floors and connecting structures.
Why an open-plan living room sounds like a hall
Now to the second problem. The modern day zone joins the kitchen, dining area and living room into one space with large-format tiles or microcement, smooth plaster, a glazed wall to the garden and a minimum of textiles. Every one of these surfaces reflects sound. The result is a space where a dinner for six people makes conversation impossible and the cooker hood sounds like an aircraft.
The measure is reverberation time, the time it takes sound to decay by 60 dB after the source stops. The classic Sabine relation says that reverberation time grows with the room's volume and falls with the total absorption of its surfaces. A large volume with hard surfaces is therefore the worst combination, and that is exactly what an open-plan living room with a high ceiling is.
A material's absorption is given by the sound absorption coefficient: a value from zero (everything is reflected) to one (everything is absorbed). Importantly, it changes with frequency. Thin fabric absorbs high tones but lets bass through. Low frequencies need thickness or an air gap behind the lining.
Finishes that absorb sound
The good news is that calming an open-plan living room does not require lining every wall. An absorbent surface over a sufficient area in the right place is enough, ideally on the ceiling or on walls facing each other, where repeated reflections build up.
- Acoustic panels made of mineral wool, polyester fibre or wood wool with a surface finish. On the ceiling they can hang as separate islands above the dining table; on a wall they can read as a picture.
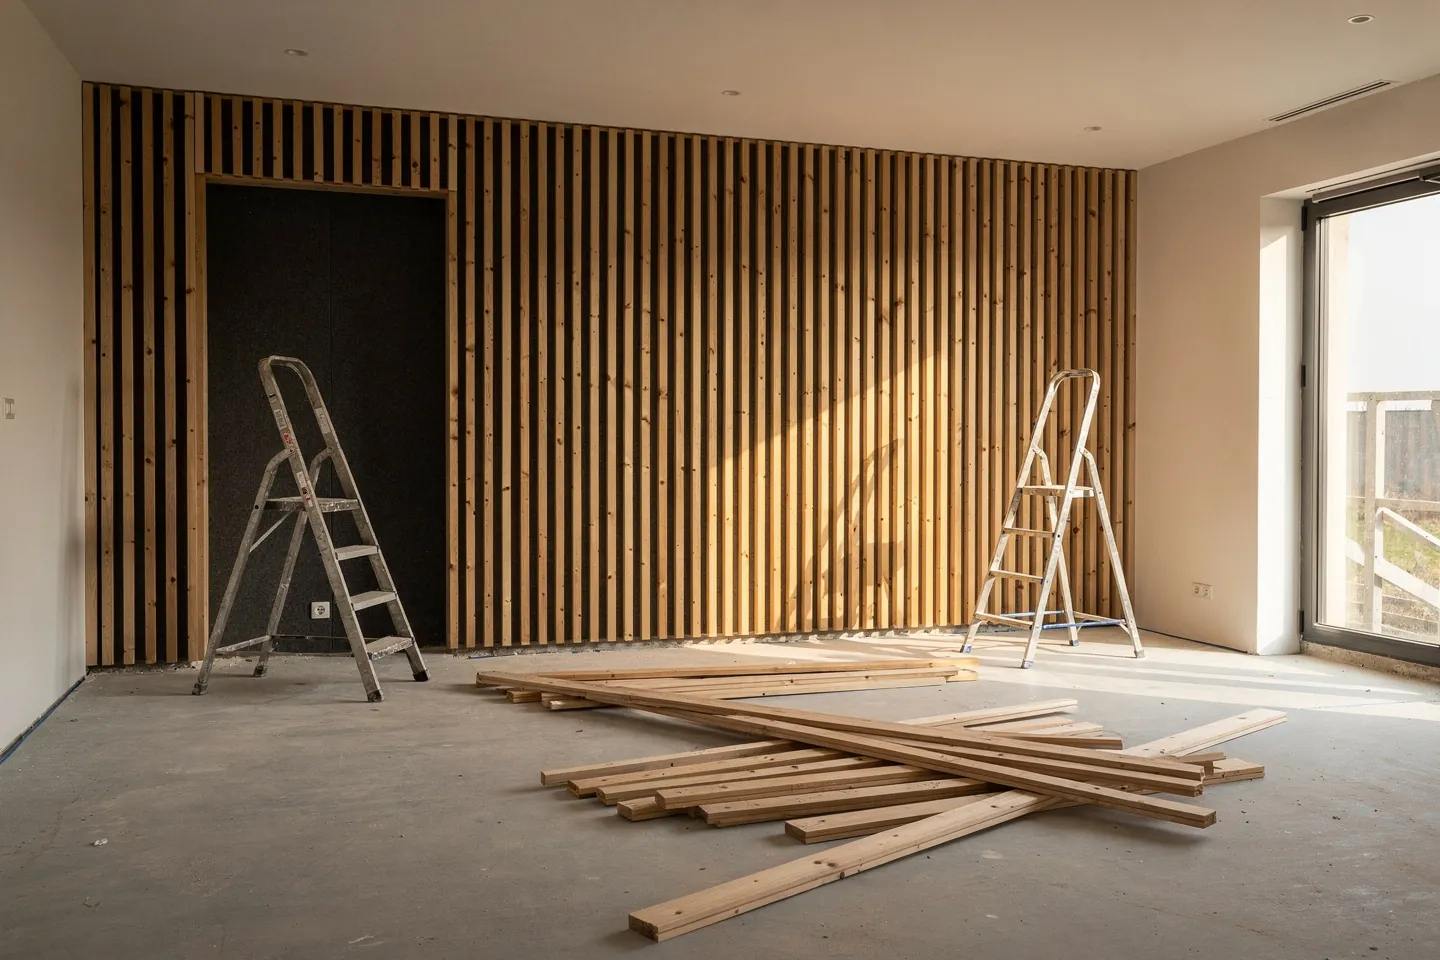
- Wood slat wall panels on an absorbent backing, usually felt, with gaps between the slats. The effect depends on the backing and the air gap behind it; the wood itself reflects sound. Slats on a hard board without gaps are decoration, not acoustics.
- An acoustic ceiling with perforations and an absorbent insert. The ceiling is usually the largest free surface in the room.
- Textiles and furniture. A rug, heavy curtains in front of the glazing, an upholstered sofa and a full bookcase help more than one would expect.
| Surface | Behaviour | Where to use it |
|---|---|---|
| Tiles, microcement, concrete | Reflects | Floor, if the ceiling or walls absorb |
| Glass and smooth plaster | Reflects | Complement glazing with a curtain |
| Timber floor | Mostly reflects | Normally, with a rug in the living area |
| Acoustic panel or ceiling | Absorbs across a wide band | Ceiling above the dining area, facing walls |
| Slats on felt with an air gap | Absorbs, more with a larger gap | Wall behind the sofa or television |
| Rug, curtains, upholstery | Absorbs mainly higher tones | Living area, in front of glazing |
The home cinema as the extreme case
A home cinema room combines both problems in their sharpest form. Loud sound with strong bass must not reach the bedrooms, and at the same time it must be intelligible in the room without echo. Bass is exactly the component that lightweight structures let through the most.
For insulation the principle is a room within a room: independent lining walls on separate studs, a resiliently suspended ceiling, a floating floor and a door sealed around its full perimeter. Every penetration for a cable or ductwork must be sealed and the ventilation routed through attenuators. Inside, the acoustics are then treated: absorbent areas at the side walls, diffusion at the back and bass trapping in the corners.
The best position is a basement or a part of the house far from the bedrooms.
Problem, cause, remedy
| Problem | Cause | Remedy |
|---|---|---|
| The living room television is heard in the bedroom | Weak partition, leaky door, open staircase | Layout with a buffer room, sealed door, closable landing |
| Footsteps from upstairs thud | Lightweight timber floor without separation | Added mass, floating floor, resiliently suspended ceiling |
| Plant humming at night | Plant room next to a bedroom, rigidly fixed pipes | Different room position, resilient fixings |
| The neighbour complains about the heat pump | Outdoor unit under a window or in a corner | Relocation, check with a noise study |
| Conversation is impossible in the living room | Long reverberation, hard surfaces, large volume | Acoustic ceiling, panels, slats, textiles |
| The cinema is heard throughout the house | Bass passes through lightweight structures | Room within a room, suitable position in the house |
Most quiet houses are quiet not because of expensive materials but because of the order of decisions. Layout first, then the build-ups of the structure, and finally the surfaces. The first two are done once and for good; the third can be fine-tuned once you start living in the house.