What we are actually comparing
The question "timber build or masonry house" is badly framed, because a timber build is not one technology. If the word stands for timber frame construction, we are talking about a lightweight structure carried by slender studs, with the insulation sitting in the cavities between them. If it stands for CLT, we are talking about solid panels of cross laminated layers of wood whose weight, stiffness and behaviour are closer to masonry than to a frame. The gap between those two is wider than the gap between a ceramic block and an aerated concrete block, and most people who arrive at my table having decided "we are going with timber" have not made the distinction.
So this text compares one specific pair: CLT against masonry construction. An overview of all three common systems is in the article on what to build a house from. Here I go deeper, and without the sales pitch from either side, because I have detailed both and I know where each one causes trouble.
Why CLT does not belong in the same box as a timber frame
A CLT panel is the load bearing structure and the wall surface at the same time. It arrives on site cut to the drawings, with window openings and service chases already made, and it is set with a crane. The insulation goes on the outside, so there is no cavity inside the wall that has to be filled and whose condition cannot be checked once it is boarded over. The airtight layer is usually the panel itself with taped joints, not a membrane threaded between layers. Fewer layers means fewer places to get the order wrong.
The arguments you have heard against timber builds therefore apply to CLT only in part. Hollow walls, a drummy sound, negligible mass and a vulnerable vapour barrier are properties of a lightweight frame. CLT has different weak points: the price of the panel, the precision the design must reach, and protecting the timber during erection.
Programme: erection against laying blocks and drying out
This is the difference no amount of site organisation can remove. A CLT house is assembled on the plot, and the shell of a family house is typically closed within days. A masonry house grows in layers, with pauses while the ring beams and floors cure, and it depends on the weather: in frost you cannot lay blocks at all.
The second half of the difference is discussed less. A masonry build takes in a large quantity of mixing water during construction, and that water has to leave before the final surfaces go on. A screed needs weeks to mature, and its residual moisture is measured before flooring is laid, not estimated. Skip that step and you get cupped boards or a mouldy corner behind the wardrobe. A CLT house has almost no wet trades.
| Stage of the build | CLT | Masonry construction |
|---|---|---|
| Preparation before starting | Drawings must be final, panels are cut from them | Some details can still be settled on site |
| Closing the shell | Days, craned storey by storey | Weeks to months, layer by layer |
| Weather dependency | Critical only during erection | Continuous, blockwork and concrete have temperature limits |
| Wet trades | Minimal, usually only the slab and the screed | Mortar, concrete, plaster, screed |
| Drying before surfaces | Effectively none | Weeks, residual screed moisture is measured |
| Changing your mind mid build | Expensive, the panel is a finished product | Cheap, until the surfaces have started |
| Site access | Lorry and mobile crane required | Ordinary site deliveries are enough |
Summer comfort: mass, thermal lag and shading
The claim that a masonry house is cooler in summer is partly true and usually explained badly. Behind it sit thermal mass, the ability of the structure to absorb heat, and thermal lag, the delay between a heat wave hitting the outer surface and it being felt inside. A heavy wall both delays and flattens the daily temperature swing. A light frame passes it through almost at once.
CLT sits between the two. Wood has a high heat capacity per unit of mass, but a panel is lighter than a brick wall of the same thickness, so the mass effect is lower than in masonry and clearly higher than in a frame. Where the mass genuinely helps is night purge ventilation: a cooled solid has something to give back in the morning, and the house stays tolerable further into the day.
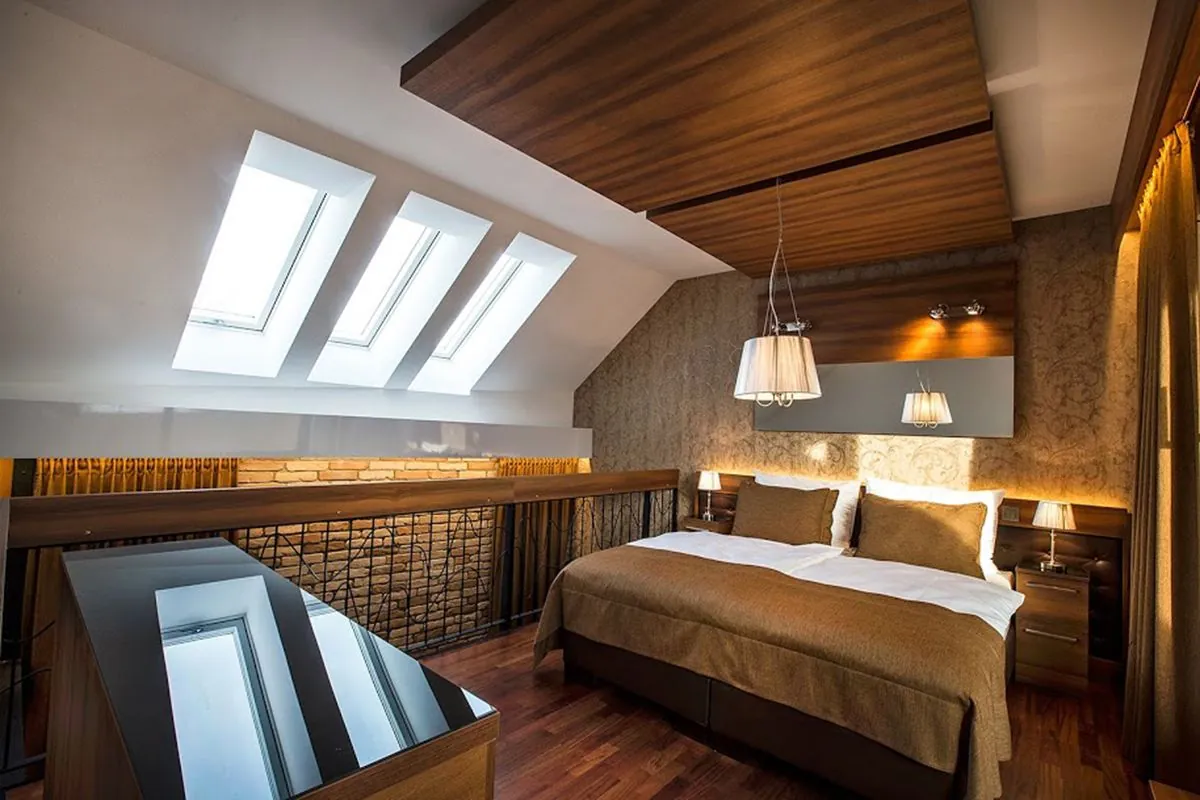
What mass never rescues is an unshaded glazed area. If the sun reaches straight into the room through a south or west window, the outcome is decided by external shading, not by the wall material. An attic room with roof windows is the clearest example: the ceiling under a roof is always lightweight, whether masonry or panels stand beneath it, and without external blinds it overheats either way. The order is therefore plain: shading and orientation first, mass second.
Acoustics: where masonry has a real advantage
Airborne sound insulation of a single leaf wall rises mainly with its mass per square metre. Brick and concrete are heavier than wood at the same thickness, so masonry starts ahead and reaches a decent separating wall with a simple build up. A CLT panel on its own does better than a lightweight frame, but it does not reach heavy masonry unaided.
Unaided means specific things that belong in the drawings: an independent lining on separate studs with an insulated cavity, structural separation so that sound does not flank through the floor and ceiling, and every service penetration sealed. It works, it is simply not free and it cannot be retrofitted after you move in.
More sensitive still is impact sound, the footfall and dropped objects on the floor above you. A concrete floor with a floating screed has a natural advantage here; a timber panel needs added ballast and a resilient separation. In a two storey house with children this is a subject I open before the structural system is chosen.
Moisture from two directions
A masonry build has moisture built into it and has to let it out. A CLT build does not contain it and has to keep it out during erection. Those are two entirely different problems, and each has its own rule.
For masonry, drying out is not a matter of one week, it is accelerated by ventilation and gentle heating, and its end is proven by measurement rather than by feel. For CLT, the panels must not stand on site uncovered and wet. A competent erection crew wraps them in transit and in storage, plans the roof to follow the walls immediately, and drains water off horizontal surfaces. Brief wetting of the surface does no harm to timber; repeated soaking of floor panels that then dry slowly does. That is why with CLT I ask the contractor about the erection and protection sequence before I ask about the price.
In both systems the decisive factor after that is airtightness. Humid indoor air escaping through a leaky joint condenses inside the structure, and that is a defect nobody notices for years.
Fire: the surprise is on the timber side
This is the point where client expectation differs most from reality. Solid timber chars at the surface, and the charred layer protects the core of the section, which retains its load bearing capacity for a long time. The rate of that process is known for a given timber and the engineer designs with it, enlarging the section by a sacrificial layer that is given up during a fire. Solid timber structures are therefore designed to a required fire resistance as routinely as concrete ones.
What endangers a house in a fire is mostly the contents of the rooms and unprotected cavities through which flames spread out of sight. A CLT wall has no cavity. The specific resistance requirements and separation distances, though, come from the fire safety design for your own house, not from a comparison table.
Cost: what actually moves it
I am deliberately not giving a figure per square metre, because any such figure holds only for one particular scope. It is more useful to know what moves the cost.
- The quantity of timber in the panels. Floor spans and the number of load bearing walls set the panel thickness. Large open spaces cost more in CLT than a simple layout with regular structural walls.
- Visual grade. A panel ordered as an exposed finish costs more than one that will be covered, but it saves plaster and linings. If you expose the timber, part of the price comes back.
- Precision of the drawings. A change made after the panels have gone to the factory is the most expensive change you can make in this system.
- Transport and crane. The distance to the plant, the access road and the number of crane days are separate line items that masonry does not have.
- For masonry: the number of days on site, the local price of bricklaying, the thickness and type of the insulation, and whether one contractor builds the shell or you assemble the trades yourself.
Broadly, CLT shifts cost out of site labour and into material and preparation, while masonry leaves it in site labour.
What a buyer in Slovakia actually faces
The last difference is not technical but commercial, and it decides more often than anyone expects. Almost any building firm in Slovakia can put up a masonry house, a valuer prices it routinely, an insurer files it under a standard rate, and if your contractor fails you find a replacement within a month. With CLT the pool of suppliers, erection crews and experienced designers is markedly smaller, which means longer waits for a slot, less pressure on the price, and a far more serious problem if the relationship breaks down.
| Practical circumstance | CLT | Masonry construction |
|---|---|---|
| Number of firms able to build it | Small, specialist supply | Large in every region |
| Replacing a contractor mid build | Hard, panels are tied to one manufacturer | Easy, trades are interchangeable |
| Valuation for the bank | Less routine, depends on the valuer | Routine, plenty of comparable sales |
| Insurance | Terms vary by insurer, check in advance | A standard product |
| Drawing down a mortgage | A large payment in a short window, needs aligning with stages | Naturally follows the building stages |
| Altering the house later | Cutting into a structural panel is an engineer's job | Ordinary building work |
| Pool of buyers on resale | Narrower outside the larger cities | The widest |
How I decide
I propose CLT where the programme is tight, where timber is part of the architectural intent, and where the client is willing to close the drawings before building starts. Masonry where access to the plot is awkward, where the client has a proven local builder, where acoustics between storeys are critical, and where decisions will still be made during construction. Neither system is the better house. They are two different build processes with the risk distributed differently.
One thing holds for both: the roof structure, whether a conventional roof truss or roof panels, is designed together with the walls and not afterwards. That is where most of the details are made that later decide both thermal comfort and moisture.