When people picture the design of a family house, they usually think about appearance: the roof shape, the facade material, the size of the windows. Yet whether a house is good to live in is decided by something less visible: the layout. What sits next to what, where you walk, where it is quiet and where it is noisy, and how much area is consumed simply getting from one room to another. A layout cannot be bought later or improved with furniture. Either it is thought through from the start, or you live with its consequences for twenty years. This text is about the logic by which a family house layout is assembled, and about the numbers worth watching while it is.
Day zone and night zone: why the split works
The basic division of a family house is not into rooms but into two operating modes. The day zone is the part of the house that lives from morning to evening: the entrance, the kitchen, the dining and sitting areas, perhaps a work spot and the door to the terrace. The night zone is the bedrooms and bathrooms, which need exactly the opposite conditions: quiet, darkness and independence from whatever is happening in the rest of the house.
The purpose of the split is practical. If the two modes overlap, the house stops working the moment more than one person needs to do different things at once. The classic example is a bedroom entered directly from the living area: while a child is small it matters less, but the moment there are guests in the living room and somebody needs to sleep, the house is unusable for one of those two scenarios. Well-separated zones, by contrast, let an evening and a night's sleep run in the same house without colliding.
Separation does not necessarily mean two storeys. On a single level it is achieved with distance and an inserted layer: a hall, a wardrobe, a utility room or bathroom placed between the noisy and the quiet part. In a two-storey house the split comes naturally but not automatically: a night zone above the living room with an open staircase is not separated, only placed higher.
The entrance sequence: the first three metres decide whether the house stays tidy
The most common layout mistake I see in finished houses is not a poor bedroom or a small kitchen. It is an inadequate entrance space. The entrance hall is not decoration but a filter zone: this is where shoes, wet coats, children's jackets, the pram, the school bag and everything that should not travel further into the house gets left. If that space is too small, its function is taken over by the hall, then the kitchen, and finally the living room, and keeping the house tidy becomes daily labour instead of a given.
A good entrance sequence has three steps: from outside into the entrance hall, where you change shoes and shed outer layers; then into the internal circulation, from which the day zone and a toilet are reachable; and finally a separate route into the night zone. Two things that get value-engineered first are exactly the ones that decide the outcome: enough area for the real number of people who use the door, and closable storage so the entrance is not permanently full to look at.
If the house has a garage or a carport, it is worth resolving a second, „dirty“ route inside as well, from the garage or the garden directly into the utility room or the entrance hall, not into the kitchen. That single decision saves more cleaning over twenty years than any choice of floor finish.
The day zone: orientation, light and volume
The day zone is designed around the sun, not around the furniture. In Slovakia that means the main living areas belong to the south and south-west, where light lasts longest and is most welcome in winter. East suits the kitchen and the morning routine; west gives beautiful evening light but brings the worst overheating in summer: a west window without external shading is the most reliable way to guarantee an unbearable August evening. The north side is for spaces that do not need direct sun: the utility room, storage, a bathroom, or a work spot with even light.
With large glazed areas or on a tight plot it is worth commissioning a daylighting study. Not because an authority demands it, but because intuition about the path of the sun is reliably wrong, especially where neighbouring buildings, mature trees or a tall retaining wall are in play. Half a day of work at this stage can prevent the most expensive room in the house being the one that needs the lights on in January.
An open-plan day zone is now almost standard, and for good reasons: the space reads larger, the family stays in contact, and the area works harder than a series of small rooms. It does carry two costs that are better known in advance. The first is acoustic: you cannot watch a film, take a call and do homework in one room. The second is smell and sightlines: an open kitchen means the kitchen is always visible. The answer is not to abandon open plan but to add one closable space: a small study or guest room, or a sliding partition between the sitting and dining areas.
The night zone: quiet, morning light and room to change
The night zone has three requirements and all of them are unobtrusive. The first is acoustic independence from the day zone and from the building services: a bedroom next to the utility room or a service riser is a mistake that does not get fixed. The second is morning light: an east or south-east facing bedroom works better in practice than a west-facing one, which delivers heat exactly when it is least welcome. The third is room to change: a child's room is reconfigured every few years and will probably become a study or a guest room within twenty. A room wide enough for two viable furniture arrangements survives those changes without building work.
With bathrooms, a good rule is to split functions rather than concentrate them. One large bathroom with everything in a single room is a weaker answer at the morning peak, with two or more people, than a smaller bathroom plus a separate toilet. A toilet reachable from the day zone without crossing the night zone is meanwhile one of the cheapest things that fundamentally improves a layout.
| Space | Zone | Suitable orientation | What to watch |
|---|---|---|---|
| Entrance hall | Day | Follows the approach to the plot | Enough area and closable storage; a second „dirty“ route from garage or garden |
| Kitchen | Day | East to south-east | Relationship to the dining area and to the door you carry shopping through; extraction |
| Sitting and dining areas | Day | South to south-west | External shading to south and west; connection to the terrace |
| Work spot | Day | North or east | Acoustic separation from the open plan |
| Bedrooms | Night | East to south-east | Distance from the utility room and from the noisy part of the house |
| Bathroom and toilet | Night, plus one day-zone toilet | North or inside the plan | Split functions rather than one large bathroom; the morning peak |
| Utility room and storage | Service | North | Access without crossing living space; noise from the heat source and ventilation unit |
Circulation: what a corridor costs in floor area
Circulation space, that is the entrance hall, corridors, the staircase and any area that exists only to move through, is both unavoidable in a layout and the most overlooked cost item. Nobody buys a corridor, but everybody pays for it at the same rate per square metre as for the living room.
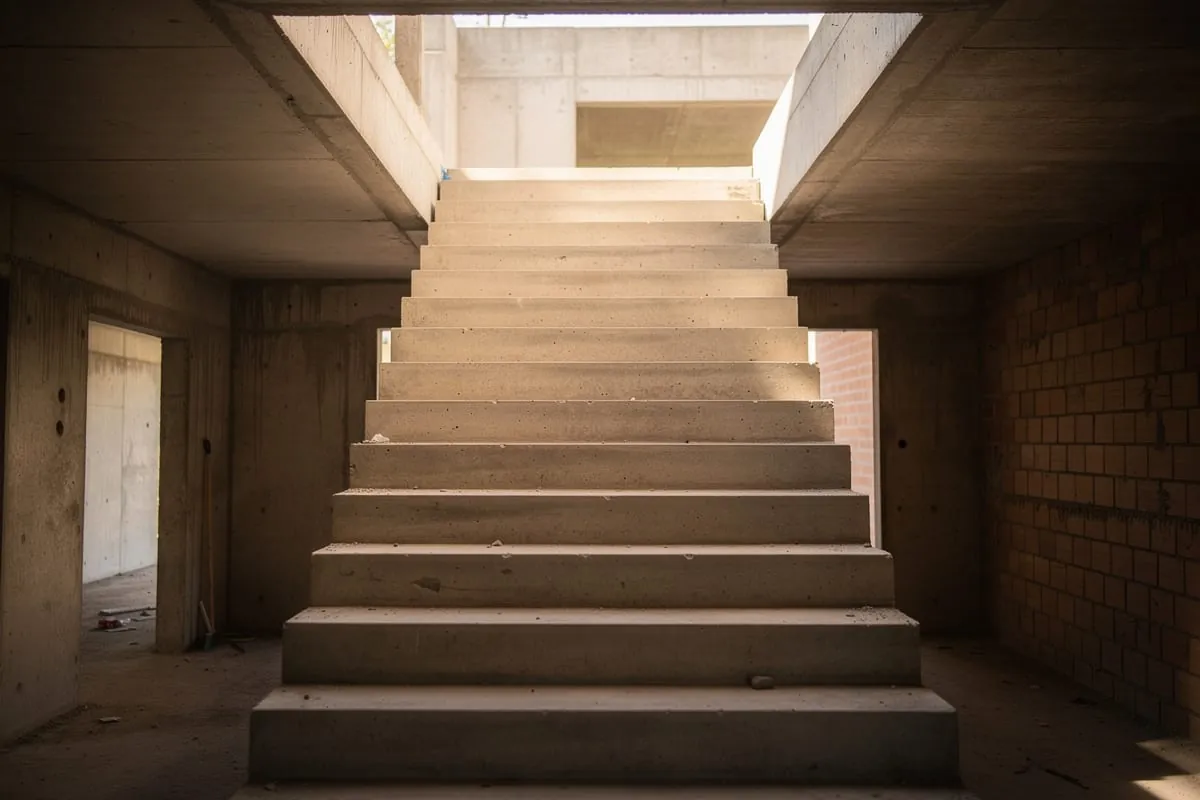
In family houses I would call well organised, net circulation area usually lands somewhere around ten to fifteen per cent of the floor area. When it climbs well above eighteen to twenty per cent, that tends to signal a layout that solves access with corridors instead of with a better sequence of rooms. This figure is not a standard or a regulation; it is a check. It is worth calculating at the study stage and then asking why it came out as it did.
Why it matters in euros: at an indicative turnkey house price of roughly €1,500 to €2,300 per m² of floor area (as of August 2026, to be verified against current quotes), six square metres of surplus corridor costs somewhere around €9,000 to €14,000. That money would buy a genuine small room, or need not be spent at all. And six square metres is exactly what disappears unnoticed in a layout: one corridor slightly too long on one floor. How sums like that add up into the overall budget is covered in the post on the construction budget and the bill of quantities.
| Circulation share of floor area | What it usually looks like | What to do about it |
|---|---|---|
| Under 10 % | Very economical layout, often an open day zone with no hall | Check that the filtering entrance space has not been lost and that no bedroom is entered through another |
| 10 to 15 % | An ordinary, well-organised family house | Usually fine; from here watch widths and usability instead |
| 15 to 18 % | A layout with a longer corridor or a generous stair space | Acceptable if the corridor also does something else, such as storage, daylight, or dwelling |
| Over 18 % | Access to rooms is solved with corridors rather than with room sequence | Go back to the layout diagram, not to detailed drawing |
An important exception: a corridor that also serves as storage, brings daylight into the middle of the plan, or forms the buffer between the day and night zones is not lost area. What deserves scrutiny is circulation with no second function at all.
Storage, services and what the design always forgets
The most reliable way to turn a beautiful house into an untidy one is to design no storage. Things that have no place do not disappear, they migrate into the living spaces. In a family house layout these areas take a consistent form, and it is worth walking through them as a list:
- A utility room for the heat source, the hot water tank, the distribution board and any ventilation unit. It must be reachable without crossing living space and acoustically separated from bedrooms: a heat recovery unit behind a bedroom wall is a mistake no insulation fixes after completion.
- A pantry or storage next to the kitchen. Without it, supplies move into the kitchen units and the kitchen inflates with cabinets that would otherwise be unnecessary.
- A wardrobe or a wardrobe wall in the night zone. Built-in storage is usually more efficient than freestanding cupboards taking up the same area.
- Storage for seasonal items: bikes, sledges, garden equipment, Christmas decorations. If it is not in the house it ends up in the garage, which then is not a garage.
- A place to dry laundry that is not the living area. A drying rack in the living room is the most common compromise that design can avoid.
Single storey or two storeys
This decision shapes the layout more than any other. A single-storey house is more comfortable, step-free and copes better in the long run with changing family circumstances, but it consumes a larger footprint, a larger roof and a larger ground slab, the three most expensive elements in a house. At the same floor area a two-storey house takes less plot and has a better envelope-to-volume ratio, but pays for it with a staircase, that is, with purely circulatory area, and with a split of daily life that does not suit everyone.
In practice the plot and its planning regulation decide. On a small parcel with a limited footprint, two storeys are often the only route to the required area. On a wide plot with no footprint pressure, the single-storey case is strong. The clients' age and their intention to stay in the house into old age are just as legitimate an input as the cost per square metre.
Five layout mistakes I see most often
- A small or missing entrance hall. The filtering function migrates into the rest of the house and tidiness becomes daily labour.
- A bedroom entered from the living area. The house then cannot handle an evening and a night's sleep at the same time.
- A corridor with no second function. Area paid for at the same rate as the living room that offers nothing but passage.
- Large west glazing without external shading. Lovely in March, unbearable in August, and retrofitting is always dearer than designing it in.
- No storage at all. Furniture then substitutes for the layout and the house looks fuller than it actually is.
How I work on a layout
Before I start drawing I need something other than the number of bedrooms. I need to know how an ordinary weekday and an ordinary Sunday actually run: who gets up first, where you eat, where homework gets done, where laundry is hung, which door the shopping comes through, and what happens when guests arrive. The zoning diagram and the sequence of rooms come out of those things. Only afterwards does it make sense to talk about the shape of the house and how it will look from outside.
So in the study I work first with the day and night zone diagram and with the entrance sequence, and I keep calculating the circulation area as a check. When it comes out high, I go back to the diagram and look for a different sequence of rooms, not for narrower corridors. A layout can be redrawn three times in a week while it is still a diagram on paper. After the permit is issued it is a different discipline and a different cost, and the order of steps is set by the process described in the guide to how building a house in Slovakia works.
Summary
A good family house layout is not spectacular, it is unobtrusive. The day and night zones are separated enough that the house handles an evening and a night's sleep at once. The entrance sequence catches what should not come further in. The day zone opens south and is protected from the western sun. The night zone has quiet and morning light. Storage exists in the drawings rather than being solved with furniture. And moving between all of it consumes no more area than necessary. None of this shows in a photograph, but all of it shows up every day.