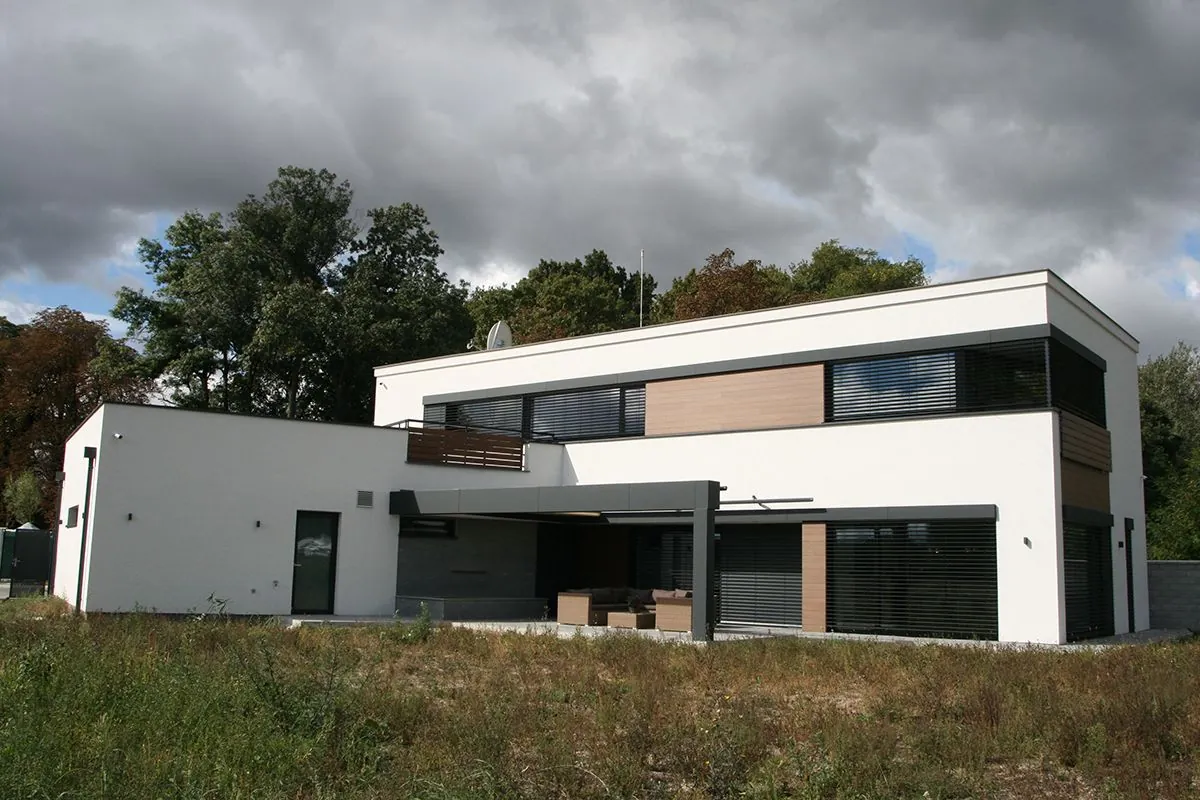
Why this is not a question of taste
At a first meeting, "bungalow or two-storey house" is almost always asked as a question of preference. In reality it is largely settled for you by two things that have nothing to do with preference: the plot you bought, and who will be living in the house in fifteen and in thirty years. A bungalow and a two-storey house are not two styles. They are two different answers to the question of how to spread the same floor area.
And one thing up front that the catalogue-bungalow advertising leaves out: for the same floor area, a bungalow is the more expensive house per square metre. Not by an order of magnitude, but reliably. There are reasons for it and there is something you get back for it, but you need to know it before the building contract is signed.
The plot decides first
For the same floor area, a bungalow needs roughly twice the footprint. A house of a hundred and thirty square metres sits on around seventy square metres of footprint when it has an upper floor, and on a hundred and thirty as a bungalow, and to that you add the terrace, the carport and the paved surfaces.
That number runs into two limits. The first is the building coverage ratio, which is set by the land-use plan of the individual municipality and which differs from one municipality to the next. There is no single national figure to quote, so the first step is always to obtain the regulatory extract for the specific plot. The second limit is the setback distances from the plot boundaries and from neighbouring buildings. On a narrow parcel the width of a bungalow is cut from both sides at once, and what is left is a house that is deep and dark.
Besides the house, the plot also has to absorb the driveway and room to turn a car, standing for two cars, the service connections, a septic tank or small treatment plant where there is no sewer, and a corner for garden equipment. With a bungalow none of these surfaces has anywhere to retreat to, neither under the house nor above it, so they all happen on the same level and compete for the same parcel as the living accommodation.
The third limit appears in no regulation at all: the garden. A bungalow eats exactly the ground you bought the plot for. On a small or narrow plot the question therefore answers itself, and everything else in this text is only a supplement.
The money: a bungalow buys the same area more expensively
The difference does not arise in the price of the walling, but in what has to be built twice over. With a bungalow you pay for twice the area of foundations, twice the ground slab, twice the roof and a larger envelope area per square metre of floor. Foundations and roof are among the most expensive constructions in a house, and they happen to be exactly the ones that can no longer be made cheaper once the build is under way.
The same thing comes back in running costs. The compactness factor, the ratio of heat-losing surface to heated volume, works out more favourably for the two-storey house, and heat loss follows that ratio. The bungalow has to catch up with thicker insulation, which again costs money.
What does get overrated is the saving on a flat roof. A bungalow's flat roof is not cheaper because it is flat. It is priced by the square metre just as a pitched roof is, it carries twice the area of waterproofing, which has a finite life, and twice the area over which falls and drainage have to be resolved. On a two-storey house the same build-up lies over half the area, and one day it will also be repaired for half.
On the other side of the scales stands the staircase. A bungalow does not need one, and so it saves not just the structure itself but the floor over the ground storey across that footprint, the balustrade, the floor area consumed on two levels at once, and scaffolding both when the facade goes on and at later repairs. These are real line items. They do not erase the difference, they only narrow it.
Life stage: the bungalow's real argument
If I had to defend the bungalow in one sentence it would be this: it is the house that still works at eighty, and still works three months after a knee operation. Everything on one level is not a comfort, it is an insurance policy. A barrier-free solution can be built into a bungalow almost for free: a threshold-free entrance, doors wide enough, and a bathroom that can one day be converted to a shower without a tray.
A two-storey house has only one honest answer to this, and that is a ground-floor room that can become a bedroom, with a bathroom right beside it. Not a study squeezed under the stairs, but a full room with a window and space for a bed. Planned from the outset it costs almost nothing. Drawn in after twenty years, it usually cannot be done at all.
Until then, a single level also has a thoroughly prosaic value. The laundry basket, the vacuum cleaner, a child who cannot walk yet, the shopping and the bin all cross the house several times a day, and a staircase turns each of those trips into a small manoeuvre. On the other hand it is precisely the staircase that keeps the night zone separated from the day zone without spending a single extra metre of corridor on it, which in a bungalow is a luxury.
Daylight and privacy
A bungalow has roof above every room, and that is its strongest planning advantage: light can be brought in from above where it cannot be brought in from the side. A rooflight over the corridor or over a bathroom in the middle of the plan does more than two extra windows in an external wall.
It pays for this in privacy. The whole bungalow sits at the eye level of the neighbour and of anyone walking past. It can be handled with fencing, planting, pushing the living part deeper into the plot or with an internal courtyard, but it always costs something and it always takes another piece of the plot. The upper floor of a two-storey house gets views and privacy for free, simply because it is higher than the fence.
The bungalow has one more advantage that never reaches a comparison table: every room can have its own way out into the garden. House and plot then work as a single space and the boundary between them is only a threshold. In a two-storey house that relationship exists on the ground floor alone, and the upper floor stays cut off from the garden, which with small children is an everyday subject.
The deep-plan trap
The commonest mistake in catalogue bungalows is a simple one: the house is too wide. When the plan is fifteen metres deep, the rooms in the middle of it have no external wall. What you get is a day zone lit from one side only, a corridor with no window, and a bathroom with the light on at midday.
The sound rule is to keep the depth of the tract such that every habitable room can be lit from an external wall, and to occupy the deeper positions deliberately with what does not need daylight: the wardrobe, the plant room, the pantry. If the plan still comes out wider, it needs to be broken, not stretched further.
The other half of the same trap is corridor length. A bungalow spreads the layout across the ground, so the distance from the entrance to the furthest bedroom grows, and with it grows the share of area that serves only movement. One thing helps: putting the entrance and the services core nearer the middle of the plan than its end, so the house is served from one point rather than from one end.
The two forms side by side
| Criterion | Bungalow | Two-storey house |
|---|---|---|
| Footprint for the same floor area | Roughly double | Roughly half |
| Envelope area per square metre of floor | Higher, mainly roof and slab | Lower, better form factor |
| Main extra cost driver | Foundations, ground slab, roof | Staircase and the floor over the ground storey |
| Heat loss at the same build-up | Higher, must be offset with insulation | Lower |
| Accessibility | Inherent, at practically no extra cost | Only via a ground-floor room and bathroom |
| Privacy in the living areas | Low, has to be bought with plot and fence | Free on the upper floor |
| Daylight in the middle of the plan | Solvable from above, through the roof | Solves itself, the plan tends to be narrower |
| Garden left over | Substantially smaller | Larger for an equally big house |
| Facade and roof maintenance | Mostly off a ladder, no scaffolding | Scaffolding or a platform |
Plot and household: what usually fits
| Situation | Form that usually wins | Why |
|---|---|---|
| Narrow parcel in a street frontage | Two-storey house | Setbacks take the width from both sides at once |
| Small plot with a strict coverage ratio | Two-storey house | A bungalow simply will not fit the regulation |
| Wide level plot with ground to spare | Bungalow | Coverage is not the binding limit and the garden survives |
| Sloping plot | Two-storey house | The terrain itself offers two entrances on two levels |
| Family with small children, thirty-year horizon | Bungalow with an attic | Extra rooms now, one level later |
| Couple over fifty building their last house | Bungalow | Life stage outweighs the cost per square metre |
| Multi-generational living | Two-storey house with a single-storey wing | Two households and two degrees of privacy under one roof |
The two hybrids that resolve most cases in practice
The first is a bungalow with a usable attic. The ground floor carries the whole day zone plus one bedroom with a bathroom, so the house is usable on a single level, and under the roof you are paying for anyway you gain two rooms for children or guests. The condition is a knee wall high enough and daylight designed properly, whether through roof windows or through dormers. That is decided at the first sketch, not at the roof structure.
The second is a two-storey house with a single-storey wing, typically an L-shaped plan. The two-storey part holds the night zone and the compact form, the lower wing takes the living room, the kitchen or the garage and at the same time creates a sheltered corner of garden turned away from the street. The house gains the scale of a bungalow where people respond to it, without spending the whole parcel.
Key takeaway: a bungalow is not the cheaper house. It is a house you buy with extra money and extra footprint, and what you buy with them is independence from a staircase for the rest of your life. If the plot allows it and the household has a reason, it is a good trade. If not, the right answer is usually one of the hybrids, not a smaller house.