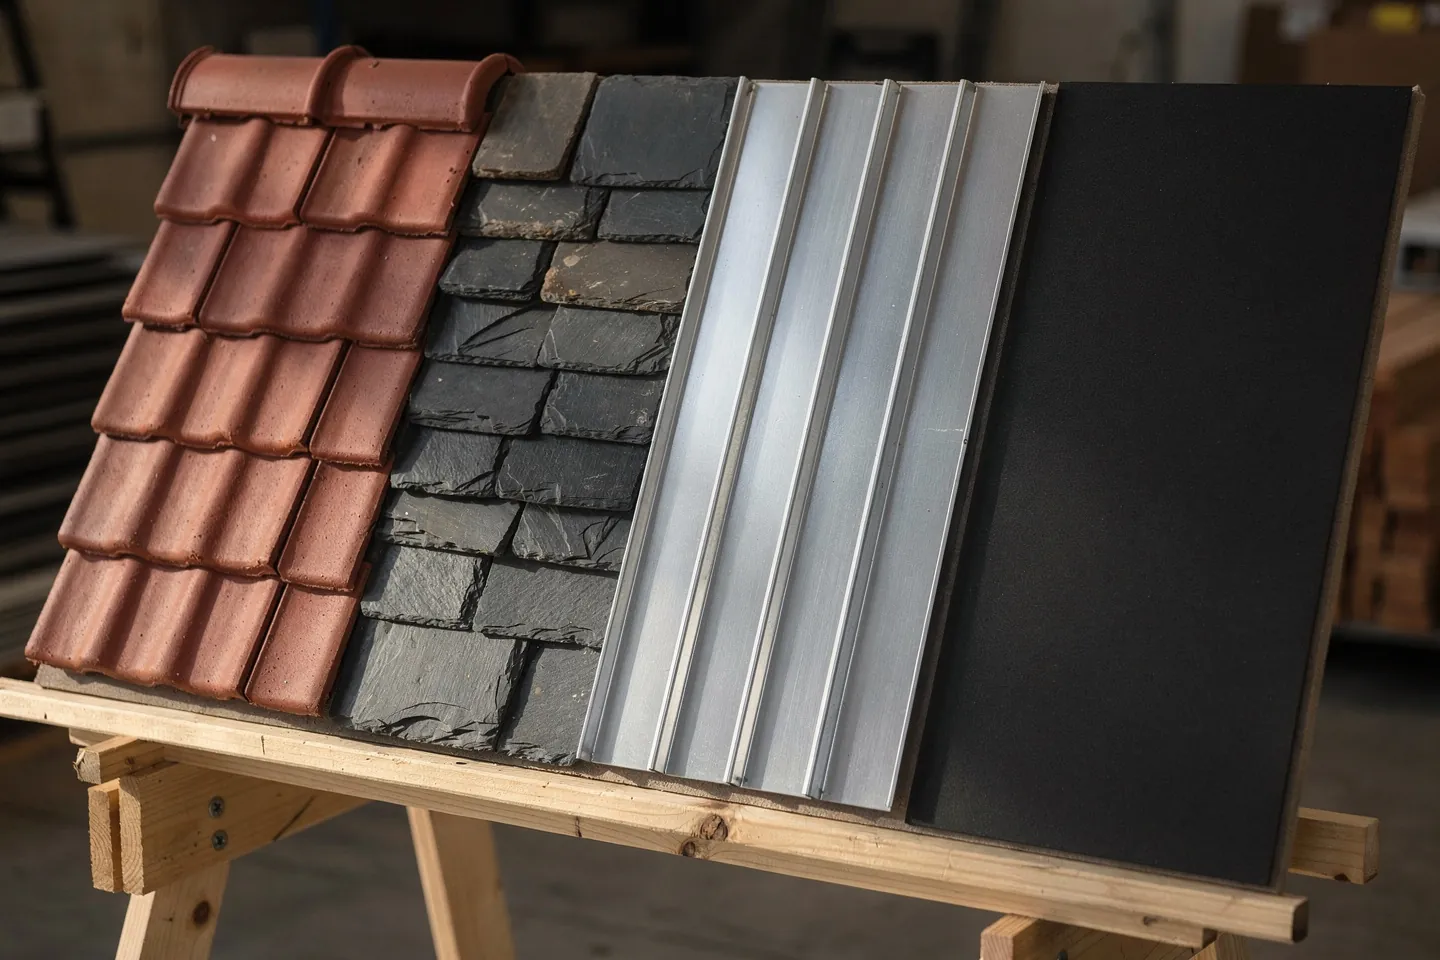
The roof covering is the most visible part of a house and also the layer that has to withstand rain, snow, wind and sun for decades. Clients usually ask me whether tiles or metal are better. The right question is a different one: what pitch the roof will have, what the structure beneath it can carry, who can lay the covering well and what the municipality allows. Appearance and price come after that. In this article I compare coverings for pitched roofs and waterproofing membranes for flat roofs, and I show the details where roofs leak most often.
Pitched or flat roof: what narrows the choice first?
The deciding factor is roof pitch. A pitched roof is covered with a discontinuous covering, meaning tiles, shingles, slate or metal bays, which shed water through overlap and fall. A flat roof with minimal fall needs continuous waterproofing, meaning a membrane or bitumen sheets that stay watertight even under standing water and melting snow.
Every manufacturer of a discontinuous covering declares a safe pitch for each specific profile, at which the covering on its own reliably sheds water. The values differ by material, shape and jointing method, so I do not take them from general tables or from the neighbours but from the technical documentation of the chosen product. Going below the safe pitch is usually possible only with additional measures, above all a higher-grade underlay, which then turns from a backup into the real waterproof layer. As a general rule, tiles, slate and shingles need a steeper roof, while standing-seam metal tolerates a much flatter one. That is why the covering is chosen together with the pitch, not after the roof frame is finished. I write about the structure itself in the article cut roof or trusses.
How do pitched-roof coverings differ?
The table summarises the properties I discuss with clients most often during selection. I describe service life only in comparative terms, because in practice it depends more on the quality of laying, ventilation and details than on the material itself.
| Covering | Weight | Service life | Maintenance | Rain noise | Appearance |
|---|---|---|---|---|---|
| Clay tile | heavy | long, colour runs through the whole body | low, a damaged piece is replaced on its own | quiet | traditional, matt, warm tones |
| Concrete tile | heavy, slightly heavier than clay | somewhat shorter, surface fades over time | low, more prone to moss | quiet | similar to clay, more uniform |
| Galvanised or coated steel sheet | light | depends on thickness and coating quality | checking cut edges and scratches | audible without a separating layer | from trapezoidal sheet to tile imitation |
| Titanium-zinc standing seam | light | very long with correct ventilation | minimal | muted with the right build-up | grey patina, clean lines |
| Copper sheet | light | very long | minimal | muted with the right build-up | browns first, later a green patina |
| Natural slate | heavy | very long | low, repairs by a specialist only | quiet | dark, fine texture, historic character |
| Wood shingle | light | shorter, depends on timber and ventilation | higher, regular inspection | quiet | natural, silver-grey with age |
| Straw or reed thatch | thick layer, absorbent | shorter, extended by maintenance | high, a specialist craftsman | very quiet | vernacular architecture, open-air museums |
Clay and concrete tiles are the most widespread in Slovakia because most roofers can lay them and a damaged piece is replaced without touching the rest of the roof. With metal coverings the craftsman matters more than the material: far fewer firms can execute a standing seam in titanium-zinc sheet or copper well than can lay a tile. Slate and wood shingles today belong mainly to mountain villages, to the renovation of historic buildings and to places where local tradition demands them. Straw and reed are an exception for open-air museums and rare projects, with particular demands on fire safety and on a steep pitch.
What waterproofs a flat roof?
A flat roof has no covering in the true sense, but a waterproofing layer. On family houses I most often meet three solutions.
| Material | Joints and laying | Strengths | What to watch |
|---|---|---|---|
| Plasticised PVC membrane | single layer, joints welded with hot air | fast laying, low weight, easy to shape at details | must not touch bitumen or polystyrene, repaired only with a compatible membrane |
| EPDM | large sheets, joints made with system tapes and adhesives | flexible even in frost, few joints, long life | tapes and adhesives only from the manufacturer's system, joints need cleanliness and an experienced installer |
| Modified bitumen sheets | two layers, torched, bonded or mechanically fixed | robust, repairable locally, many craftsmen | higher weight, work with an open flame, quality depends on how the laps are torched |
The most frequent site error is combining incompatible materials. In contact with bitumen or with expanded polystyrene, plasticisers migrate out of a PVC membrane, and the membrane hardens, turns brittle and eventually cracks. That is why a separating layer, for example a geotextile or a glass fleece according to the manufacturer's system, is laid under PVC over polystyrene, and in a renovation PVC is never laid directly on an old bitumen sheet. For bitumen sheets the rule is that they are not torched directly onto polystyrene, which the heat would melt. Self-adhesive base sheets or insulation boards with a factory-bonded sheet are used instead. Every accessory, adhesive and sealant should come from the same system.
What does the covering do to the roof frame, snow and wind?
A heavy covering loads the rafters, purlins and supports for the whole life of the house. The difference between tiles and metal is several-fold, so changing the covering after the roof frame has been designed is not a minor adjustment but a structural change. If a client swaps metal for tiles during construction, the structural engineer must recalculate the frame. The same applies to renovating an old house: before replacing a light covering with a heavier one, the condition and capacity of the original timbers must be checked.
Snow is added to the self-weight, and its load is determined by the snow zone and the altitude. On smooth metal, snow slides off faster and all at once, so above the entrance, the terrace, the path and the parking space I specify snow guards anchored according to the covering manufacturer's instructions.
With light coverings the attention shifts to wind. Wind load does not act only as pressure: over a large part of the roof it creates suction that lifts the covering, and it is strongest at the edges, the hips and the ridge. Metal does not have enough self-weight to balance the suction, so everything depends on the number and type of clips and their anchorage into the substrate. The load is determined according to STN EN 1991-1-4 and the fixing is designed to the manufacturer's rules, denser in the edge zones. Tiles in exposed locations and along the edges are also fixed with clips, not just hung on the battens. After windstorms the picture is almost always the same: the wind starts stripping the roof from the edge.
What should you watch on a metal roof?
Galvanic corrosion
When two metals with different electrochemical potentials meet in the presence of moisture, the less noble one corrodes. On a roof this gives a simple rule: water must not run from copper onto zinc, galvanised steel or aluminium. Copper dissolved in the run-off corrodes the sheet further downstream even if the two metals never touch. The small items matter just as much: clips, screws and gutter brackets must be of the same metal or of a material the manufacturer approves with it. Copper chimney flashing on a titanium-zinc roof is a typical mistake that shows only after years.
Condensation on the underside
On a clear night thin sheet metal radiates heat to the sky and cools below the temperature of the surrounding air. Moisture in the air then condenses on its underside. If that water has nowhere to drain and dry, the sheet corrodes from below and the timber boarding gets damp. The remedy is a working ventilated gap under the covering, with air intake at the eaves and exhaust at the ridge. Trapezoidal sheets are also supplied with an anti-condensation fleece bonded to the underside.
Separating layer
A seamed covering on full boarding needs a separating layer, most often a structured mat. It creates a small gap through which condensate can drain, separates the metal from the timber and its moisture, and dampens the drumming of rain. For titanium-zinc, manufacturers require it outright for many build-ups. The sheet also expands with heat, so the bays are fixed with sliding clips, not rigidly.
Where do roofs leak most often?
The open field of a roof rarely leaks. Water finds its way in wherever the covering is interrupted or changes direction.
- Chimney. Chimney flashing must be turned up the chimney face and covered by a cover strip or let into a chase, not merely sealed with mastic. Behind a wide chimney the water needs a small saddle that diverts it to the sides, otherwise water and snow collect there.
- Verge. At the verge the wind drives rain under the covering. Verge tiles or the verge trim must be firmly anchored and the underlay must reach right to the edge.
- Valley. It collects water from two roof planes and snow in winter. It needs a sufficiently wide sheet, full support beneath and, depending on the manufacturer, an additional strip of underlay. Leaves and ice in the valley cause water to back up.
- Penetrations. Soil vent pipes, roof windows, an aerial, a roof access hatch and photovoltaic anchors. Every penetration needs a system transition piece for the given covering type. Panel brackets drilled through metal sheet after the fact are a common source of leaks.
On a flat roof the critical points are the parapet, the outlets and the penetrations. The details follow the same principle as the materials: every piece from one system and one roofer who is responsible for the roof.
What do the municipality and the heritage office decide about the covering?
The choice of covering is not always the builder's alone. Under the Spatial Planning Act No. 200/2022 Coll., the municipal land-use plan may regulate the shape and pitch of the roof and, in some municipalities, also the colour or type of covering. I meet, for example, a requirement for red or brown tones, or a ban on glossy surfaces. Compliance with the land-use plan is checked by the building authority in proceedings under the Building Act No. 25/2025 Coll., so I read the regulations before the first sketch.
In a heritage reserve, a heritage zone and on a listed building, the regional heritage office joins in. In a renovation it may require the original material and laying method, for example plain beaver-tail clay tiles, slate or wood shingles. Its opinion must be in hand before the covering is ordered, because changing the material after delivery is expensive.
How do I choose a covering?
- I read the land-use plan regulations and check whether the plot lies in a heritage area.
- Together with the pitch and shape of the roof I choose the material and check the safe pitch of the specific product.
- The structural engineer designs the frame for the chosen covering, snow and wind, including future photovoltaics.
- For metal I design the ventilation, the separating layer and the separation of incompatible metals.
- I draw the chimney, verge, valley and penetration details in the project, not on the scaffolding.
- I choose the roofer by references with the same covering, not by the lowest price.
A cheaper covering with carefully resolved details often lasts longer than an expensive one laid without them. I discuss the wider context of choosing materials for the whole house in the article what to build a house from.