Why do flat roofs have a bad reputation?
Whenever I design a house with a flat roof, the same worry comes up: flat roofs leak, don't they? The reputation has a real basis. Flat roofs on apartment blocks and public buildings from the 1970s and 1980s often had zero falls, simple bitumen felts, outlets in the wrong places and details nobody ever drew. On top of that, nobody maintained them. Water stood in puddles for weeks and the felt cracked in the sun.
A flat roof today is a different construction. Water runs off along designed falls, the waterproofing is a continuous membrane or a two-layer modified bitumen system, and every detail has a system solution from the manufacturer. A well-designed and carefully built flat roof is no riskier than a pitched one. It is, however, less forgiving. A pitched roof often tolerates a small defect in the covering because water runs off it quickly. On a flat roof water stays longer and finds every weak joint. That is why the quality of a flat roof is decided in the details, not in the field. Coverings and membranes are compared in Roof covering: tiles, metal or membrane.
Warm, inverted or cold ventilated build-up?
The build-up has to be chosen before anyone starts discussing the membrane. On family houses I work with three arrangements.
The single-skin roof is the standard in Slovakia. A vapour control layer sits on the structural deck, insulation goes above it and the waterproofing is on top. The warm roof is compact and proven, with one drawback: once water gets through the membrane, it spreads through the insulation and the stain on the ceiling appears somewhere other than the hole.
The inverted roof puts the waterproofing directly on the deck, with extruded polystyrene above it, which tolerates moisture. The membrane is protected from UV, frost and damage and acts as the vapour control layer itself. The insulation has to be weighed down with gravel or paving so that wind cannot lift it and water cannot float it. The falls must already exist in the deck or in a screed below the membrane, because the layers above it do not direct the water running on the membrane. Some rainwater flows beneath the insulation and the designer accounts for this in the thermal calculation.
The cold roof has a ventilated air cavity between the insulation and the upper deck, which carries away moisture rising from below. It only works when the cavity is deep enough and has vents on opposite sides. On a flat shape the air movement is weak, and if ventilation fails, vapour condenses on the underside of the upper deck.
| Build-up | Layer order from below | Fits when | Main risk |
|---|---|---|---|
| Single-skin (warm) | deck, vapour control layer, tapered insulation, waterproofing | new houses with masonry or concrete slabs, roof without regular use | leaky vapour control layer, water spreads through the insulation after a defect |
| Inverted | deck laid to falls, waterproofing, extruded polystyrene, separation fleece, gravel or paving | terraces, green roofs, roofs with frequent foot traffic | higher weight, the substrate must create the falls |
| Cold ventilated | ceiling with insulation, ventilated cavity, upper deck with waterproofing | renovating existing double-skin roofs, some timber houses | weak ventilation, condensation under the upper deck |
Which waterproofing membrane to choose?
The waterproofing choice depends on compatibility with the build-up, the roofer's skill and what will sit on top, more than on the brand. Besides bitumen, PVC membranes and EPDM, family houses also use TPO (FPO) membranes and liquid-applied waterproofing. TPO contains no plasticisers, so it does not go brittle against polystyrene the way PVC does, but I always confirm compatibility with the manufacturer. Liquid systems are strongest in complex details where a sheet would be hard to shape.
| Material | Joints and details | Typical surface | When I choose it | Watch out for |
|---|---|---|---|---|
| Bitumen membrane | two layers, torched laps | dark, often with mineral granules | inverted roofs, irregular substrates, local repairs | open-flame work, hot dark surface |
| PVC membrane | hot-air welded | light grey or white | warm roofs with many details | must not lie on bitumen or polystyrene without separation |
| TPO (FPO) membrane | hot-air welded | light | warm roofs where PVC's sensitivity is a problem | stiffer, harder to shape in details |
| EPDM | large sheets, system tapes and adhesives | mostly black | simple plans, as few joints as possible | joints need clean surfaces and an experienced installer |
| Liquid-applied | seamless, applied on site | depends on product | penetrations, complex details, renovation | thickness depends on the applicator, weather during application |
Falls, outlets and safety overflows
A flat roof is not level. Falls are designed into the project and their value is set by the membrane manufacturer together with the standard, so I leave the exact figure to the designer of the specific roof. More important than the figure is that the falls still work under load. A slab deflects over time, and if the falls were designed to the bare minimum, a spot forms mid-span where water stays.
On a warm roof the falls are usually created with tapered insulation: boards of decreasing thickness, cut by the manufacturer to a laying plan. Between outlets they are assembled into valleys and crickets so that water has nowhere to sit. The alternative is a sloped concrete screed, but it adds weight and moisture that must dry out before the build-up is closed.
The outlet goes at the lowest point of the roof, and on a warm roof it connects to both the membrane and the vapour control layer. For every outlet I design a safety overflow through the parapet, set higher than the outlet. When leaves or ice block the outlet, water leaves through the overflow, not through the ceiling into the living room. Without an overflow, one blocked outlet is enough to turn the roof into a pool.
Parapet, penetrations and the vapour control layer on the deck
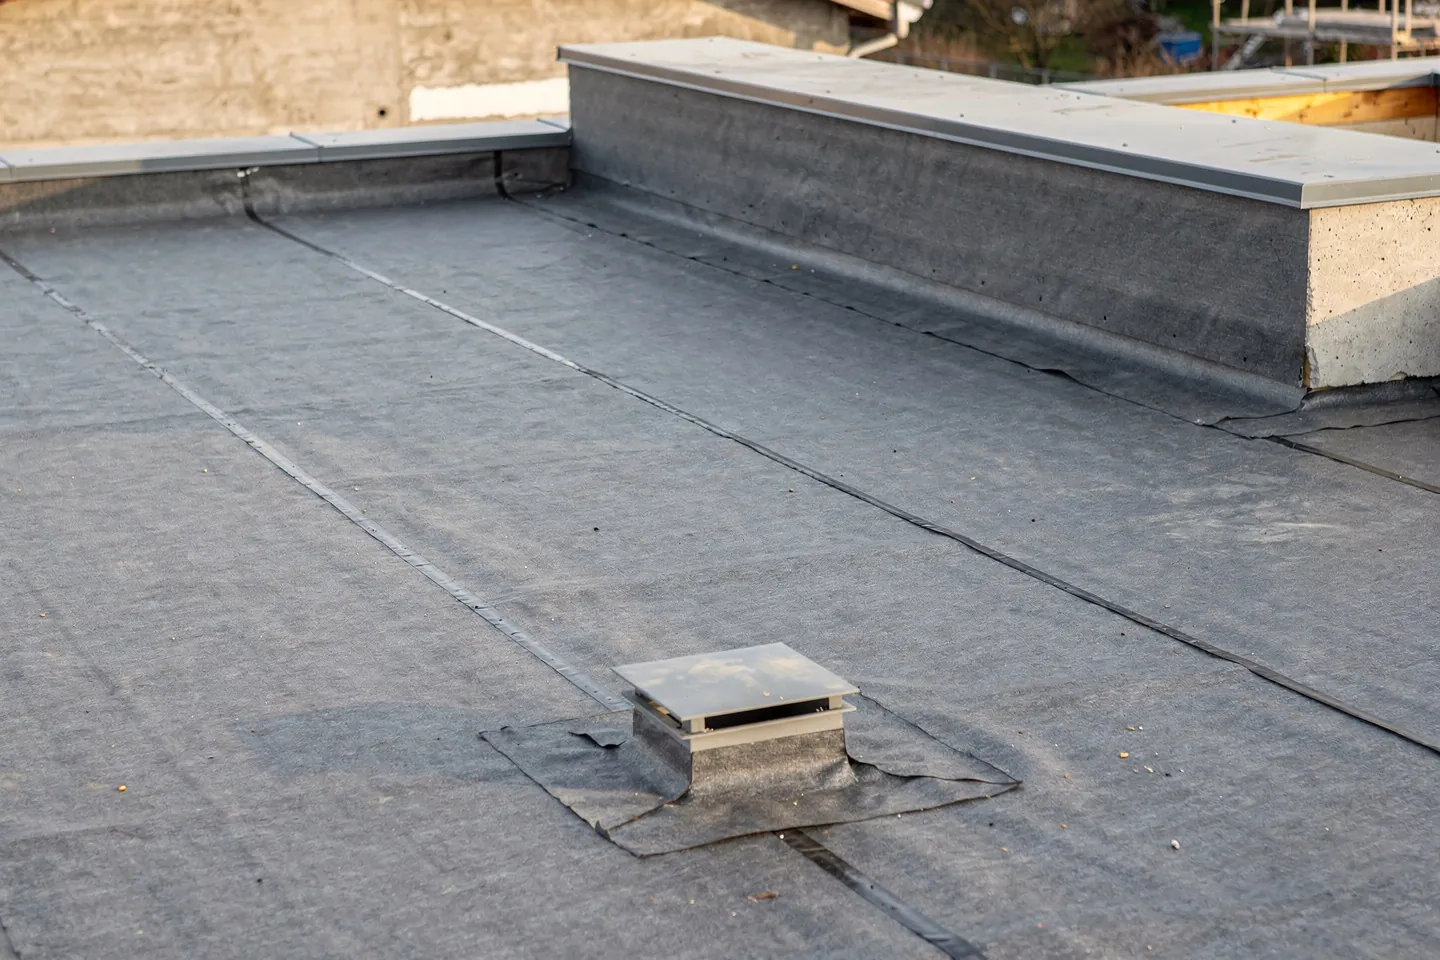
The parapet forms the edge of the roof, and most leaks start on it or next to it. The membrane is turned up the inside face of the parapet high enough above the finished roof surface that rain and melting snow cannot flood it. The top of the parapet takes a metal coping that falls back towards the roof and laps over the facade. The parapet is also a thermal bridge, so I wrap it in insulation on both sides or design a thermal break.
Terrace door thresholds need the same attention. The membrane must continue under the threshold and turn up above the paving level. If the height does not allow it, the threshold needs a drainage channel and a carefully drawn detail.
Penetrations, such as soil vent pipes, chimneys, rooflights and anchors for railings or PV, get system collars and sleeves. I group them, keep them away from the parapet and the outlets, and prefer to fix railings to the side of the parapet rather than through the roof surface.
The vapour control layer on the deck stops indoor vapour from reaching the insulation and condensing under the membrane. At outlets, parapets and penetrations it must be connected as thoroughly as the membrane on top.
Flat roofs on timber decks
On a timber-frame house or a CLT slab (see masonry, timber frame or CLT compared), a flat roof is more sensitive. Timber enclosed between a vapour control layer and a membrane has nowhere to dry. If moisture enters the build-up during construction or through a leaky vapour control layer, the timber holds it, starts to rot, and nobody sees it for a long time.
A few principles follow. The timber must be dry before it is closed in and protected from rain during construction. The vapour control layer must be continuous and airtight, because vapour enters the build-up mainly by air leakage through gaps, not by diffusion. Insulation between joists without ventilation is acceptable only when a hygrothermal calculation supports it, ideally with most of the insulation above the deck. If the designer does not want to rely on a perfect vapour control layer, a cold roof with working ventilation is the right answer.
A terrace, greenery or PV on the roof
What will sit on the roof changes the build-up. That decision belongs before the design, not after the occupancy approval.
- A walkable terrace needs insulation with higher compressive strength, a protection layer above the membrane and paving on adjustable pedestals or in a gravel bed. An inverted build-up, with the membrane protected under the insulation, is often the better choice.
- A green roof adds weight, root protection and demands on outlet access. I cover it in detail in Green roof on a family house.
- PV on a flat roof is most often mounted on ballasted frames without penetrations. The structural engineer must account for their weight and for wind, a protection mat goes under the frames and access to the outlets must stay open between the rows. If panels are anchored, then only through system sleeves.
Dark or light membrane and summer overheating
A dark membrane in the sun heats up well above the air temperature. A light membrane reflects most of the radiation and stays cooler. The difference is described by the solar reflectance index, which combines a surface's reflectance with its ability to emit heat. A roof with a high index is called a cool roof.
In a well-insulated house the membrane colour has only a modest effect on the temperature of the room below, because thick insulation holds the heat back. A light surface does, however, reduce thermal stress on the waterproofing, heats the surroundings less and helps PV, which loses output in hot weather. Light membranes get dirty over time and their reflectance drops, so cleaning helps here too. On inverted and green roofs the colour question disappears, because the membrane is covered.
Inspections, maintenance and finding leaks
A flat roof needs regular inspection. I recommend one in spring, one in autumn after the leaves fall, and one after a heavy storm. Outlets and overflows are cleaned, leaves and seedlings removed, and the joints at the parapet and penetrations, the sealants under the coping and the membrane around the PV are checked. Manufacturers' warranty terms often require documented maintenance, so read them as soon as the roof is finished.
When a roof leaks, the stain on the ceiling rarely shows where the defect is. Several methods are used to find it:
- Electrical leak detection measures current through the membrane and finds even a pinhole. It needs a conductive substrate, so on a new roof it is worth building in a conductive layer or a permanent monitoring system, especially under terraces and greenery.
- Thermography in the evening after a sunny day reveals wet insulation, because damp areas cool more slowly.
- A smoke test pushes smoke under the membrane and it escapes through the defect.
- A flood test checks watertightness by flooding the surface. It is only done where the structure and build-up allow it.
- Core samples through the build-up show how far the water has spread and whether the insulation still works.
How I design a flat roof
First I decide what will be on the roof, then I choose the build-up, and only then the waterproofing material. I draw falls, outlets, overflows, the parapet and penetrations as details, so the roofer does not have to invent them on site. A flat roof designed this way is not a compromise but a construction that works for decades.