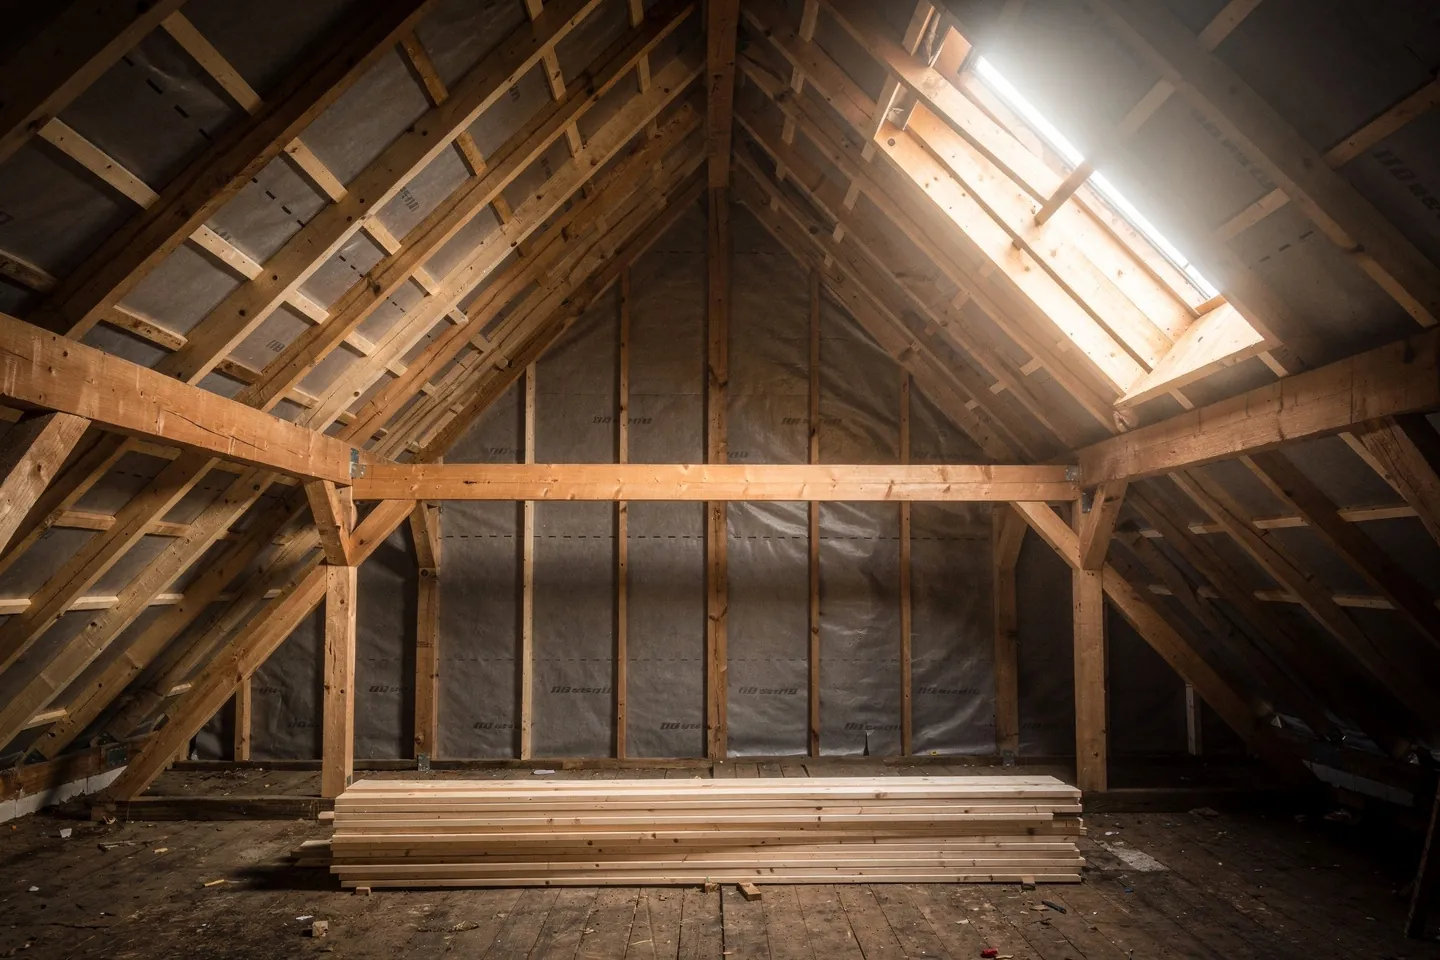
With a pitched roof, clients usually ask first about the covering. The more important decision sits one layer lower. The load-bearing structure of the roof decides whether the attic can ever become living space, how quickly the house is closed against the rain, who carries responsibility for the structural design and how much freedom remains in the shape of the roof. This article covers the carpenter-built roof and factory-made trusses, the shape and pitch of the roof, and the build-up from rafter to covering.
Cut roof or trusses: what is actually being decided?
In Slovak, the word krov covers the whole load-bearing structure of a pitched roof. In practice it hides two different approaches. The first is the carpenter-built cut roof: it is designed in the project, the timber is cut to a schedule and carpenters assemble it on the house from separate members: rafters, purlins, posts and collar ties. The second is the prefabricated truss, a triangular frame made in a factory in which the members are joined with pressed steel nail plates. The trusses arrive finished and a crane sets them one beside another.
Both approaches lead to a durable roof. They differ in what can be done with the space beneath it, and in when the decision has to be made.
How does a carpenter-built roof work?
The basis of a cut roof is the rafter, a sloping beam running from the eaves to the ridge. Rafters stand at regular spacing, and the way they are supported defines the type of system.
Couple and collar roofs
In the simplest couple roof, two rafters lean against each other at the ridge and bear at the bottom on a wall plate on the external wall. As the span grows, the rafters start to sag and push the walls outwards. That is why a horizontal collar tie is placed between them, which stiffens the pair of rafters and shortens their bending length. A collar roof leaves the space below the collars open, which suits a habitable attic: the collars often become the structure of the ceiling in the highest part of the room.
Purlin roofs
For larger spans and more complex shapes, a purlin roof takes over. A purlin is a longitudinal beam that supports the rafters partway along their length and itself rests on posts or on internal load-bearing walls. It allows freer shapes, dormers and hips, but the attic layout has to respect the posts and struts.
What are trusses and when do they make sense?
A trussed rafter works as a flat girder in the shape of a triangle. The top chord carries the roof layers, the bottom chord also forms the ceiling structure, and the web members between them distribute the forces so that the truss usually spans the full width of the house without internal supports.
Trusses are designed, calculated and made by a specialist manufacturer from the architect's drawings. Erection is fast: the house is usually under a roof within days.
The fundamental limitation is space. The web members fill the attic and must never be cut or removed afterwards, because the truss would stop working. With standard trusses the attic therefore remains unusable. Attic trusses with an open room in the middle do exist, but they have to be ordered from the start.
| Criterion | Carpenter-built roof | Prefabricated trusses |
|---|---|---|
| Who designs it | The project's structural engineer | The truss manufacturer, from the architect's drawings |
| Span without internal supports | Limited; wider houses need purlins and posts or a load-bearing wall | Usually the full width of the house |
| Attic usability | Good, especially with a collar roof | Almost none with standard trusses |
| Erection speed | Days to weeks, depending on complexity | Typically days |
| Complex shapes and dormers | Handled well | Possible, but every non-standard piece lengthens production and raises the price |
| Later changes | Limited, after review by the engineer | Practically impossible without a new design |
| Timber consumption | Higher, heavier sections | Lower, slender members |
Gable, hip or mansard roof?
The shape of the roof shows up in the price of both the structure and the covering. Every hip and valley means angled cuts, flashings and more work on the covering. The simplest is the gable roof with two planes and two gable walls, which also gives the most usable attic. A hip roof has sloping planes on all sides and a lower silhouette, but the attic narrows from every side. A mansard roof has two pitches on each side: a steep lower one and a flatter upper one. It gives almost full-height attic rooms, but it is the most demanding in both structure and cost.
| Roof shape | Structural complexity | Attic usability | Demanding details | Where it fits |
|---|---|---|---|---|
| Gable | Low | High, especially at a steeper pitch | Gable walls, ridge | Most family houses, rural and urban |
| Half-hip | Medium | Good, close to a gable roof | Short hips above the gables | Traditional villages, municipalities that regulate roof shape |
| Hip | Medium to higher | Lower, the attic narrows from every side | Hips, shorter ridge, valleys on an irregular plan | Single-storey houses and bungalows |
| Mansard | High | Very good, room walls almost vertical | Change of pitch, dormers | Urban infill, rooftop extensions, historic settings |
That is why I try to let the roof shape follow from a simple floor plan. Every projection adds a valley, where water and snow meet.
What roof pitch can I choose?
Roof pitch is not only a matter of taste. Two things constrain it.
The first is the municipal land-use plan, which under the Spatial Planning Act No. 200/2022 Coll. may regulate the roof shape and the range of pitch in a given area. Municipalities with traditional building patterns in particular prescribe gable roofs within a certain pitch range, sometimes even the orientation of the ridge. Compliance with these conditions is then checked by the building authority during permitting under the Building Act No. 25/2025 Coll. So I read the regulations before the first sketch, not after it.
The second is the covering. Every manufacturer states a safe pitch for its tile or metal sheet, at which the covering sheds water on its own. Going below it is only possible with additional measures under the manufacturer's rules, and that raises the demands on the underlay membrane. Interlocking clay or concrete tiles need a steeper pitch; standing-seam metal tolerates a much flatter one. A steeper pitch also increases the usable attic area and helps snow slide off, but it raises the height of the house, which the land-use plan also regulates.
What makes up a roof from rafter to covering?
A typical build-up over a habitable attic, from outside in:
- The covering sheds most of the water.
- Roof battens carry the covering, and their spacing is set by the type of tile.
- Counter-battens are nailed down the slope over the rafters and form a ventilated gap under the covering, with air intake at the eaves and outlet at the ridge.
- The underlay membrane is a vapour-permeable sheet that catches wind-driven rain or condensate under the covering and leads it to the eaves, while letting water vapour escape.
- Insulation between the rafters, most often mineral wool or wood-fibre boards.
- Insulation below the rafters covers the thermal bridges through the rafters and gives room for services.
- A vapour barrier or vapour retarder that stops humid indoor air from reaching the insulation. It has to be taped airtight at the walls and around penetrations as well.
- The internal lining, usually plasterboard on a batten grid.
The depth of the rafters is usually not enough for the insulation thickness that today's thermal requirements call for, so insulation is added below or above the rafters. Over-rafter insulation leaves the rafters exposed in the interior, but it costs more and changes the eaves details. Older roofs also had a ventilated gap directly above the insulation, under a vapour-tight foil. With today's vapour-permeable membranes laid directly on the insulation, usually only the gap under the covering is ventilated.
Why does the engineer size the timber?
A roof carries more than its own weight and the covering. The largest variable load on a roof in Slovakia is usually the snow load, determined under STN EN 1991-1-3 and its national annex. The annex divides the country into snow zones, and the value rises with altitude. A roof in a foothill village in Orava must carry considerably more snow than the same roof on Žitný ostrov. Wind is added, lifting the roof in places, and snow drifts unevenly at valleys and changes of pitch.
The sections of rafters, purlins and joints are then designed under STN EN 1995-1-1 for timber structures. That is why I advise against copying roof dimensions from the neighbours or from another project. The same roof shape with a different covering, at a different altitude or with photovoltaics added later needs different dimensions. Timber quality matters just as much: roofs use strength-graded, kiln-dried timber, because wet timber twists, cracks and settles once built in.
Can the attic be converted later?
Planning to convert the attic later is sensible, but it has to be prepared now. An attic conversion needs four things that are hard to add afterwards:
- A structural system that leaves the space open. A collar or purlin roof, not standard trusses.
- A floor designed for residential loads. A ceiling under an uninhabited attic is designed for a lower load, and a later change requires it to be assessed and possibly strengthened.
- Room for a staircase. The opening in the floor and a plan that gives the staircase space belong in the original design.
- Enough height. The roof pitch and the height of the knee wall decide how much floor area will have a reasonable clear height. Adding it later means rebuilding the whole roof.
Collar ties can carry the ceiling in the highest part of the room. Never cut or move them without an engineer, though, because they hold the shape of the whole roof. In a later conversion, insulation goes between and below the rafters with a taped vapour barrier, and this is exactly where moisture damage occurs if the work is rushed. A later conversion is also a change to the building, and the procedure it needs under the Building Act depends on the scope of the work, so I check it with the building authority in advance.
How do I decide?
When a client knows the attic will never be lived in and the plan is a simple rectangle, trusses are often a sensible choice: fast erection, less timber and clear responsibility of the manufacturer for the structural design. When the attic is to be lived in, now or someday, I design a carpenter-built roof, most often a collar roof, and size the floor below it for residential loads from the start. The roof structure also relates to what the rest of the house is built from, which I cover in more detail in the article on what to build a family house from.