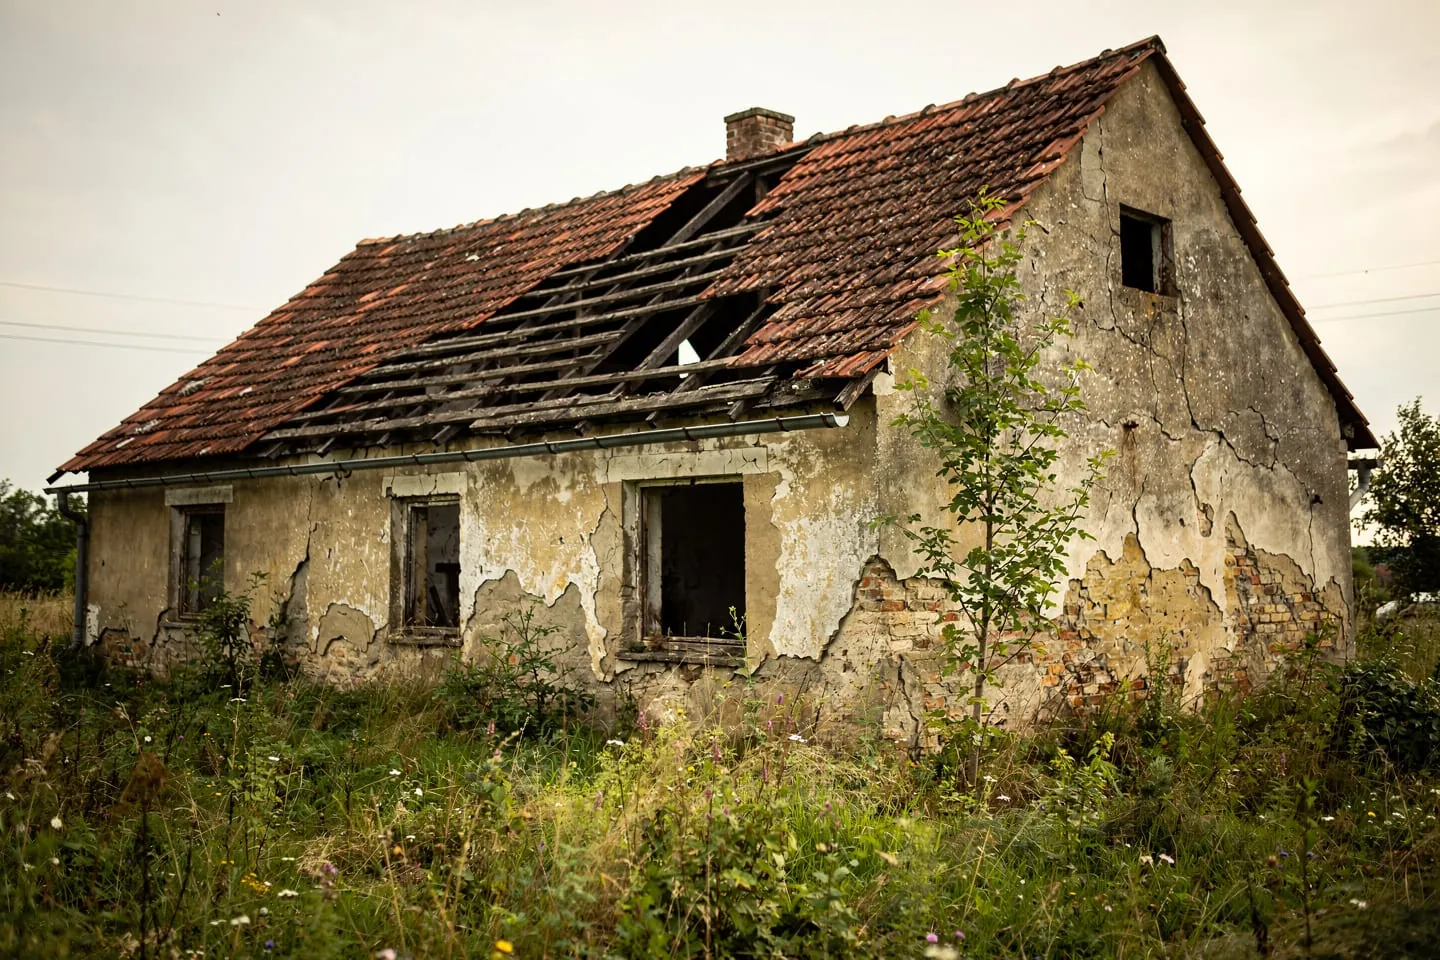
The question “should we renovate or demolish and build new” reaches me in two typical situations: a client has inherited a house from grandparents, or has bought a plot that already has something standing on it. The answer they hear on site is fast and almost always the same: knock it down, repairing it does not pay. The answer from people concerned with the environment is equally fast and exactly the opposite. Both are bad, because both skip the actual house. An honest decision is possible, but only once you know four things: which parts of the structure still hold, where the damp comes from, what can realistically be done with the layout, and what the whole thing costs including the items nobody puts in a quotation.
The decision is not about taste, it is about the residual value of the structure
An old house is not one thing. It is a set of layers that age at very different speeds. Foundations and load-bearing masonry last for centuries if they stay dry and do not move. A roof structure lasts a hundred years if it does not leak. Plaster, services, windows and roof covering are consumables with a service life of 30 to 50 years, and in most houses from the second half of the 20th century they are long past it. When somebody says “that house is only fit for demolition”, they are usually describing the state of these short-lived layers, not the state of what actually carries value.
You are therefore deciding a single question: how much of the labour and material already invested can be carried forward. If that includes the structural system, the foundations and the roof frame, renovation has a real chance. If, once everything damaged is stripped out, what remains is just the footprint, you are paying for demolition and a new build at once while inheriting the constraints of the old fabric. In practice I see that outcome more often than clean demolition.
How to assess what you already have
Assessment is not a viewing with an estate agent. It is a survey lasting several hours, with an architect and a structural engineer, during which openings are made. Without them every estimate is storytelling, and the gap between the optimistic and the pessimistic scenario routinely runs to tens of thousands of euros.
Structure and stability
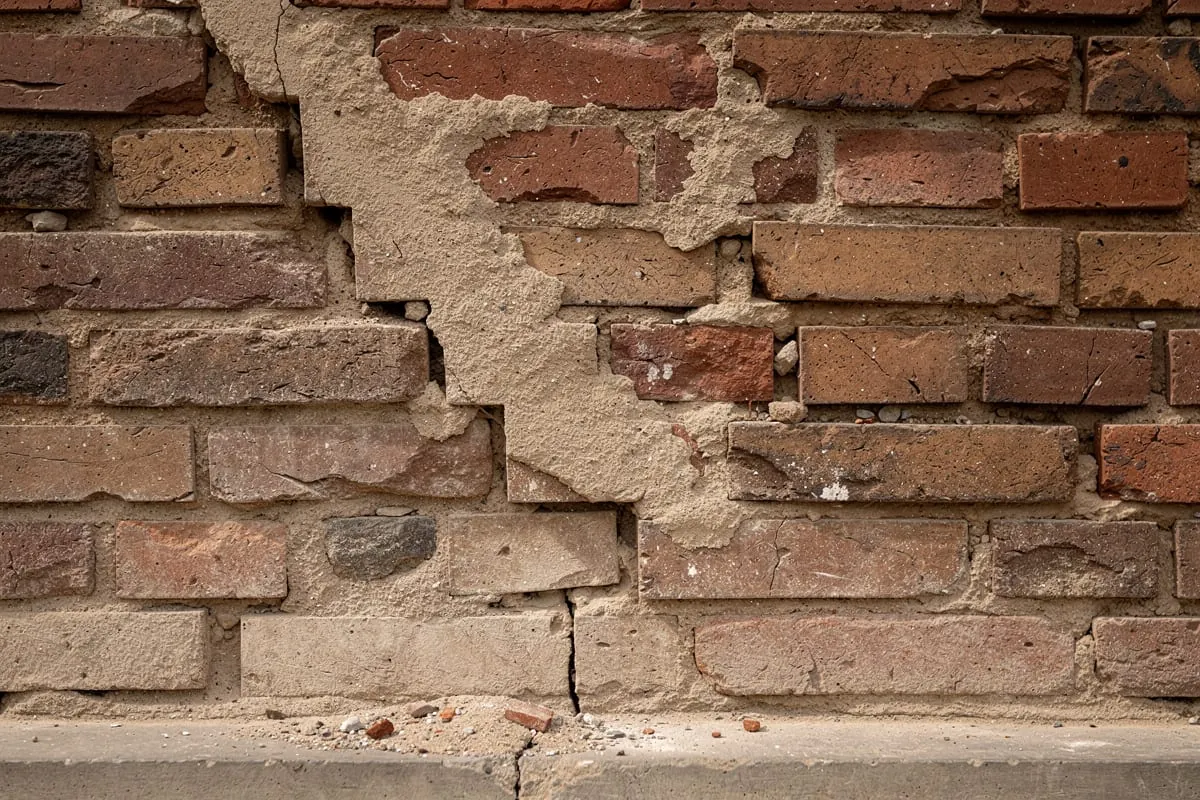
What you are looking for is the system: where the load-bearing walls are, how the floors bear onto them, whether the roof frame is original, and whether somebody removed something that should not have been removed. Cracks are read by direction and width: hairline vertical cracks in plaster are cosmetic, while diagonal cracks running through masonry and lintels indicate foundation movement. Timber floor joists are checked where they bear into the wall, which is where they rot first.
Foundations and damp
Damp masonry is not in itself a verdict. What decides is where the water comes from. Rising damp is dealt with by retrofitted damp proofing, sawing in a membrane or injection, a manageable if not cheap operation. Water running towards the house from the surrounding ground is a question of falls and drainage. The real problem starts when the house has no cellar, sits on an uninsulated stone footing, is set below ground level and is moving at the same time. At that point the repair approaches the cost of new foundations.
Layout, ceiling heights and orientation
This aspect gets underestimated most, even though it is the hardest to change. A clear height of 2.3 metres will not increase. A house whose main living side faces north cannot be turned around. If the structural grid is dense and every partition is load-bearing, an open layout will cost serious money in beams and columns. Conversely, older brick houses with spans of around four metres tolerate remodelling surprisingly well.
Envelope and services
Water, heating and electrical installations are replaced in full in practically every renovation of an older house. It is not a surprise, it is a line item. The more important question is whether the envelope can be brought up to today's level without damaging the character of the house or creating places at risk of condensation. The basis is an energy audit, not a contractor's guess.
| Area | How it is established | A finding that says “keep it” | A finding that says “consider demolition” |
|---|---|---|---|
| Structural system | Engineer's survey, openings in floors and walls | Continuous load-bearing walls, sound bearings, roof frame with no leaks | Rotten joists across several bays, load-bearing elements removed without replacement |
| Foundations | Trial pit down to the footing, monitoring cracks | Stable cracks with no progression, adequate founding depth | Active diagonal cracking, settlement, shallow footings in weak soil |
| Damp | Moisture meter, opening the plinth, checking ground levels | Rising damp solvable by damp proofing and regrading | Permanently saturated masonry, house below ground level, high water table |
| Layout | Measured survey of the existing building, option studies | Clear height above 2.5 m, generous spans, good orientation | Low ceilings, dense grid of load-bearing partitions, living rooms facing north |
| Envelope | Thermal imaging, build-up calculations, audit | Walls that take insulation without condensation risk | Constructions that would trap moisture once insulated, with no heritage value |
When the existing fabric is worth keeping and when it is not
Put simply: I keep the building when it gives me something a new build could not achieve, or could achieve only at greater cost. I demolish when the building takes more than it gives, and does so measurably.
Arguments for keeping include a sound structural system and foundations, generous ceiling heights, a position on the plot that today's setback rules would no longer permit, existing utility connections, and the value of the building itself: adaptive reuse of good old fabric almost always produces a stronger result than an average catalogue house. Arguments for demolition come from several fundamental defects at once, particularly low ceiling height, damaged foundations and an unworkable layout together.
There is one middle path I warn against most loudly: keeping only the external walls and rebuilding everything else. It is done so that the project can formally be called a renovation. That route carries the cost of a new build, the risks of a renovation, and a result that satisfies neither side. If you are considering it for legislative or subsidy reasons, first verify that it gains you anything.
An honest cost comparison
The price comparisons in quotations tend to be incomplete, because they compare construction work with construction work. The real difference between the routes arises in the items around them. The figures below are indicative as of August 2026 and should be checked against current quotations in your region.
| Item | Renovating the existing house | Demolition and new build | Note |
|---|---|---|---|
| Construction work | 600 to 1,200 €/m² for a structural refit, up to about 1,800 €/m² for a complete renovation | 1,500 to 2,300 €/m² of floor area for a turnkey house | The spread is driven by the condition of the house and the specification |
| Demolition work | Partial, inside the works budget | Of the order of 60 to 80 €/m² including haulage, roughly 5,000 to 15,000 € for a family house | Poor machine access and asbestos push the price up |
| Waste and its disposal | Lower volume, skips as work proceeds | Large volume of rubble, a skip of the order of 100 to 300 € | Landfill charges vary by region |
| Extra documentation | Measured survey of the existing building, structural report | Demolition project and a demolition permit | Then deletion of the building from the cadastre |
| Temporary housing | 3 to 9 months of rent if phased occupation is impossible | 12 to 24 months of rent plus furniture storage | One of the largest forgotten items |
| Budget contingency | 15 to 20 %, more for a very old house | 5 to 10 % | On a renovation this is not caution but part of the price |
| Subsidy | Of the order of 11,000 € to 19,000 € depending on the call and the depth of renovation | Zero for the house itself | The item that most often flips the result |
Before comparing two numbers, go through this checklist as well: disconnection and new utility connections, land surveying and deletion from the cadastre, asbestos disposal, moving twice, and mortgage interest for the period when you are not living in the house. Temporary housing and the contingency are why the gap between the two routes is usually narrower than it first appears.
How subsidies tilt the answer towards renovation
This is the strongest financial argument and it is usually left out of the first calculation. Slovak support flows almost exclusively into the existing stock. The Obnov Dom programme supports the energy renovation of houses registered as a family house and built before the year set by the call, which in current calls means before 2016. The mini+ call offers up to 11,000 € per house, while the standard deep-renovation call offers roughly 15,000 to 19,000 € with up to 75 % of eligible costs reimbursed depending on the primary energy saving achieved. I go through the mechanism and the individual rounds in the Obnov Dom subsidy guide.
If you demolish the house, you lose that support, because a new building is not a renovation of an existing one. What remains available to a new build is essentially only support for renewable energy sources through Zelená domácnostiam, which works with much smaller amounts and typically reimburses up to 50 % of the eligible cost of a specific device. On a deep renovation the difference in support can therefore equal the entire cost of demolition and haulage. Exact amounts and deadlines change between waves, so verify them in the current call; the mechanism, a reward for demonstrated energy savings on an existing house, does not change.
Permitting: where the routes diverge since April 2025
Building act no. 25/2025 Z. z. has been in force since 1 April 2025 and merged the former zoning decision and building permit into a single procedure. What matters here is that the routes separate at the very first step.
| Aspect | Renovating the existing house | Demolition and new build |
|---|---|---|
| Basic regime | Depending on scope either a notification of structural alterations or full proceedings where the structure or appearance is affected | Always a building intent and proceedings on it |
| Extra step | None, if the use of the building does not change | Demolition permit with a demolition project, then deletion from the cadastre |
| Preparation time | Shorter; with a notification, consent is presumed if the office does not act in time | Longer; proceedings take two to three months for more complex projects |
| Risk of neighbours' appeal | Lower, the massing does not change | Higher, both position and height change |
| Regulatory limits | The existing building is assessed as it stands | Must meet today's setbacks, coverage ratio and green space coefficient |
The last row is often decisive on narrow plots in older streets. Plenty of houses stand closer to the boundary than would be permissible today. Demolish one and you may not be able to repeat that position, so the new house ends up smaller or in a worse spot. Checking the regulatory parameters belongs before the decision, not after it.
Embodied carbon: a reason that will not stay optional
Embodied carbon is the emission already released in producing and transporting the materials and now stored in the house. Demolition does not remove it, it merely writes it off. An existing house has that investment already paid for, and it is its most underrated asset. Embodied emissions account for around 11 % of construction sector emissions and their share grows as operational consumption improves; in energy-efficient buildings they can exceed half of the emissions across the whole life cycle. The revised European directive on the energy performance of buildings also introduces whole-life carbon reporting, starting with large buildings, and Slovakia has to transpose it.
The practical conclusion for a family house: if the structural system and foundations can be kept, you are keeping the largest share of the embodied carbon. A deep renovation can meanwhile cut energy consumption by 50 to 75 %, dealing with the operational side without the carbon price of a new shell.
The decision framework I actually give clients
The order matters. Most wrong decisions happen because the process starts at the price per square metre and ends at the structure, when it should run the other way around.
- Verify the regulatory parameters and the legal status of the building in the land-use plan and the cadastre, including whether the house is legally registered and whether the plot sits in a protected area.
- Pay for a survey with a structural engineer, including openings. It is the best few hundred euros in the project and the only way to replace guesswork with data.
- Commission two option studies, one for renovation and one for a new build, both against the same brief and the same usable floor area. Otherwise the numbers are not comparable.
- Add the energy evidence, an audit or an energy performance certificate for the pre-renovation state, which you also need for the deep-renovation call.
- Build a complete budget for both routes including demolition, waste, connections, temporary housing, contingency and subsidy. Compare final numbers.
- Decide on the gap, not on a feeling. If the difference in final cost is under roughly 15 %, the deciding factor is the quality of the result: layout, daylight, comfort and how long you will live somewhere else.
The choice between renovation and a new build is not a question of price per square metre, but a question of how much of the house already standing still holds value, and what removing it will genuinely cost you in legislation, subsidies and time.
In practice, roughly half the cases that reach me with the words “we will probably demolish it” end in renovation, and a smaller share of those that arrive with “we want to keep it” end in demolition. Not because I hold a prior view, but because the evidence tends to show something other than the first impression. That is the point of the framework: to replace fast advice given on a site walk with numbers that hold for your house.