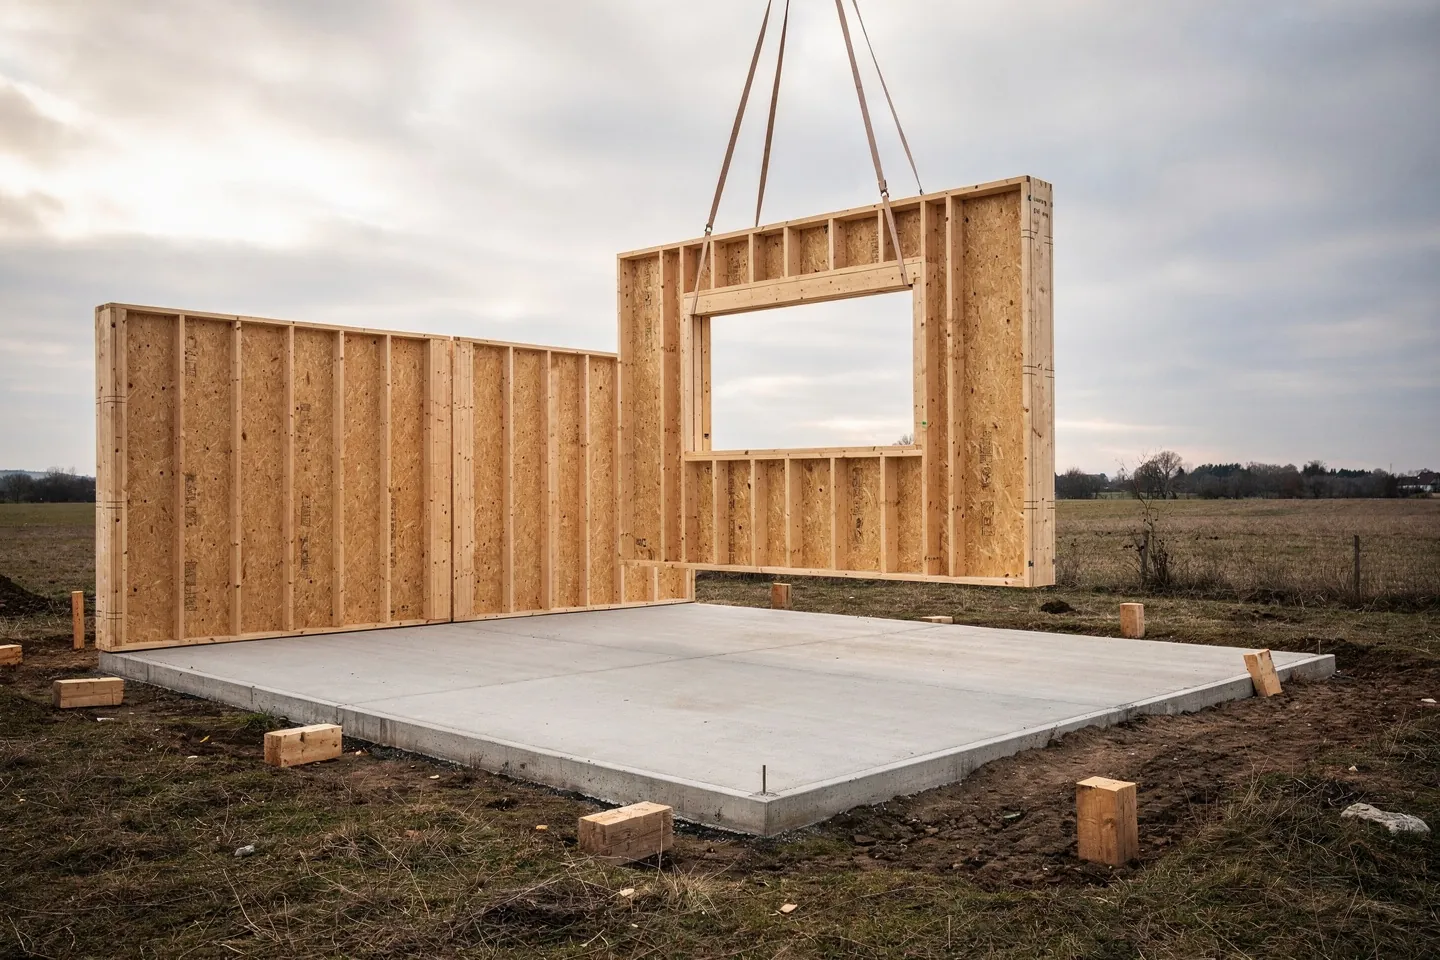
Prefab or built on site: what is the real decision?
The question "prefab or masonry" is usually asked as a question about materials. I cover that in a separate article on what to build a house from. This one is about something else: where the house is made. Either tradespeople build it on the plot, or a factory makes it and a crane assembles it from elements. The delivery method changes the schedule, the order of decisions, quality control, the demands on access to the plot and the conversation with the bank. On its own, though, it does not decide how good the house will be.
Which delivery methods exist?
It is not a pair, it is a spectrum. At one end is a house built entirely on site, at the other a house delivered almost finished. In between there are more degrees of prefabrication than most people realise.
- Masonry built on site. Blocks plus cast-in-place concrete for ring beams and floor slabs, everything rising on the plot layer by layer.
- Timber frame built on site. Carpenters erect a stud frame from sawn timber directly on the slab. The material is wood, but the delivery method is the same as for masonry.
- Open timber panels. The factory sends a frame sheathed on one side. Insulation, services and the inner lining are added on site.
- Closed timber panels. The wall arrives insulated, sheathed on both sides, often with windows fitted and conduits ready for services. SIP panels with a foam core belong here too.
- Precast concrete. Wall and floor elements made of precast concrete. On a family house these are most often floors, stairs or basement walls, less often the whole external envelope.
- Volumetric modules. Modular construction delivers whole rooms including finishes, bathroom and building services. At the smallest scale this includes the tiny house, which arrives as a single unit.
For a family house in Slovakia the choice is most often between masonry built on site and a timber house made of closed panels. Do not confuse these systems with sandwich panels made of sheet metal and foam, which belong on halls and warehouses, not on a home.
| Delivery method | What arrives on site | Speed on site | Room for changes | Typical risks |
|---|---|---|---|---|
| Masonry built on site | Blocks, rebar, concrete, mortar | Slowest, depends on weather and curing pauses | Largest, until finishes begin | Crew quality, wet trades, drying out |
| Timber frame built on site | Sawn timber, boards, insulation | Medium, no waiting for curing | Large while the frame is going up | Timber exposed to rain, details depend on the carpenters |
| Open timber panels | Frames sheathed on one side | Fast envelope assembly, completion on site | Limited, openings are fixed | Layer junctions made on site |
| Closed timber panels | Finished walls with insulation, often with windows | Shell in days | Almost none once production starts | Hidden defects inside the panel, an inaccurate foundation slab |
| Precast concrete | Wall and floor elements | Fast, but with a heavy crane | Almost none, the elements are finished | Element weight, transport, thermal bridges at the joints |
| Volumetric modules | Whole rooms with finishes and services | Fastest, setting and connecting | Smallest, module size dictates the layout | Oversize transport, joints between modules |
What actually gets faster with a prefab house?
The shell gets faster. An envelope of closed panels stands on the plot in days rather than months, and the house is under a roof and dry sooner. Most wet trades disappear, and with them the weeks of drying before floors can go down.
The project as a whole, however, does not shrink in the same proportion. These parts do not get shorter:
- Design. It gains a set of production drawings in which every panel, opening and penetration is drawn to exact size.
- Permitting. The building office assesses the house, not the technology. The Building Act No. 25/2025 Coll. does not distinguish between a house made in a factory and one built on site.
- Waiting for production. The manufacturer has an order book, and a production slot has to be booked in advance.
- Foundations. The foundation slab is cast on site and needs time to cure. For panels it must also be flat and dimensionally accurate, otherwise its inaccuracy carries through the whole building. More in the article on family house foundations.
- Finishing. The electrician, plumber, floors, tiling, kitchen and external works take about as long on a prefab house as on a masonry one.
So the difference is not that the whole house is finished much earlier. It is that the stretch during which the building stands open and vulnerable shrinks to a minimum.
Why do decisions have to be made earlier?
On a house built on site, many decisions can be postponed. A window can still move, a socket can be added, a partition shifted, as long as the plaster is not on. With prefabrication these decisions cannot be postponed, only pushed into a more expensive phase. The moment the manufacturer starts production, the layout is frozen: the position and size of every opening, the routes of services in the walls and usually the window type as well.
In practice this means you sign the production drawings as you would sign a contract. Go through them room by room: where the bed and the bedside table will be, where the TV goes, where the kitchen run and the cooker hood sit, where the outdoor socket and the terrace light are. Every later change means either reworking a finished panel or a compromise cut on site, which weakens exactly what you paid prefabrication for.
Where is quality control better?
The factory has a dry environment, jigs, repetition and a permanent crew on its side. Timber is not worked in the rain, dimensions are held by templates, and the airtight layer is taped on a flat table, not on a ladder in the wind.
On site, by contrast, everything is visible. The site supervisor or the architect on design supervision can check insulation, vapour control layer and services before the boards go on. With a closed panel, the inside of the wall is invisible once it reaches the plot. Inspection therefore has to move to the factory: arrange a visit while your panels are being made and ask for photo records and inspection reports. On site you then mainly check the junctions, the places where panels meet each other, the foundation and the roof. That is where most defects arise, and the factory has no control over them.
Can a lorry and a crane reach your plot?
This question belongs before choosing a system, not after. Panels arrive on a semi-trailer, modules often as an oversize load, and a mobile crane assembles them. The crane needs firm ground to stand on and extend its outriggers, reach to the farthest corner of the house and clear space above it. These obstacles can wipe out the advantage of prefabrication:
- a narrow street, a tight bend or a low underpass on the access road,
- overhead power lines above the plot or the street,
- trees, fences and neighbouring houses within reach of the boom,
- a slope on which the crane cannot be set up safely.
Each of them can be solved, but some only with a bigger crane, smaller elements or a road closure. The manufacturer should inspect the plot before the contract is signed and confirm access in writing.
Catalogue house or a custom design made in a factory?
Prefab houses are often associated with catalogues, which offer proven details and a known price. It is not, however, designed for your plot: it knows nothing of the orientation, the slope, the view, the entrance from the street or the municipality's planning rules. Even a catalogue design has to be sited on a specific plot and supplemented with utility connections and documentation for the building office, and every change to the layout is charged.
Less well known is that a panel manufacturer can also produce an architect's own design. The manufacturer then turns the architectural design into production drawings. This works well when the architect knows the system from the start: respects the spans the panels can handle, the dimensions that can be transported, and routes services so they can be prepared in the factory. My job is then to check the production drawings against the design, because this translation is exactly where the details the house depends on get lost: window junctions, plinth height, roof overhang.
How does the bank view a prefab house?
A construction mortgage is usually drawn down in stages, against documented progress on site. A panel manufacturer, however, typically wants a deposit with the order and most of the price before delivery, at a time when at most the slab stands on the plot. These two calendars do not fit together on their own. Before signing with the manufacturer, ask the bank how it will release funds for prefabrication: whether it will accept the manufacturer's contract and invoice or will want to see the elements on the plot, and how much of your own money you will need to bridge the gap. The manufacturer's payment schedule can sometimes be adjusted to fit the drawdown better.
Will a prefab house last, and will it sell?
To many people "prefab" sounds like a socialist-era panel block or a temporary building. Neither is true. The delivery method does not determine service life. That is decided by the quality of details, protection from water and maintenance, just as with a house built on site. I go into this in detail in the article on timber house myths. On resale, location, condition and layout decide. It helps both the buyer and the valuer if you hand over the production drawings, factory inspection reports and assembly records.
When is building on site the better choice?
Building on site is the more sensible choice when:
- a lorry or crane cannot reach the plot, or only at a cost that wipes out the advantage,
- the brief is still evolving and you know you will be deciding during construction,
- you want to do part of the work yourself and spread the build over time according to your finances,
- the house has an irregular shape, many level changes or is set into a slope, where a lot of concrete is cast on site anyway,
- you have a proven local builder with a free slot.
A combination often works best: basement and foundations in concrete cast on site with panels above, or a masonry house with precast floors. Before deciding, go through the following questions.
| Question | If yes | If no |
|---|---|---|
| Is the layout, including windows and services, final? | Prefabrication pays you back in speed | Finish the design or build on site |
| Can a lorry reach the plot and a crane be set up there? | Prefabrication is realistic | Check smaller elements or building on site |
| Are you under time pressure, paying rent in parallel or facing winter? | A short shell phase is worth a lot | Speed may not be decisive |
| Can the bank handle drawdown with payments up front? | The payment calendars can be aligned | Prepare your own funds to bridge the gap |
| Do you want to do part of the work yourself? | Building on site is more flexible | A prefab house gives one party responsibility for the envelope |
| Will the manufacturer show you production and references? | You can move inspection to the factory | Look for another manufacturer |
| Do you need a custom design for an irregular plot? | Look for a manufacturer that builds to third-party designs | A catalogue house may be enough |
The delivery method is a decision about when and where you carry the risk. Prefabrication moves it forward, into design, production and payments. Building on site spreads it across months on the plot. The better method is the one that fits your plot, your schedule and your willingness to decide in time.