What does self-build mean under act 25/2025?
Say self-build and most people picture weekends with a cement mixer and relatives up on the scaffold. The law sees it differently. Owner-executed construction means the building is not delivered by an authorised contractor but by the builder-owner for themselves. How much of the work you do with your own hands is secondary. What matters is that there is no firm on site answerable for the whole.
Act No. 25/2025 Coll. on construction, in force since 1 April 2025, allows a simple structure to be built on a self-build basis in § 26(3). Simple structures include residential buildings with no more than three dwellings, a built-up area of up to 300 m² and no more than two above-ground storeys; one underground storey and an attic or a set-back storey may be added. An ordinary family house falls into this category, so it can legally be self-built. For notified minor structures, building alterations and maintenance the requirements are lighter.
Under § 26(4), a builder working on a self-build basis coordinates the course of construction, concludes contracts with suppliers of work, machinery and materials individually, and is fully responsible for meeting the obligations of the act. Read that sentence twice. Everything a general contractor carries in a turnkey contract, you carry.
Who must lead the works when there is no contractor?
Self-build does not mean building without a professional. For a simple structure the act requires the works to be led by a person authorised to act as construction supervisor. The builder must have that person in place for the entire duration of the works and must follow their instructions. Self-building without one is an offence, fined by the building inspectorate.
On a contracted build there are two professionals on site: the contractor's site manager and the owner's construction supervisor. On a self-build the contractor's site manager is missing, so the construction supervisor becomes the only professional who oversees the works systematically. I explain the difference between these roles in the article construction supervision vs. design supervision. One point matters here: on a self-build, supervision is not an optional extra but a legal condition.
For notified minor structures, building alterations and maintenance, it is enough to have the works led by someone with at least complete secondary vocational education in construction, mechanical or electrical engineering and at least three years of practice, or a university degree in a relevant field. If you meet those requirements yourself, you may lead such works.
The act also says that work for which a separate regulation requires professional competence or a certificate may only be done by a person who holds it. Self-build has never been a licence to do everything.
Which trades can a capable owner handle?
The test is not what you can learn from a video. The test is whether a mistake can be found and fixed before the next layer covers it, and whether someone has to inspect your work or take it over under warranty.
| Trade | Self-build? | Why |
|---|---|---|
| Demolition and clearing | Yes, except load-bearing parts and asbestos | Mistakes show immediately. Work on load-bearing walls belongs in the design, asbestos only to an authorised firm. |
| Earthworks | As a helper | Excavation is done by a machine with an operator. Hand trimming, backfilling and spreading soil you can manage. |
| Block masonry walls | Yes, with supervision of the first course | The system is designed for a precision a careful amateur can achieve. The first course is critical. |
| Concrete foundations, slabs, ring beams and stairs | No | Load-bearing and impossible to check after the pour. Reinforcement must be approved by the supervisor before concreting. |
| Roof structure and carpentry | No | Joints, anchoring and member sizes are set by the structural engineer, and errors appear years later. |
| Waterproofing of substructure and roof | No | Once backfilled and covered, finding a defect means demolition. |
| Electrical installation and gas | No | Both require professional competence and an inspection report before occupancy approval. |
| Chimney | No | Fire safety and inspection of the flue. |
| Thermal insulation of the attic and floors | Yes | The work stays visible. What matters is a continuous, taped vapour barrier. |
| Painting, tiling, flooring | Yes | Mistakes are cosmetic and can be fixed without touching the structure. |
| Landscaping and garden | Yes | The lowest risk, and it can wait until after occupancy approval. |
Masonry: where self-build makes the most sense
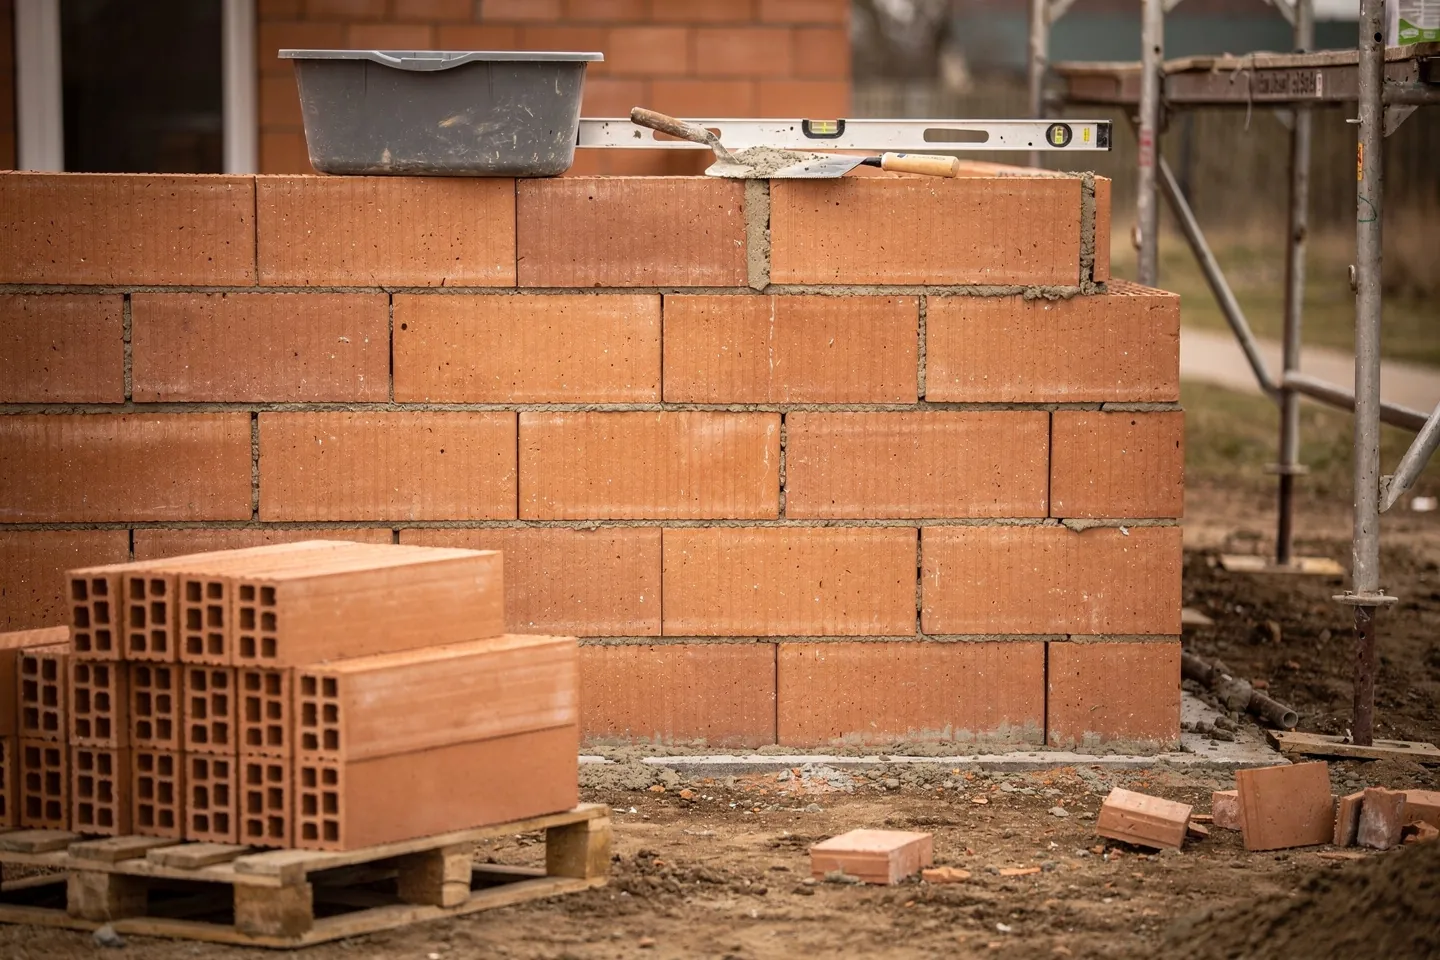
Laying ceramic blocks is the classic self-build trade, and the reason is technical. Ground masonry blocks are laid on thin-bed mortar or masonry foam according to the manufacturer's instructions, the system comes with accessory units (half blocks, corner blocks, lintels), and the masonry bond follows from the block dimensions. The first course decides everything. It is bedded in levelling mortar exactly to the spirit level, and every inaccuracy carries all the way up to the ring beam. The supervisor should be there for that course, not when the wall is finished.
What to leave to contractors, and why?
The trades marked no in the table share three things. The first is inspection: concrete, waterproofing and services get covered and can only be checked afterwards by breaking them open. The second is certification: electrics, gas and the chimney need documents before occupancy approval that nobody will issue for an amateur's work. The third is warranty: a firm doing this work under a contract for work is liable for it during the warranty period. For your own work, nobody is liable but you.
The roof shows this best. A rafter roof system looks simple, but the joints, the anchoring to the wall plate and the timber sizes are set by the structural engineer, and the carpenter has to be able to make them. If the roof leaks or the rafters sag, you find out years later and, without a firm, there is no one to claim against. Safety comes on top: working at height without experience or fall protection is among the biggest injury risks on a self-build.
The reverse also holds. Even a light trade is not risk-free when a firm builds on top of it. More on that below.
How much do you save, and what do you take on?
The most common question is how much self-build saves. I will not give you a percentage, because it depends on which trades you do, at what pace and how many mistakes you correct. Savings come only from the labour cost and the coordination mark-up on the trades you do yourself. Materials cost the same, often more. The other side of the ledger looks like this:
| Item | What you save | What you take on |
|---|---|---|
| Labour | The labour cost of the trades you do yourself | Your own time: holidays, weekends, lost income and a longer build |
| Coordination | The contractor's mark-up for coordination | Orders, trade sequencing, idle time and waiting for firms to have capacity |
| Materials and VAT | The firm's margin on materials | Retail prices without trade discounts, plus VAT you cannot reclaim as a private person |
| Tools and plant | Nothing, the firm has them in its price | Hire of scaffolding, a mixer, a block saw, and consumables |
| Waste | Nothing | More offcuts, wrong orders and rubble removal at your own cost |
| Mistakes | Nothing | Repairs a firm would have made under warranty, paid by you, and paid twice |
| Warranty and leverage | Nothing | No retention, no single contract against which to claim liability for the whole |
VAT deserves a separate note. As a private person you do not pay less of it on a self-build, you simply pay it on every receipt: on materials, on hire, on purchases that end up in the skip, and on repairs of your own mistakes. With a firm, VAT is part of a price that comes with a warranty. On a self-build, it is part of every mistake.
So do the honest calculation trade by trade, not for the whole house: the firm's labour price minus hire, waste, your time and the risk of rework. For masonry and finishes the result is usually positive. For structural and certified trades it often flips.
Self-build and contractors on one site: the interface risk
Almost no self-build is entirely self-built. The typical model is a mix: firms do the concrete, roof and services, the owner does the masonry and finishes. The act allows for this, since a self-builder contracts suppliers individually. But each firm is liable only for its own part, and each builds on someone else's work, often yours.
- A carpenter can refuse liability for the roof if the ring beam and top of the wall are not level.
- A floor layer can refuse a warranty on tiles if the screed lacks the flatness large formats require.
- A window fitter answers for the window, not for the reveal you laid out of true.
- Every delay in your stage pushes back firms whose capacity is planned weeks ahead.
The defence is simple and boring. At every handover between you and a firm, record the condition of the substrate with its tolerances and have the supervisor confirm it in the diary. If you bought a shell house and are finishing it yourself, the same logic applies at the interface with the firm; more detail in the article shell, weathertight shell or turnkey.
The construction diary on a self-build
On a contracted build the site manager keeps the diary. On a self-build, § 30(6) makes it the builder's duty: keep the construction diary, record significant events and the progress of works in it, and keep it on site together with the verified design and the building intent decision. On a self-build the diary is the only continuous record of what was built and how. Record in it:
- who did which work and when, including contracted suppliers;
- materials delivered, with specifications and delivery notes;
- the supervisor's approval of reinforcement, waterproofing and services before they are covered, with photographs;
- handovers between you and the firms, with a description of the substrate;
- the supervisor's instructions and how you carried them out.
For occupancy approval you will need, besides the diary, inspection reports, material certificates and the other documents described in the article how building a house in Slovakia works. On a self-build you collect them yourself, so collect them as you go, not a month before you apply.
How to decide?
If you are unsure which parts you can manage, start with a table. Split the build into trades and for each one write down who does it, who takes it over and who is liable for it. If only your name stands in the last column next to a load-bearing element, go back to the first table in this article.