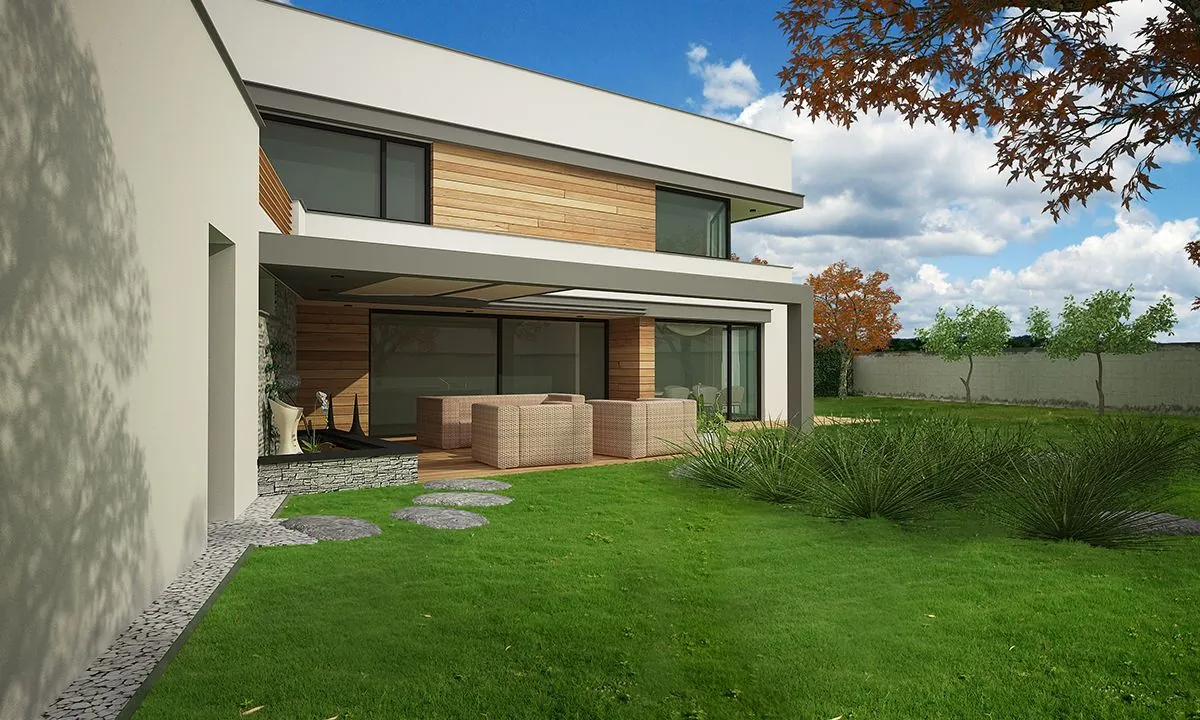
What an atrium house actually is
An atrium house turns the usual logic of a family house inside out. Instead of standing in the middle of the plot and leaving four strips of lawn around itself, it moves out to the boundaries and builds around an inner courtyard. The outdoor space is then not fenced off from the street, it is enclosed by the building itself. An atrium house does not have a garden beside it, it has one inside it.
The type is as old as the Roman town house, and that is part of the problem: most of the images we picture come from the Mediterranean. The task it solves, however, is entirely current and entirely Slovak. Plots in new developments are shrinking, the gaps between houses are narrowing, and a garden overlooked by three neighbouring terraces is not a garden anyone really uses. On a plot with a high building coverage ratio, an enclosed courtyard is often the only way to turn the last two hundred square metres into a space you can step out into in a dressing gown. That is why a type most people know from photographs of Andalusia keeps coming back in briefs for the suburbs of Bratislava and Kosice.
Closed elevations: what they buy and what they cost
The first consequence is the pleasant one. The walls facing the neighbours can be almost windowless, because the view and most of the light arrive from the courtyard. A whole category of problems you would otherwise settle by compromise disappears: sightlines into the bedroom, the neighbour's terrace two metres from yours, street noise, frosted film on the glass. Privacy zoning on the plot stops being an exercise in defence and becomes a by-product of the plan.
The second consequence is the unpleasant one, and it tends to get overlooked. Those same walls make the house read as a closed block from the road. A house that turns its back on the street needs far more care than one with windows, because it has nothing to break the surface with. What works: a recessed entrance, a change of material where people pass on foot, a narrow tall opening into the hall, projecting timber, a shift in parapet height. Without that you get a wall the street reads as a fence, and the neighbours will not forgive the house for it.
Compared with the two alternatives I weigh most often on a small plot, it looks like this. The second of them is the L-shaped plan, a half measure: it wraps the courtyard on two sides and lets a fence deal with the rest.
| Criterion | Atrium house | Conventional house on a fenced plot | L-shaped plan |
|---|---|---|---|
| Privacy | High, delivered by the building mass | Depends on the fence and the neighbour's upper floor | Good in two directions, a fence handles the rest |
| Daylight | Sensitive to courtyard width against wall height | Best, light from four sides | Good, the wings shade each other only partly |
| Usable outdoor space | Smaller, but used almost daily | Larger, but often only looked at | Medium, sheltered on two sides |
| Envelope cost | Highest, most perimeter wall | Lowest with a compact shape | Somewhere in between |
| Heat loss | Higher, worse form factor and more corners | Lowest | Moderately increased |
Daylight: when a courtyard is a room and when it is a light well
This is where atrium houses most often break. A courtyard too small for the height of the walls around it is not an outdoor room, it is a light well. As a rule of thumb, not as a regulation, I use the ratio of courtyard width to the height of the enclosing wall: below 1.5:1 the courtyard tends to be dark and damp at ground level, from 2:1 it starts to work as a space you can sit in. On one storey with a wall height of about three metres that means a courtyard at least six metres wide, on two storeys twelve. That is exactly why two-storey atrium houses fail on small plots.
The second cost is self-shading. The wing on the south side of the courtyard looks north, and on top of that the building's own mass takes its winter sun away. In December the sun at our latitude climbs to roughly eighteen degrees at noon, and a wall three metres high then casts a shadow about nine metres long. The whole courtyard can therefore sit in shade from November to February. That is not a reason to reject the type, it is a reason not to put the living room on the south side of the courtyard and to have a daylighting study done before the plan is frozen. The reverse holds too: a courtyard with a sufficient ratio brings light deep into the plan, because the living rooms are then lit from two sides instead of one.
Where to turn the courtyard and where to put the service rooms
The geometry sets a simple brief: the courtyard should take the south, the service rooms the cold boundary. Living rooms belong on the north and east sides of the courtyard so that they look south across it. The plant room, store, pantry, wardrobe, garage and hall belong against the northern boundary, where they form a thermal buffer and are also the spaces that miss a window least. If the courtyard has one open side, and most good atrium houses do, that side should face south or south-east.
| Option | Rule of thumb, not a regulation | What you get |
|---|---|---|
| Courtyard width to wall height at 1:1 | The courtyard is narrower than the wall around it | A light well: diffuse light, damp surfaces, no winter sun |
| A ratio around 1.5:1 | The transitional band | Planting and passage yes, seating realistically only in summer |
| A ratio of 2:1 and above | Width at least twice the wall height | The courtyard behaves as an outdoor room |
| Open side of the courtyard to the south | Opening south to south-east | Winter sun in the courtyard and the longest usable season |
| Open side of the courtyard to the east | Morning sun, afternoon shade | Pleasant breakfasts, a cooler summer evening |
| Courtyard closed on all four sides | Maximum privacy | Highest overheating risk, a second opening for airflow is essential |
| Service rooms on the cold boundary | Pantry, plant, garage and hall to the north | A thermal buffer and no windows where none are needed |
Microclimate: an early spring and a summer trap
The strongest argument for the type is not privacy but the number of weeks a year the courtyard can be used. The walls knock down the wind, the main reason people do not sit outside in spring, and heat radiating from render and paving holds a comfortable temperature while an exposed lawn is still cold. The difference against an exposed garden tends to be several weeks in spring and again in autumn, and it is a difference a client notices in the very first season.
The same geometry works the other way in summer. An enclosed courtyard with no through breeze is a heat store: the paving charges during the day and gives it back in the evening, exactly when you want to be outside. The answer is not a shade sail as first aid, it is the design. It includes a second opening or passage on the opposite side to allow cross ventilation, windows that open both into the courtyard and on the outer elevation, and night purge ventilation to flush the warmed air out overnight. Add grass, a tree and a permeable surface instead of continuous paving; a partly green courtyard behaves nothing like a paved tub.
The technical price, worth admitting up front
An atrium house costs more per square metre of floor area, and that is not a footnote. Building around a courtyard means more perimeter wall for the same number of rooms, so a worse form factor and a larger area through which the house loses heat in winter. Where a compact box has four corners, an atrium plan has eight or more, and every one of them is a place where a thermal bridge is solved by detailing, not by insulation thickness. Add more metres of foundation, more flashing and more corners somebody on site has to get right.
Drainage is a chapter of its own. A courtyard enclosed on three or four sides has nowhere to fall away to. The water has to be caught and piped out under the house or a wing, with falls, an inspection chamber and headroom for a blockage. If the gully fails, the level rises right at the threshold of habitable rooms, a difference in kind from a terrace where water runs off into the grass. Allow for a second, overflow outlet, a threshold raised above the paving, and soakaway or attenuation on the plot, in other words a sustainable drainage system.
Snow: the detail the Mediterranean image does not know
A Mediterranean atrium never had to deal with snowfall. Here it does. Snow slides or blows in from the surrounding roofs, drifts on a small area build up deeper than the flat design load would suggest, and the meltwater goes into the same single gully, which may be frozen. Several things follow: fall the roofs around the courtyard outward rather than inward, consider trace heating at the gully or at least winter access to clear it, and remember that somebody has to physically shift the snow out of the courtyard and, in a fully enclosed one, has nowhere to throw it. Design the threshold between house and courtyard so that it can still be opened with ten centimetres of snow lying against it. And decide in advance where the cleared snow will sit through the winter, so that it does not melt against the wall of the house.
When an atrium house is the wrong answer
There are three situations in which I talk clients out of the type. The first is a sloping plot: a courtyard needs one level, and cutting that level into a slope means a retaining wall around the perimeter, drainage behind it and a budget that usually flattens the original intent. On a slope a terraced house open to the view normally works better. The second is a genuinely small plot, where after setbacks and coverage are deducted the courtyard is left with an area that can no longer hold a sensible ratio to the wall height. It is more honest then to build a well sheltered L-shaped terrace than a poor light well. The third is a household that wants a big open lawn, a pool, a trampoline and a dog. A courtyard does not compete with that programme, and forcing it to is an error in the brief, not in the design.
If the type appeals to you, the first question is not architectural but arithmetical: how many metres of width are actually left for a courtyard once the setbacks are deducted. If it comes out at six or more on a single storey, it is worth drawing. If it comes out at four, we are talking about a light well, and it is better to admit that now than after the permit is issued.