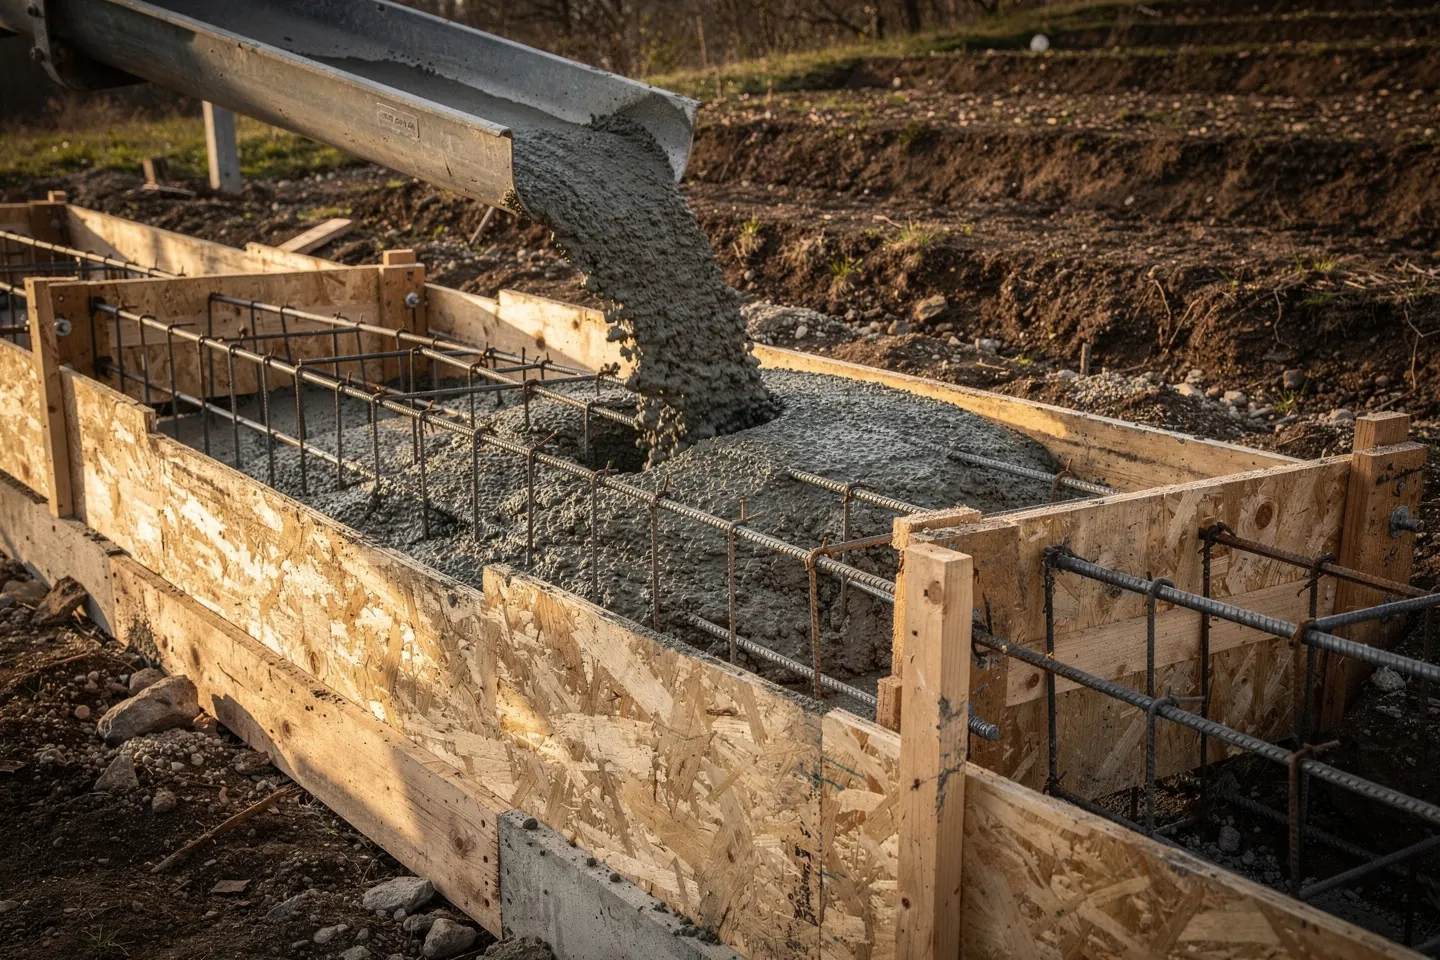
Where does concrete actually go in a family house?
Even in a house the client calls a timber frame, there is more concrete than expected. The whole house stands on it, it carries the ground floor and often a ceiling, it holds the slope behind the house and forms the terrace, the driveway and the steps to the front door. Choosing the structural system is covered in the comparison of masonry, timber frame and CLT, and the type and build-up of foundations in a separate post on strip footings, slabs and foam glass. This post is about the material itself: which concrete belongs where, and why "concrete for the foundations" is not an adequate order.
A foundation slab sits in the ground, permanently damp, but it does not freeze and never sees salt. A ceiling slab lives in a dry interior, where strength and reinforcement decide. A garage driveway gets wet in winter, freezes and picks up de-icing salt from the car's wheels, which is the hardest combination a family house offers concrete. A retaining wall is a structure where the engineering and the water behind it matter more than the mix recipe.
How is concrete specified under STN EN 206?
In the drawings, concrete is not described by a supplier's brand or by the number of cement bags, but by the properties it has to achieve. In Slovakia the reference is STN EN 206+A2. The European concrete standard is currently moving to a multi-part edition (EN 206-1 and further parts), so the structural engineer confirms the edition that applies to a given project at the time of design. A client only needs to understand three items.
- Compressive strength class. C25/30 means concrete with a characteristic strength of 25 MPa on a cylinder and 30 MPa on a cube, tested at 28 days.
- Exposure class. The X letters describe what the concrete will be exposed to. X0 means no risk, XC carbonation of reinforced concrete, XD chlorides not from seawater, which here means mainly de-icing salt, XF freeze-thaw attack, and XA a chemically aggressive environment such as groundwater carrying sulphates. One element can have several classes at once, and the mix has to satisfy the strictest of them.
- Consistence and maximum aggregate size. These decide how the concrete gets into the formwork and between the bars.
The exposure class has a practical consequence: it sets the lowest permitted strength, the highest water-cement ratio, the minimum cement content and the cover depth over the reinforcement. That is why the drawings state both, strength class together with exposure classes, and the batching plant designs the mix accordingly. If the delivery note does not list the exposure classes, nobody knows what actually arrived on site.
Why is ordinary concrete not enough outdoors?
Water in the pores of concrete expands when it freezes. Under repeated frost a saturated surface gradually scales off. De-icing salt makes it worse, and the chlorides also travel to the reinforcement, where they cause corrosion. That is why the standard distinguishes four XF classes. XF1 and XF3 mean moderate and high water saturation without de-icing agents, XF2 and XF4 the same with salt.
Freeze-thaw resistance in outdoor concrete comes mainly from air entrainment. An admixture creates evenly distributed tiny air voids in the mix, into which water can expand as it freezes without tearing the structure apart. A low water-cement ratio and a dense surface go with it. Air-entrained concrete has to be specified in the design, supplied by the plant and not ruined on site by adding water to the truck mixer.
The material is only half the answer. The other half is the detail: the fall of the terrace and the driveway, the drainage channel and the drip edge. Concrete that water runs off suffers far less from frost than concrete with a puddle standing on it.
| House element | Environment | What decides | What to watch |
|---|---|---|---|
| Foundation slab or strip footings | Damp soil, no frost or salt | Strength per structural design, groundwater chemistry | Rebar cover, never onto frozen ground |
| Ceiling slab and staircase | Dry interior | Strength class, reinforcement, deflection | Props removed only when the engineer says so |
| Basement wall in the ground | Soil moisture or water under pressure | Watertightness, limited crack width | Sealed construction joints |
| Retaining wall | Soil behind, frost and rain in front | Structural design, frost-resistant coping | Drainage behind the wall, movement joints |
| Terrace on grade | Frost, rain, standing water | Air entrainment, fall, dense surface | Pouring in frost or heat without protection |
| Driveway, garage, entrance steps | Frost and de-icing salt | Strictest XF and XD classes, rebar cover | Water added on site, missing curing |
| Exposed wall or bench | Interior or exterior | Formwork, consistent mix | Sample panel, surface protection |
Which special concretes are worth it in a family house?
Concretes with an adjective sometimes solve a real problem, and sometimes are an expensive answer to a problem the house does not have.
Fibre-reinforced concrete for slabs
Fibre-reinforced concrete contains dispersed steel or polymer fibres. In sub-base slabs, garage floors and paved areas it limits shrinkage cracking and partly replaces the mesh. Steel fibres for structural use must comply with EN 14889-1, and the new generation of Eurocode 2 (EN 1992-1-1:2023) introduced in Annex L the first design rules for steel fibre reinforced concrete. For a load-bearing foundation or ceiling slab, though, whether fibres can replace conventional reinforcement is decided by the engineer's calculation, not by the salesperson.
Self-compacting concrete for exposed work
Self-compacting concrete (SCC) flows into the formwork under its own weight and needs no vibration. It pays off where the reinforcement is dense, the wall is thin, or exposed concrete is the final surface and every honeycomb from poor compaction would stay visible. It costs more and pushes harder on the formwork, so the formwork must be designed for it and sealed.
GRC for thin cladding
Glass fibre reinforced concrete (GRC) is a fine-grained mix reinforced with alkali-resistant glass fibres. It is used for thin facade panels, window sills and shaped elements that would come out thick and heavy in ordinary concrete. It is not structural, it is cladding. What decides is the fixing of the panels and the movement joints between them.
Geopolymer and low-carbon concrete
Geopolymer concrete replaces Portland cement with a binder made from slag or fly ash activated by an alkaline solution. The binder can have a considerably lower carbon footprint, but the European concrete standards are built on cement binders and do not yet offer a complete framework for alkali-activated concretes. Australia has published technical specification SA TS 199:2023, while in Europe it is assessed case by case. For a family house today, the more realistic option is low-carbon concrete made with blended cement containing slag or fly ash, which batching plants produce routinely. It gains early strength more slowly, so it needs longer curing and later striking of formwork. Why cement is where to save is explained in the post on the carbon footprint of materials.
| Concrete type | What is different | Where in a family house | When it pays off and what to watch |
|---|---|---|---|
| Ordinary concrete to STN EN 206 | Specified per design | Foundations, ceilings, walls, ring beams | Almost always, the specification decides |
| Air-entrained concrete | Air voids protect against frost | Terrace, driveway, steps, retaining wall coping | Every outdoor horizontal surface |
| Fibre-reinforced concrete | Dispersed fibres | Sub-base slabs, garage floor, paved areas | Against cracks, replacing rebar is the engineer's call |
| Self-compacting concrete | Flows without vibration | Exposed and heavily reinforced walls | Higher formwork pressure and price |
| Glass fibre reinforced concrete (GRC) | Thin panels with glass fibres | Facade cladding, sills, shaped elements | Concrete look without the weight, fixing decides |
| Low-carbon and geopolymer concrete | Less clinker or an alkali-activated binder | Foundations and massive elements | Blended cement is proven, geopolymer non-structural for now |
Retaining wall on a slope: gravity or cantilever?
On a sloping plot, the retaining wall is often the largest concrete element outside the house. How the house sits on the slope and where the cuts go is covered in the post on a house on a slope.
A gravity retaining wall resists earth pressure through its own weight. It is massive, made of plain concrete, stone or gabions. It is simple, but as the height grows it quickly consumes material and space. A cantilever retaining wall is a reinforced concrete stem fixed into a base slab in the shape of an L or an inverted T. The soil resting on the rear part of the slab holds it down, so a thinner stem is enough, but it needs precisely designed reinforcement and room to excavate behind the wall.
Why do I insist on a structural engineer even when the wall looks low? Earth pressure grows with depth and the total force on the wall grows roughly with the square of its height, so a wall twice as tall carries about four times the force. Then water joins in: a wall without drainage carries the pressure of saturated soil it was never designed for. Based on a geotechnical survey, the engineer checks the wall against overturning, sliding and bearing failure, and designs the drainage, the backfill and the movement joints. Depending on its height and location, the wall can be a separate structure with its own permitting under Act No. 25/2025 Coll. on Construction, which I check for every plot individually.
How is concrete cured, and which mistakes are most common?
Concrete does not harden by drying but by cement hydration, which needs water. The first days decide the quality of the surface. Concrete curing therefore means keeping fresh concrete moist and protecting it from sun, wind and frost: with sheeting, geotextile, sprinkling or a curing compound. The standard for the execution of concrete structures, EN 13670, works with curing classes chosen by the designer, and the curing period depends on the mix and the temperature. With blended cement and in cold weather it takes longer.
The mistakes I see repeatedly on site have one thing in common: they are cheap on the day of the pour and expensive a few years later.
- Water added to the truck mixer. The water-cement ratio rises, strength and frost resistance fall. A stiff mix is solved by a plasticiser at the plant, not a hose.
- Reinforcement without spacers. Mesh trodden to the bottom of the slab or a bar pressed against the formwork means rust stains on the terrace after a few winters.
- Insufficient compaction. Honeycombs and voids at the formwork weaken the element and stay forever on exposed concrete.
- Pouring in frost or heat without precautions. Young concrete that freezes loses strength permanently, concrete that overheats and dries out cracks.
- Early striking and loading. Ceiling props come out when the engineer allows it, not when the next site needs them.
- Unplanned construction joints. An interrupted pour creates a joint where nobody designed one, and in a basement also a path for water.
How do I handle concrete?
In the drawings I describe every concrete element by strength class and exposure classes, never just by the word "concrete". Outdoor horizontal surfaces get air-entrained concrete and a fall, retaining walls a structural design with drainage, exposed elements a sample panel and, where the geometry needs it, a self-compacting mix. I specify low-carbon concrete where the programme can tolerate slower strength gain. For now I treat geopolymer as a promising route for non-structural elements, not as a standard choice for foundations.
On site I check delivery notes against the design, the reinforcement before the pour and the curing after it. The most expensive concrete in a house is the one that was ordered correctly and ruined on site.