Why is a damp basement solved by diagnosis, not by a product?
When someone calls me about a damp basement, they usually already have a quote in hand. Injection by the running metre, renovation plaster, done in two weeks. It may not be a bad quote. The problem is that it was written before anyone found out where the water comes from. Damp masonry is a symptom, not a diagnosis, and the same dark band above the floor can have five different causes with five different repairs. Choose the repair for the wrong cause and the money is spent, and two winters later the band is back, only a little higher.
This text deals with one question: which of the commonly offered measures actually work on an existing house, under what conditions, and which are sold with a bigger promise than they can keep. If you are still weighing whether the house is worth renovating at all, start with the choice between renovation and demolition; moisture is one of the four things that decision needs you to know first.
Where does the water in the wall come from?
In older houses I meet five sources, often two at once. Rising damp climbs the masonry from the footing because the horizontal barrier is missing or worn out. Lateral soil moisture pushes through a wall that is in contact with the ground, typically in a basement. Pressure water acts where the groundwater table rises above the basement floor, permanently or seasonally. Surface condensation is not water from the ground at all but moisture from the air condensing on a cold wall. And finally, water from outside: a cracked downpipe, a gutter outlet at the foot of the wall, ground or paving that falls towards the house.
| Source | Typical pattern | When it is worse | How it is tested |
|---|---|---|---|
| Rising damp | Continuous band at the base of the walls, roughly horizontal upper edge, salt efflorescence | In winter, when evaporation is weakest | Moisture profile from samples at several heights, salt analysis |
| Lateral soil moisture | Damp only on walls below ground, worst on the soil side | After long rain and snowmelt | Comparing walls below and above ground, a trial pit to the outer face |
| Pressure water | Water on the floor, a wet joint between floor and wall, tide marks | At high groundwater, most often in spring | Monitoring the level in a trial pit or well, hydrogeological survey |
| Surface condensation | Damp corners and patches behind furniture, mould, a dry core to the wall | In summer when ventilating with warm air, in winter in cold corners | Logging air temperature and humidity, surface temperature against the dew point |
| Rainwater leaks | A local patch under a downpipe or gutter, not a continuous band | With every rain, after a short delay | Inspecting downpipes and ground during rain, a water test |
The most important distinction is between moisture at the surface and moisture deep in the wall. Handheld meters measure electrical resistance or capacitance just below the surface, and salts in the plaster distort their readings badly. A reliable figure comes only from samples drilled at several heights and depths, dried and weighed in a laboratory, or from the carbide method on site. If the wall is wet on the surface and dry inside, you are dealing with the air, not the waterproofing. If moisture falls with height, it points to rising damp. If it peaks at the outer face of a wall below ground, the water is coming in from the side. Where pressure water is suspected, the diagnosis needs a hydrogeological survey, not a guess based on the neighbours.
What can be done on an existing house?
The measures can be ranked from those that deal with the cause to those that soften the consequences. The order matters: first stop the inflow, then deal with the masonry, and only at the end the surface.
Cheap things around the house first
Before anyone drills anything, find out where the rainwater goes. A downpipe that discharges freely at the foot of the wall, paving that falls towards the house or ground raised above floor level can soak masonry more reliably than groundwater. The fix is often a matter of days, and for a local problem it is enough on its own.
Excavating and waterproofing from outside
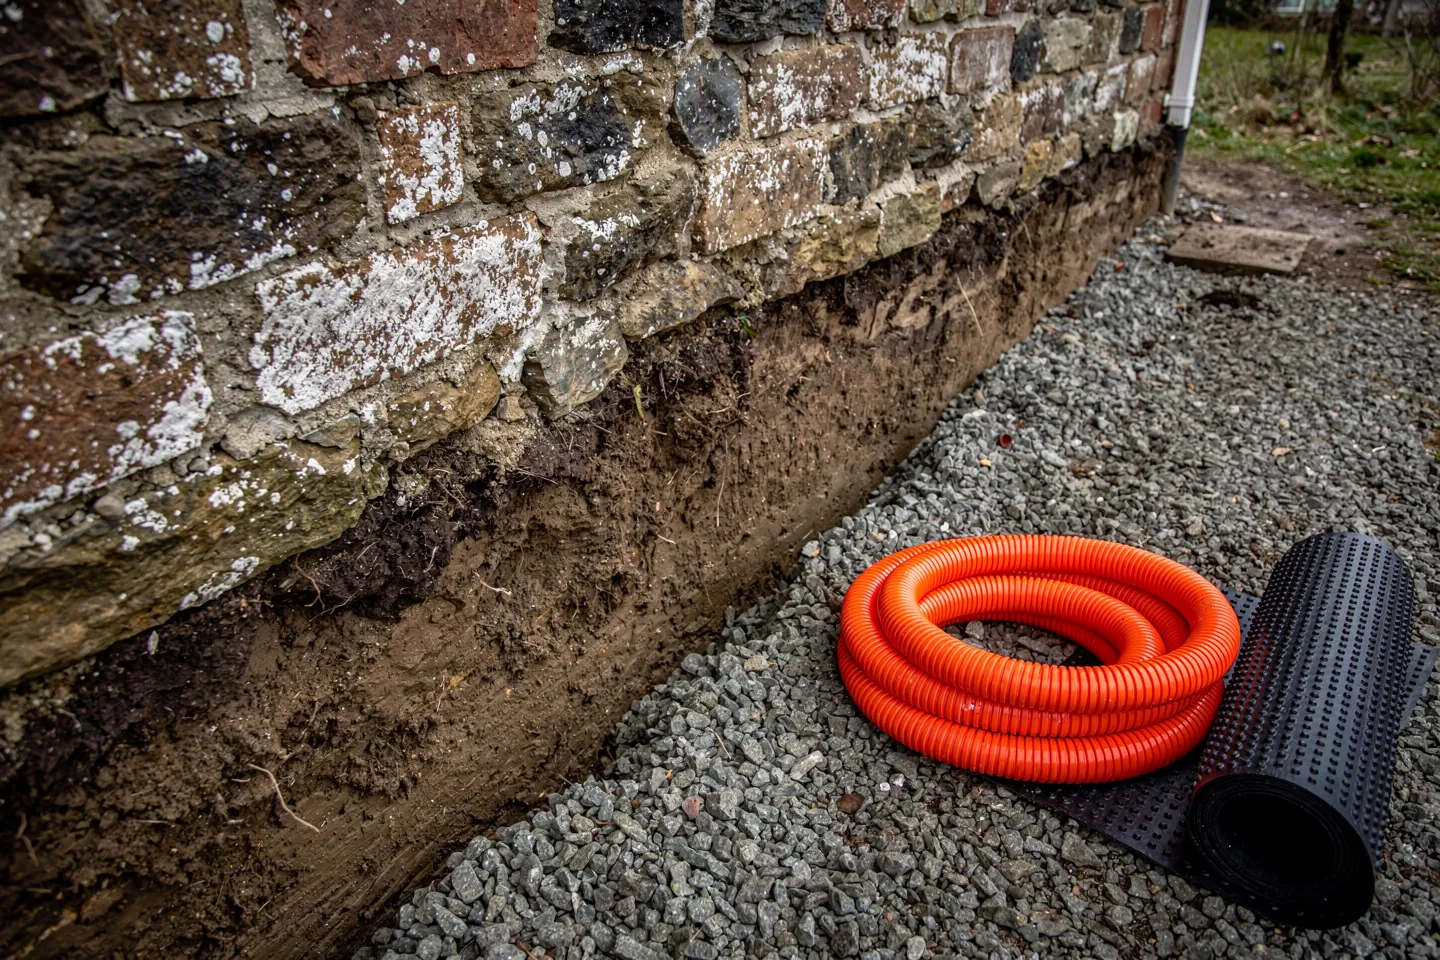
For lateral moisture the most honest solution is to dig the wall out down to the footing, clean its face, let it dry and apply new vertical damp-proofing. That is then protected by a dimple membrane. This is where a common mistake happens: a dimple membrane on its own is not waterproofing. It is a protective and ventilating layer that separates the soil from the waterproofing and creates a gap through which water runs down. Laid straight onto bare masonry as the only layer, it does little. Excavation beside an old shallow footing is done in sections and with a structural engineer involved, because a dug-out footing loses its lateral support.
Drainage where the soil allows it
Perimeter drainage makes sense in permeable ground, meaning gravel or sand, and only when the collected water has somewhere to go: a soakaway, a stormwater sewer or lower-lying ground. The drainage pipe is laid to a fall, wrapped in geotextile, in a gravel bed and with inspection chambers so it can be flushed. It must not lie below the underside of the footing. In clay soil with no outlet, the drain becomes a collector that brings water to the house instead of taking it away.
A horizontal barrier: injection or wall cutting
Against rising damp you have to retrofit what the house lacks: a horizontal damp-proof course. Mechanical cutting saws through the wall in sections, a waterproof sheet is inserted into the cut, and the joint is wedged and filled. The effect is immediate and verifiable, but it needs a continuous bed joint and a structural assessment; in mixed stone masonry with irregular joints it is usually not possible. Chemical injection feeds a product into a dense row of drill holes, where it forms a water-repellent or pore-blocking barrier. It also works in irregular masonry, but its effectiveness depends on how saturated the wall is, how closely the holes are drilled and whether the product is rated for that level of moisture. In very wet masonry some systems are combined with pre-drying.
Renovation plaster
Renovation plaster is a porous plaster that lets the wall dry out and holds salts in its pores so they do not crystallise on the surface. It completes a repair; it is not the repair. On a wall that still takes in water, its pores gradually fill with salt and the plaster fails. Equally, there is no point in leaving the original cement render on the wall, since it traps moisture. On historic masonry, lime plaster is often the more sensible choice: it can be sacrificed and replaced after a few years.
| Measure | Solves | Does not solve | When it makes no sense |
|---|---|---|---|
| Fixing downpipes, ground levels and falls | Leaks and splashing at the foot of the wall | Rising damp from the footing | Almost never, it is the first step |
| Excavation, vertical damp-proofing and dimple membrane | Lateral soil moisture | Rising damp under internal walls | When the wall adjoins a neighbouring building or excavation is structurally risky |
| Perimeter drainage | Seeping water in permeable ground | Pressure water, moisture in clay with no outlet | When there is nowhere to send the water |
| Mechanical wall cutting | Rising damp, with an immediate and verifiable effect | Lateral moisture above the cut | In mixed stone masonry and without a structural assessment |
| Chemical injection | Rising damp, including in irregular masonry | Lateral moisture, pressure water, condensation | Without measuring saturation and without checking the result |
| Renovation plaster | Salts and the look of the surface while the wall dries | The cause of the damp | As the only measure |
What gets mis-sold in damp remediation?
Retrofit damp-proofing is one of the fields where the gap between promise and result is widest. A few patterns keep coming back:
- A price without measurement. Anyone who quotes injection by the running metre without samples and without identifying the source is selling a product, not a solution.
- One measure for everything. Injection does not stop water from the side or condensation, and drainage does not stop rising damp.
- Boxes on the wall. Electro-physical devices that are supposed to dry masonry without touching it have no independently verified effect that I could defend to a client.
- A dimple membrane as waterproofing. It protects the waterproofing; it does not replace it.
- A dry wall in a week. Masonry dries over months or years; whoever promises an instant result is hiding it under plaster.
When does a basement need a white tank or full tanking?
When a basement stands in pressure water, measures designed for soil moisture are not enough. Under pressure, water finds the first weak point: a sheet lap, a pipe penetration, a construction joint. For a new build or a new basement, the design is therefore either a watertight concrete structure, the so-called white tank, or a continuous membrane system around the whole substructure, the so-called black tank. A white tank carries its watertightness in the concrete itself and in the joint details; its quality rests on design, pouring and supervision, not on a coating. Both begin with a survey and a design, not with choosing a material.
On an existing house, adding a basement or deepening one below the groundwater table becomes a project of its own, with structural design, underpinning of neighbouring footings and dewatering during construction. That is often exactly the point where it pays to recalculate whether you really need the basement.
How long does masonry take to dry, and how should you ventilate afterwards?
Even after the inflow has been stopped, the wall still holds the water that has been getting into it for decades. A rule of thumb from British practice suggests roughly one month for every 25 mm of wall thickness in good conditions. For a 450 mm wall that comes to around a year and a half, longer for stone masonry and in a cold basement. It is an estimate, not a deadline, so the result is confirmed by repeated measurement, not by the calendar. Until then, impermeable paints, tiling and furniture pushed tight against the wall do not belong there.
Ventilation after remediation has one aim: to keep the relative humidity of the air low enough that water does not condense on cold walls. Here the summer trap waits. Warm summer air brought into a cool cellar is cooled below its dew point on the walls, and the cellar is damper after airing than before. In summer a basement is therefore aired at night and early in the morning, when it is cooler outside, or controlled by the difference between outdoor and indoor dew point. For a habitable basement it is sensible to design mechanical ventilation from the start; a dehumidifier helps against condensation but will not dry a wall that is still taking in water.
In what order should you proceed?
- An inspection during rain: downpipes, gutters, falls of the ground and paving.
- Diagnosis of the masonry with samples at several heights, salt analysis, logging air humidity and temperature.
- Identifying the source or sources, and only then choosing the measures.
- Fixing drainage around the house, then vertical damp-proofing and perimeter drainage, then the horizontal barrier.
- Drying with check measurements, and only at the very end plaster and finishes.
If you are still buying the house, damp diagnosis belongs among the surveys before signing that are covered in what to watch for when buying an old house. Damp masonry can almost always be made dry. But not with one product, and not faster than physics allows.