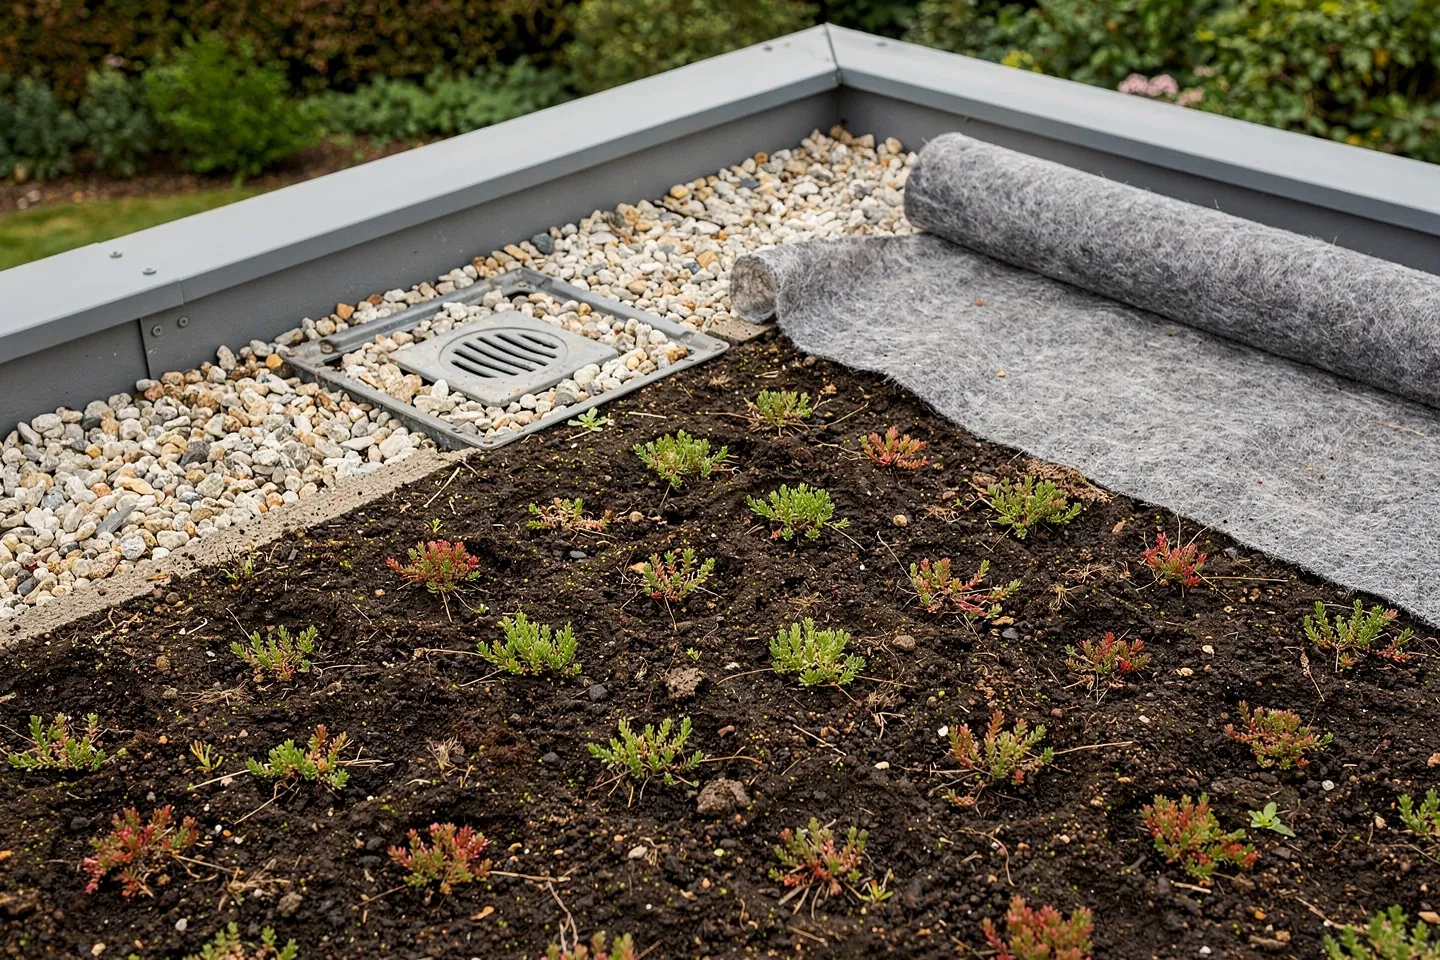
A green roof is one of the few things on a family house that clients want with their heart rather than with a spreadsheet. That is exactly why I design it with more caution than an ordinary flat roof. A green roof is not a flower bed laid on top of a house. It is a roof construction that carries wet soil, roots and water for decades. Designed well, it is a reliable and quiet part of the house. Underestimated, it leaks in the place where a leak is hardest to trace.
Extensive or intensive: what actually suits a family house?
The first decision is the type. An extensive green roof has a thin layer of substrate and drought-tolerant plants, most often sedums, rock plants and grasses that cope with both drought and frost. Nobody walks on it; you climb up now and then to inspect it. An intensive green roof is a roof garden: deep substrate, lawn, shrubs, sometimes small trees, paths and seating. Between the two sits the semi-intensive variant, with a thicker layer and more varied planting but still no lawn to walk on.
On a family house, an extensive roof is almost always the sensible starting point. An intensive one makes sense when the roof really is a living space, for example a terrace over the garage opening off the living room, and when the load-bearing structure is designed for it from the outset.
| Property | Extensive | Intensive |
|---|---|---|
| Substrate depth | typically 6 to 15 cm | 30 cm and more |
| Vegetation | sedums, rock plants, grasses | lawn, perennials, shrubs, small trees |
| Foot traffic | maintenance only | fully usable space |
| Irrigation | only while establishing and in extreme drought | usually a permanent irrigation system |
| Demand on the structure | moderate, but always verified by calculation | high, capacity designed from the start |
| Suitable location | house or garage roof | roof terrace, garage roof next to the house |
Garages and carports are a chapter of their own. The flat concrete roof of a garage is often the best candidate for the first green roof on a plot: it is low, visible from the house and easy to maintain. A lightweight carport in timber or steel sections is the opposite. It was designed for snow and wind, not for saturated substrate, and without a new structural design it is no place for planting.
Why is structure the first question, not the last?
The question I hear most often is how many kilograms per square metre the roof "can take". There is no rule-of-thumb answer. Suppliers quote extensive systems in the saturated state at a few hundred kilograms per square metre, and intensive ones at considerably more. What decides it is the state after heavy rain, when the substrate is full of water, and that load adds to snow, wind and the roof's own weight.
So the first step is not choosing plants but an assessment by a structural engineer. On a new build, the load is worked into the design of the roof slab or rafters and the extra cost of the structure is usually modest. On an existing house, the engineer establishes what the roof was originally designed for, and often finds that the drawings are missing or do not match what was built. Then openings and recalculation decide. The result may be that an extensive roof is no problem, that it is possible only with a lighter system, or that it will not work at all without strengthening. The only bad answer is the one nobody calculated.
Warm or inverted roof beneath the planting?
The planting sits on a finished flat roof, and that roof can be arranged in two basic ways. A warm roof has its thermal insulation below the waterproofing, so the membrane is on top and the green layers lie directly on it. It is a common and manageable build-up, but it needs a reliable vapour control layer underneath, because moisture trapped between two impermeable layers has nowhere to go.
An inverted roof reverses the order: the waterproofing lies directly on the structural slab and extruded polystyrene insulation sits above it. The membrane is thus protected from temperature swings and from damage. The insulation, however, lies in a damp environment, so it must be rated for that, and the layers above it must let water vapour through, otherwise the insulation loses performance. Which one is better depends on the house. What matters is that the maker of the green roof system explicitly supports the combination.
What does the build-up look like layer by layer, and where does it fail?
A green roof build-up reads from the bottom up, and each layer has one job. Most failures do not happen in the open field of the roof but where the layers meet the roof edge, the penetrations and the outlets.
| Layer | Job | Typical mistake |
|---|---|---|
| Waterproofing | watertightness of the whole roof | laps and details done in a hurry, damage during later trades |
| Root barrier | stop roots penetrating the waterproofing | missing altogether or not carried up the vertical faces |
| Protection fleece | protect the waterproofing from mechanical damage | left out to save money |
| Drainage and water storage layer | shed excess water and hold some back for the plants | wrong type for the slope, water sits in the substrate |
| Filter fleece | stop fine particles washing into the drainage | missing, the drainage gradually clogs |
| Substrate | root zone and water reserve | ordinary garden soil instead of roof substrate |
| Vegetation | a cover that protects the substrate from erosion | plants unsuited to drought, planting in summer heat |
Root protection
Roots look for water and find every lap. The waterproofing under planting must therefore be root-resistant, which is proven by testing to EN 13948 (adopted in Slovakia as STN EN 13948), or it needs a separate root barrier sheet. It is important that the protection continues up the vertical faces, not just across the flat.
The parapet and its upstand
At the roof edge stands the parapet, and it is there that the roof stays dry or does not. The waterproofing must be turned up high enough above the substrate surface that rain, snow and drifts cannot flood over it. A vegetation-free gravel strip along the parapet and around penetrations also stops plants growing into the detail and serves as a fire break.
Outlets and drainage
Roof outlets must stay accessible. That is why inspection chambers are set over them, keeping substrate and roots away and letting you open and clean the outlet. On a roof with a parapet, a safety overflow is essential too, taking the water away if the main outlet blocks. A clogged outlet under a green roof is a common reason for a pond forming on it.
What does a green roof really do with rain and summer heat?
In rain, it works like a sponge. The substrate and the drainage layer hold part of the rainfall, the plants evaporate some of it, and the rest runs off with a delay. That is rainwater retention, and it lowers the peak flow into the sewer. It is not bottomless, though. In prolonged rain the substrate saturates and the roof then drains almost like an ordinary one. If the municipality requires on-site retention, a green roof can be part of it, but the volume is calculated by the drainage designer, not by enthusiasm. How retention and water reuse are designed together is covered in Rainwater: Retention and Reuse.
In summer, the vegetation and the damp substrate stop the roof surface heating up the way a dark membrane does. This helps against overheating, but precision matters. In a well-insulated new build, thick insulation already limits heat flow from the roof into the rooms, and the difference in a room under a green roof is modest. It shows more clearly on poorly insulated roofs, on a garage or workshop and in attic spaces. The main benefits are therefore that the waterproofing is shielded from UV and large temperature swings, that the surroundings of the house heat up less and that water runs off more slowly.
Can a green roof be combined with solar panels?
It can, and it is often a good combination. A biosolar roof uses panel mounting frames that are weighed down by the substrate itself, so nothing has to be anchored through the waterproofing. The plants under and between the panels keep the surroundings cooler, which does the panels no harm, since their output falls as temperature rises.
There are three conditions. The vegetation under the panels must stay low so it does not shade them. There must be room between rows to maintain both the planting and the panels. And the structural engineer must count both loads together, plus the wind that lifts panels on a flat roof. How to size the array itself is covered in Solar PV on a Family House.
What does maintenance really involve?
An extensive roof needs little maintenance, not none. Plan an inspection at least once a year, better twice, usually in spring and autumn:
- clear leaves and substrate from the outlets and inspection chambers,
- pull out self-seeded trees, especially birch and maple, before they root deeply,
- check the gravel strips at the parapet and penetrations,
- replant patches where vegetation has dried out or been washed away,
- feed occasionally with a slow-release fertiliser, as the supplier recommends.
The first two years are the most sensitive. Until the plants have rooted, they need watering in dry spells, otherwise the cover breaks up and the substrate starts to blow away. An intensive roof is maintained like a garden: mowing, pruning and a working irrigation system.
Green roof cost: what does it depend on?
The price has two parts that are often confused. The first is the flat roof itself, with its build-up, waterproofing and details. You would pay for that even without planting. The second is the green layers on top. The biggest influences on the final sum are:
- structure: on an existing house, strengthening can cost more than all the planting,
- waterproofing: root-resistant, or replacing an old membrane that would not last under new planting,
- substrate depth and the type of drainage,
- form of vegetation: pre-grown sedum mats cost more than seeding or plug planting, but green the roof at once,
- access to the roof: whether a crane is needed or material can get up another way,
- size of the area: a small garage roof costs more per square metre than a large one,
- irrigation on an intensive roof.
For orientation: one Slovak roofing manufacturer, in its current estimate for an extensive roof, puts the green layers at around €50 per square metre on top of the price of an ordinary flat roof, and roughly double that for an intensive one. It is an indicative figure excluding structural strengthening and without stating VAT. The real price comes only from a cost estimate for a specific build-up.
As for subsidies, I assume no national grant aimed specifically at green roofs on family houses. Bratislava ran a financial contribution for rainwater management that also covered green roofs, but the city states that the call will not open in 2026. If you live elsewhere, it is worth asking at your municipal office. Still, budget without a subsidy.