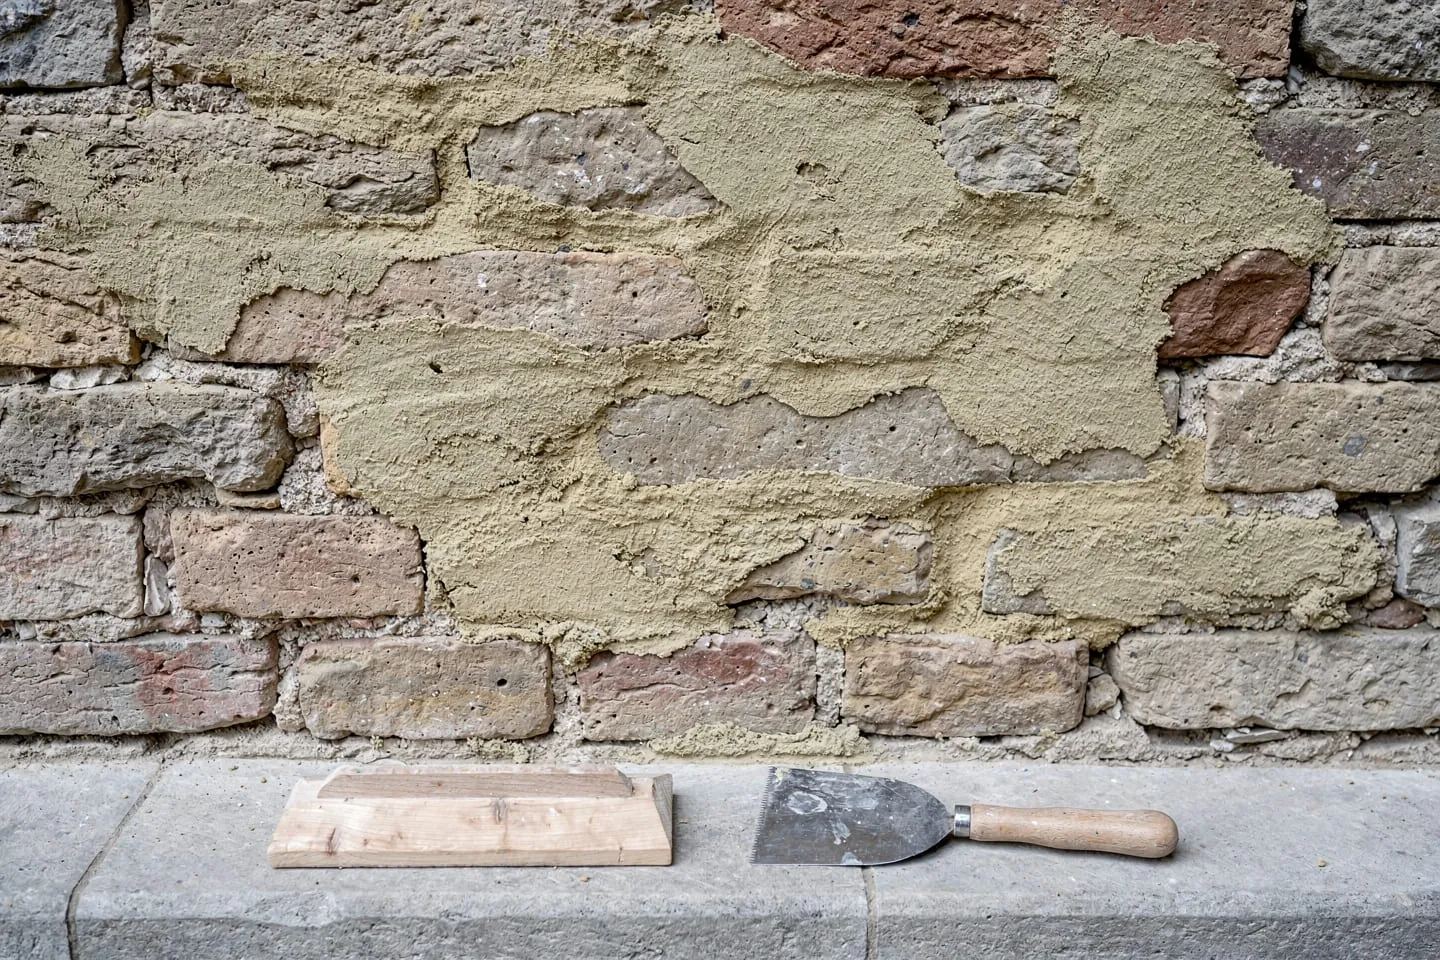
When somebody writes to say they have bought an older house in a town centre and want to renovate it, my first question is not about the budget or the layout. It is whether the house is listed, or whether it stands inside a heritage protection zone. The answer changes almost everything: the order of steps, who you talk to first, which works are on the table at all, how long preparation takes, and how large the budget contingency needs to be. This is not an obstacle that kills a project. It is a different process, and a manageable one, provided you enter it deliberately rather than after the drawings are finished.
Two different regimes: a listed building and a protection zone
Two distinct situations get confused in practice, and it matters which one you are in. The first is a listed building, that is, a specific structure entered in the Central Register of the Monument Fund. What is protected is the building itself together with its valuable elements, often inside as well: the roof truss, the staircase, the windows and doors, stucco decoration, historic plasters. The second is a heritage protection zone or reservation, where what is protected is the setting as a whole: the street pattern, the massing, the height of the built fabric, the roofscape, the character of street facades. A house inside a zone need not be listed itself, and the interior may allow considerably more freedom, but its external expression is regulated.
Both regimes rest on Act No. 49/2002 Coll. on the protection of the monument fund. Whether a particular house is listed can be checked in the Central Register of the Monument Fund; whether a plot lies inside a protection zone follows from the municipal land-use plan and from the records of the relevant regional monuments board. I recommend doing this check before buying the property. It is free, it takes little time, and it is the only moment at which the answer can still inform the decision whether to buy the house and at what price.
| Aspect | Listed building | House in a protection zone | Unprotected house |
|---|---|---|---|
| What is protected | The specific structure and its valuable elements, often including the interior | The setting and the external expression of the fabric, massing, roof, street facade | Nothing beyond ordinary planning regulation |
| Freedom inside | Limited, valuable elements are retained and restored | Usually considerably greater | Set by structure and codes |
| Statement on the intent before design | Yes, the heritage authority's position on the intent is obtained before drawings are produced | Yes, for external changes and massing | No |
| Investigations | Likely, and may be a condition | Less common, depends on the extent of intervention | Technical only: structure and moisture |
| Windows and doors | Usually repair or a replica of the original profile | Regulated appearance, subdivision and material on the street facade | Free within thermal requirements |
| External wall insulation | Generally unacceptable on valuable facades | Usually not on the street facade, sometimes possible on courtyard elevations | No heritage constraint |
| Realistic preparation time | Longest, driven by investigations and conditions | Longer than for an unprotected house | Shortest |
Who decides, and who to talk to first
The first contact is not the building office but the regional monuments board whose territory the house falls under. The Monuments Board of the Slovak Republic sits above it methodologically, but an individual house is handled regionally. That difference in order is the single most important thing to remember about heritage renovation: the heritage authority is approached before the design is produced, not after.
The reason is substantive. A heritage authority statement is not simply a yes or a no; it carries conditions. What must be retained, what may be replaced, which materials and which execution are acceptable, which investigations must be added. Those conditions are an input to the design, not a check on it. A design produced without them is either redrawn or discarded. I have seen both, and both cost more than one consultation at the start.
The practical shape of the first step is simple: submit the intent of the works, or request a statement on the works you are contemplating, with photographs of the current condition and a short description of what you want to achieve. In most cases a site visit follows. I recommend attending it together with your architect, because a visit is where it becomes clearest which elements the authority considers valuable and why, and that is information a written statement conveys less precisely.
How the order of steps differs from an ordinary build
Since 1 April 2025 Slovakia has a new building act, No. 25/2025 Coll., which merged the former zoning decision and building permit into a single building intent procedure ending in a building intent decision. That process is covered in detail in the post on the procedure and timelines for a building intent. For heritage renovation one thing matters from it: the heritage authority is an affected authority whose binding opinion belongs among the documents negotiated for the intent before the application reaches the building office.
I deliberately quote no specific statutory period for the heritage part of the process. The building act works with response periods for affected authorities inside the building intent procedure, but in heritage renovation the governing factor is not the authority's deadline; it is dependency. Without a statement on the intent you do not know which investigations you will need; without the investigations you cannot design a solution the authority will accept; and without an accepted solution there is no point drafting the documentation for the building intent. That chain sets the duration, not a single number. It is also why, in heritage matters, I would not plan on the case being resolved by any automatic consent arising from an authority's inaction. Even where such a mechanism applies to a given step, consent without conditions does not tell you what may be retained and what may be replaced, which is precisely the information you entered the process for.
| Step | Ordinary family house | House in a protection zone or a listed building |
|---|---|---|
| 1 | Check the plot and its planning regulation | Check heritage protection in the Central Register and the land-use plan, ideally before purchase |
| 2 | Survey and technical investigations | Survey plus submission of the intent and a site visit with the monuments board |
| 3 | Architectural study | Statement with conditions, and any heritage investigations it requires |
| 4 | Documentation for the building intent | A study that respects the conditions, negotiated with the heritage authority |
| 5 | Negotiation with affected authorities | Documentation for the building intent including the heritage binding opinion |
| 6 | Building intent procedure | Building intent procedure with heritage conditions carried into the decision |
| 7 | Construction and design supervision | Construction with the heritage authority overseeing compliance with the conditions |
Investigations: what sets both the scope and the budget
With a listed building, and sometimes with a substantial intervention inside a zone, the subject of investigations arrives. They are not formalities. They are the only way to learn what lies beneath the surface, and therefore what is actually being restored. Typically this means an architectural and historical investigation, which reads the building as a document and separates original layers from later alterations, and a conservator's investigation with test openings into plasters and paint layers to establish whether valuable layers survive underneath. To these are added the investigations you need in any case: a structural assessment, a moisture survey, and an examination of the roof truss and floors.
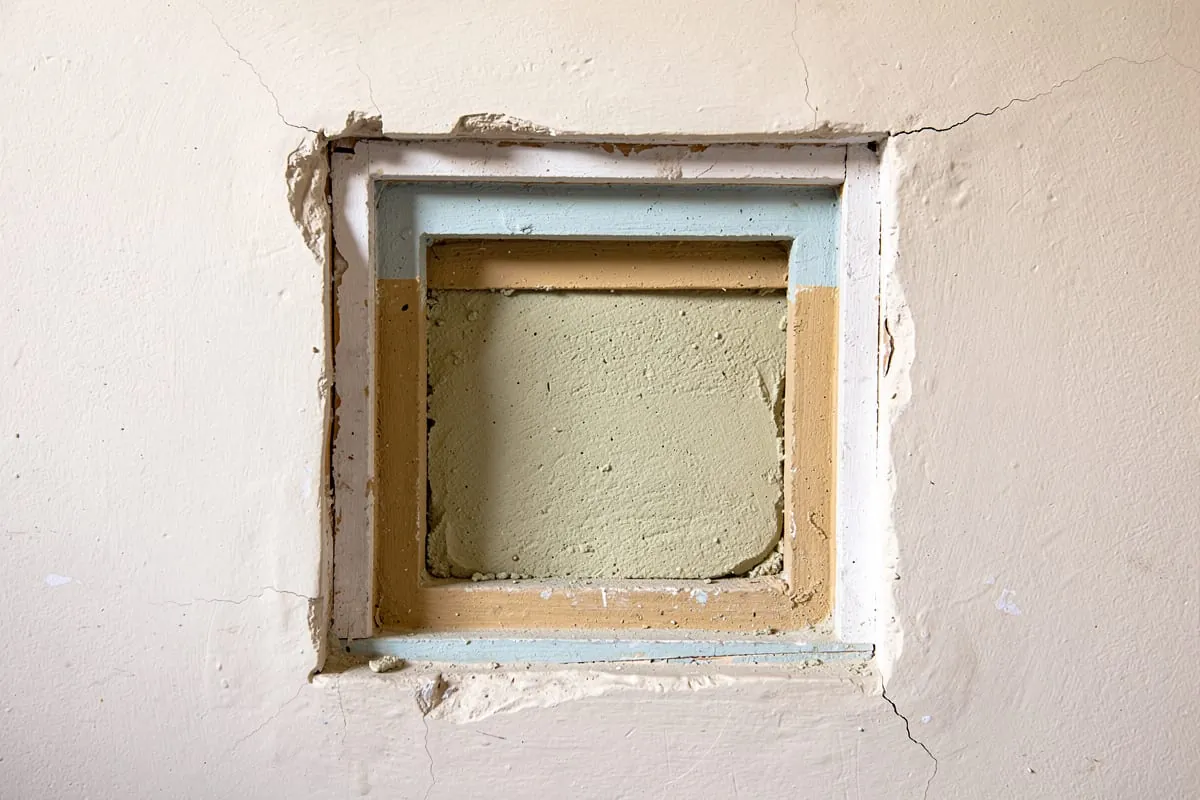
An investigation often feels like an unwelcome cost and delay at the start. In fact it is the best-spent money in the whole project, for two reasons. The first is that it converts unknowns into knowns: a budget built on an investigation carries a contingency for risk, while a budget built on assumption carries a contingency for error. The second is that an investigation sometimes finds value nobody knew about, and an ordinary renovation turns into a house with something no one else has. That cannot be planned for, but it happens more often than you would expect.
What is realistically approvable and what is not
Heritage protection does not mean a ban on change; it means different rules for change. Experience can be compressed into a few patterns that hold almost always, even though the decisive document is always a specific statement on a specific house:
- External insulation of a valuable facade is generally not acceptable. If the facade has articulation, window surrounds, cornices or stucco, insulation destroys them and substitutes a copy in a different thickness and material. On courtyard and non-visible elevations the situation is sometimes different.
- Replacing windows with standard plastic units is the most frequently refused item. The route is repair of the original windows, or a replica with the original subdivision, profile and material. Thermal performance is addressed with secondary or coupled glazing and draught sealing, not by switching to a different window type.
- Changing the massing or the roofscape is constrained inside a zone: an added storey, a change of roof pitch, large dormers or rooflights on the street side are sensitive points. The attic can usually be used, but the light is found from the courtyard or the long elevations.
- A new extension is often surprisingly workable, provided it is legibly contemporary and subordinate to the original building. Heritage authorities tend to have less difficulty with an honestly modern extension than with a historicising imitation.
- The interior of a house in a zone that is not itself listed is usually where the layout can genuinely be changed. That is precisely where the living quality the external regulation forbids can be won back.
- A change of use of an old farm building into housing or a small business, that is, adaptive reuse, is a legitimate route that often serves heritage value better than an empty building. It does, however, require a change of use of the structure and with it the associated hygiene, fire safety and energy requirements.
Energy performance without losing heritage value
This is where there is the most room for mistakes with long consequences. If the facade cannot be insulated externally, internal insulation remains, and it is physically the most demanding of the common measures. Internal insulation lowers the temperature of the original masonry and thereby moves the point at which water vapour condenses. In brick masonry with timber floor beams built into the wall, that is a real risk of damage, not a theory. Internal insulation is therefore not done with ordinary insulation and a vapour barrier but with a capillary-active build-up that can move moisture back out, and it is done from a calculation rather than from a catalogue.
The rest of the envelope, meanwhile, stays open. Insulating the roof or the ceiling below an uninsulated loft, insulating the ground floor slab, draught-sealing and secondary glazing of windows, mechanical ventilation with heat recovery and replacing the heat source are all measures that do not touch heritage value, and in an old house they deliver more saving than a contested attempt at the street facade. The order of measures does not change either: even in a protected house it makes sense to work from the envelope towards the heat source, as set out in the post on the order of measures in a deep renovation. The only difference is which parts of the envelope are in play.
Moisture is a subject of its own. Old houses often carry rising damp in the masonry, and if you seal and insulate first and address the damp afterwards, the result is a mouldy wall behind a new build-up. In heritage renovation, moisture belongs at the beginning, not at the end.
Obnov dom and protected houses
The question whether the Obnov dom programme can fund the renovation of a protected house has an uncomfortable answer: it depends on the current call and on which measures you can lawfully carry out in that particular house. The programme scales its support to the primary energy saving achieved, and the very measures that produce the largest saving on paper are the ones most often unapprovable in a protected house. A house that may neither insulate its street facade nor replace its windows reaches the required saving with more difficulty than a comparable unprotected house.
That does not mean support is ruled out. It means the sequence is inverted: first have the heritage authority confirm which measures are acceptable, then check with that list in hand whether the condition of the specific call can be met. Conditions, ceilings and the range of eligible measures change between calls, so any figure in an older article may already be void. The mechanics of the programme, and what in it changes quickly and what changes slowly, are covered in the Obnov dom subsidy guide; the position as of August 2026 should always be checked in the text of the current call, not in an article.
If the house is a listed monument, it is worth checking sources other than Obnov dom as well. There are support schemes aimed directly at restoring the monument fund, whose conditions align better with heritage protection than those of an energy programme. Their scope and deadlines change annually, so I do not name them here; on this question the regional monuments board is a usable source of information.
Where budgets break
Heritage renovation is not more expensive because an authority demands luxury. It is more expensive because the work is more craft-based, the materials less standard, and the early estimates less accurate. The most common places a budget breaks:
- Windows and doors. Repairing or replicating windows with the original profile costs several times a series product, and lead times are longer. This item alone can move the overall budget by tens of per cent.
- Hand craft. Lime plasters, stucco work, restoration of timber elements, bespoke metalwork details. Few firms do this well and their capacity is booked months ahead.
- What appears once things are opened up. A damaged roof truss, rotten beam ends, waterlogged foundations, missing or improvised structural solutions from earlier alterations.
- Extended preparation. Investigations, statements and reworking to conditions mean months during which interest, rent, or both keep running.
- Conditions changing mid-course. If a test opening reveals a valuable layer, the conditions may be supplemented and the scope of works with them.
The practical consequence: a ten per cent contingency, which is reasonable for a new build, is low for heritage renovation. For a deep renovation of a protected house I consider twenty to thirty per cent realistic, and more where the condition of the structure is unknown. I quote that figure not to frighten anyone but because a client with an adequate contingency can make decisions on the merits, while a client without one starts cutting, halfway through the build, exactly the craft items the house was bought for.
How I approach a brief like this
With a protected house I do not start by drawing. I start with a site visit, photographs, and a conversation about what the client actually needs from the house, because where the room for manoeuvre is limited, the order of priorities matters more than it does in a new build. Then I go with the client to the regional monuments board before the first option is drawn, with questions framed so that they can be answered: not „what can we do“ but „is this specific solution for this specific place acceptable“.
I also tell clients the part that is not pleasant to hear: with a protected house, some decisions sit outside both of us, and some of the things they pictured will not be possible. The second half of the same sentence holds as well: a house whose value is protected by law has qualities that cannot be bought in a new build. The architect's work here is largely about fitting modern living into an existing structure without damaging it, and less about producing a new form. Anyone who sees it that way gets more out of a protected house than someone who argues with the protection the whole way through.
Summary
Renovating a house in a heritage zone, or restoring a listed building, is a different process from an ordinary renovation, not a worse one. Order decides it: check protection before buying, talk to the regional monuments board before designing, investigate before budgeting, and deal with moisture before insulating. Insulating a valuable facade and swapping windows for series products are mostly off the table, but the roof, the floor, ventilation, the heat source and the interior usually are not. Subsidy programmes can be used, but you approach them backwards, from the list of acceptable measures to the condition of the call. And the contingency should be twice what a new build carries, because with an old house part of the brief only emerges once the structure is opened up.