When does made-to-measure beat catalogue furniture?
A joiner making furniture to measure sounds like a luxury, and a catalogue wardrobe sounds like the sensible choice. In practice it is often the other way round: in an attic with a sloping ceiling, in a niche beside a chimney or in a room with a high ceiling, catalogue furniture turns out expensive precisely because of the space it leaves unused. You do not pay for a wasted corner on the joiner's invoice; you pay for it in floor area you already paid for once, when the house was built. This piece is about where made-to-measure built-in furniture pays for itself, where it does not, and above all when you need to start thinking about it, because most of the problems I deal with on site were created long before the joiner arrived.
Catalogue and modular systems are designed for a rectangular room with straight walls and an ordinary ceiling height. There they work well, they are available quickly and they can be taken apart. Trouble starts when a space does not meet those assumptions. It usually comes down to four situations:
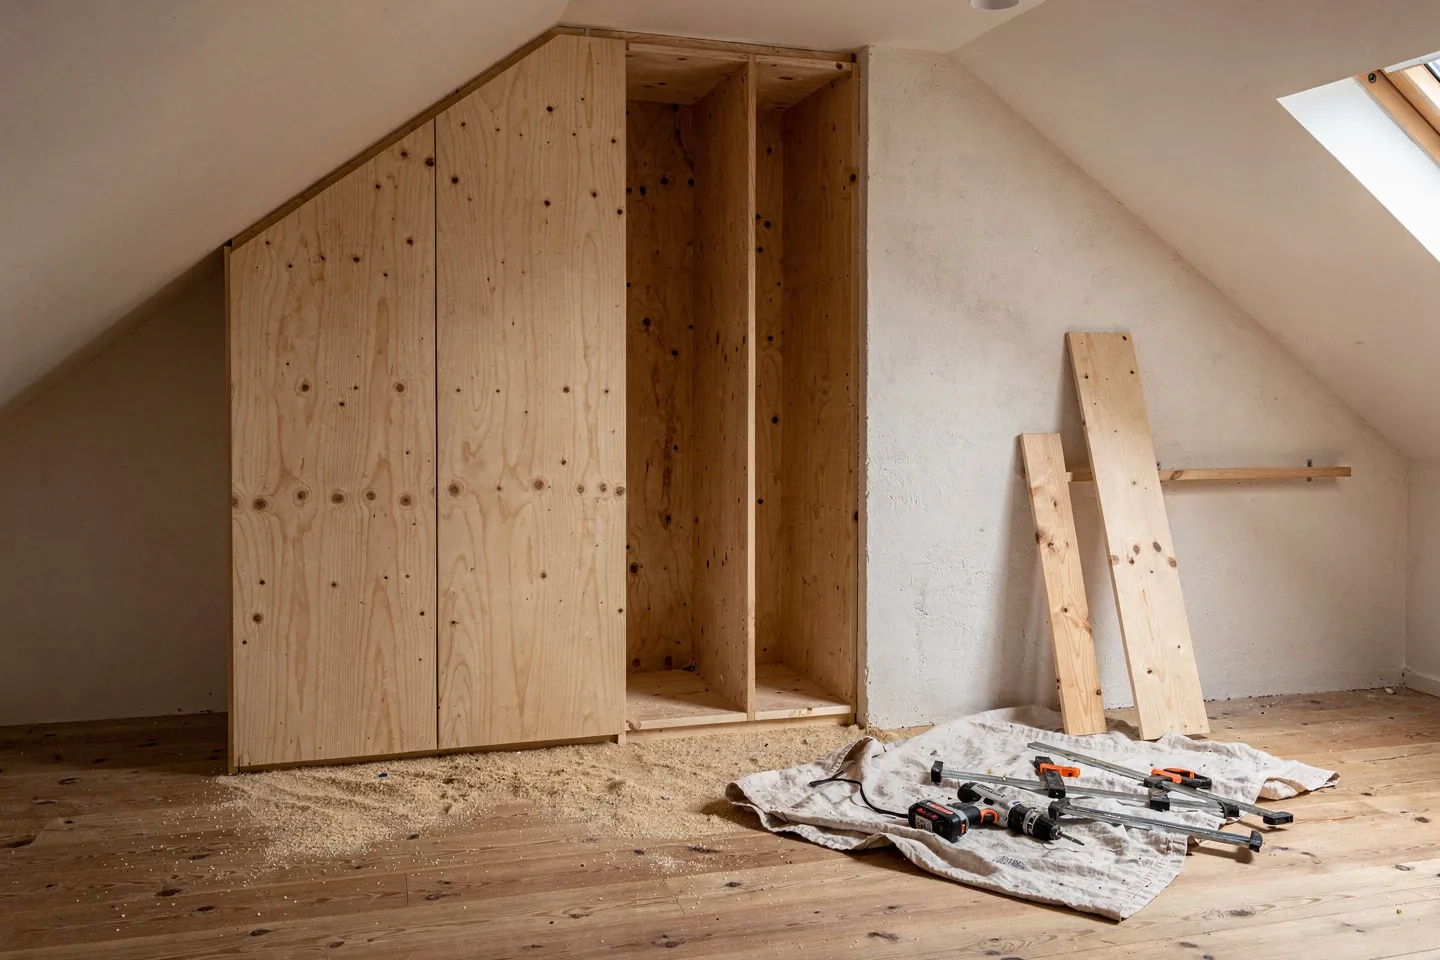
- A sloping attic ceiling. The module stops where the slope begins, and above it sits a wedge that can neither be used nor properly cleaned. A made-to-measure wardrobe follows the pitch and turns the low zone by the knee wall into drawers.
- Niches and recesses. The gap between a chimney breast and a wall, under a staircase or beside a service riser has a width that does not fit the module grid. A catalogue unit in a niche leaves gaps at the sides that get covered with trim strips and collect dust.
- An awkward depth. A hallway where a standard wardrobe depth would narrow the passage, or, the reverse, a deep recess where a shallow unit would leave dead space behind it.
- Tall rooms. In older houses and in living rooms with a higher ceiling, a catalogue wardrobe ends well below the ceiling. The space above it is practically useless, and the unit looks like a box someone set down and forgot.
What these cases share is simple: you are not buying made-to-measure for looks but for storage volume that would otherwise go to waste. If that argument does not hold in a given room, meaning a rectangular room with straight walls and an ordinary height, a good catalogue system is usually the more sensible choice, and the money saved is better spent elsewhere.
Which pieces are worth making to measure, and which are not?
The best ratio of benefit to cost comes from pieces that are fixed to the building and make use of its irregularities:
- Built-in wardrobes running floor to ceiling, especially in niches and under slopes.
- A walk-in closet, where the internal layout matters more than the doors. Often only the supporting frame and the fittings are made to measure here, and doors are not needed at all.
- A tall kitchen larder unit beside the kitchen, which relieves the run of units of cupboards for provisions.
- Bookshelves set into a wall or built around a door, where shelf depth and span suit books rather than a wardrobe.
- A window seat with storage under the cushion, typically where old walls are thick or in a dormer.
- A home-office nook in a niche or under the stairs, where desk, shelves and lighting form a single element.
By contrast, there is no point in making freestanding pieces to measure: a dining table, a sofa, a bed or a chest of drawers. These can be bought ready-made in good quality for less money, and they move with you. I would also be careful with a child's room, which changes completely within a few years, and with a TV wall built around a particular television that you will replace long before the furniture wears out.
Made to measure, catalogue, or a combination?
Between pure bespoke joinery and a ready-made module there is a third route, which I recommend more often than people expect: catalogue carcasses finished with made-to-measure doors, side panels and filler panels. The interior is then mass-produced and proven, while from the outside the furniture reads as one piece with the wall. The three approaches compared:
| Criterion | Bespoke from a joiner | Catalogue module | Combination |
|---|---|---|---|
| Use of irregular space | Complete, including slopes and niches | Limited by the module grid | Good, filler panels take up the rest |
| Choice of materials and finishes | Practically unlimited | From the manufacturer's range | Carcass from the range, visible surfaces free |
| Quality of fittings | As agreed, must be specified precisely | Set by the system | Set by the carcass system |
| Time from order to installation | Longest, depends on how busy the workshop is | Shortest, often from stock | Medium, you wait for the doors |
| Dismantling when moving | Usually not | Yes | Partly |
| Demands on site preparation | High, decisions come before plastering | Low | Medium |
What has to be decided before plastering and screed?
This is the part clients underestimate most. The joiner measures the finished space, after plastering and flooring, because walls are never perfectly plumb or flat and the furniture has to adapt to them. That does not mean the furniture can wait until then. Everything that sits inside a wall, a ceiling or a floor has to be decided earlier, or you end up either breaking things out or settling for a compromise.
| Construction stage | What must be decided | What goes wrong if it is not |
|---|---|---|
| Building partition walls | Cassettes for sliding pocket doors, partition thickness, structural openings for a walk-in closet | A cassette only gets into a finished wall by taking the wall apart |
| Electrical first fix | Power for lighting in wardrobes and shelving, sockets in the office nook and larder, switch positions clear of future doors | Surface-run cables, or a switch hidden behind a wardrobe |
| Plaster and plasterboard | A shadow gap at ceiling and walls, plasterboard reinforcement where units will be fixed, flatness of walls in niches | An uneven gap, a wardrobe with nothing to anchor it to |
| Screed and flooring | Whether the furniture stands on the finished floor or on the screed, the position of the underfloor heating manifold | Flooring paid for under a wardrobe for nothing, or a gap at the plinth |
Lighting inside built-in furniture is a chapter of its own. An LED strip in a wardrobe or above a desk needs a supply and a place for its driver that you can reach later. A driver sealed for good behind a fixed panel is a mistake that shows itself only at the first failure. How to split light into circuits is covered in more detail in my piece on layers of light in an interior. For furniture the same rule applies: positions have to be known before the electrical first fix.
The same goes for the layout. If a walk-in closet or a larder is meant to be a room of its own, it has to exist in the floor plan, not appear during furnishing. Why storage belongs in the layout and not in the furniture is something I explain in the piece on the day zone and night zone of a family house.
What drives the cost of built-in furniture?
I deliberately do not quote a price per running metre of wardrobe here. The differences between workshops, regions and briefs are so large that any single figure would mislead more than it helps. It is more useful to know what moves the price:
- The material of visible surfaces. Melamine-faced chipboard is the cheapest and hard-wearing, lacquered MDF costs more and is more sensitive to damage at the edges, veneer and solid wood sit at the top. The carcass can usually be a cheaper material than the doors.
- Fittings. Hinges, runners and mechanisms make up a substantial share of the price and decide how long the piece lasts. Full-extension soft-close drawers cost more than partial-extension roller runners, and you feel the difference every day.
- Geometric complexity. A slope, a curve or doors that follow a pitch mean more work in fabrication and installation than a rectangular carcass.
- The number of moving parts. A drawer costs more than a shelf, a pull-out basket more than a hanging rail. A walk-in closet full of drawers can cost several times as much as one of the same size fitted with shelves.
- Lighting and integrated technology, which the joiner often supplies only as preparation, with the connection done by the electrician.
- Installation in difficult conditions: carrying everything up to an attic, crooked walls that need packing out, or working in an occupied flat.
If you need to save, simplifying the interior helps most, not cheaper fittings. A shelf instead of a drawer saves more, and lasts longer, than a cheaper hinge.
How do you compare quotes from joiners?
Two quotes for "a built-in wardrobe three metres long" can describe entirely different products. Until the joiners have the same brief, all you are comparing is the total, and the total on its own says nothing. Before approaching workshops I therefore prepare a drawing with dimensions, internal division and a specification, and when comparing I check these items:
| Item | What to ask | Why it matters |
|---|---|---|
| Carcass and door material | Board type, thickness, finish, back panel material | A thin back panel and weak board show up as sagging and creaking |
| Edges | Material and thickness of the edge banding, whether every side is banded | Edges are where furniture gets damaged first |
| Hinges | Manufacturer, soft close, adjustment in three directions | Doors drift over time and must be realignable |
| Runners | Full or partial extension, concealed or side-mounted, load rating | Decides whether you can reach the back of the drawer |
| Wardrobe interior fittings | Number and type of drawers, baskets, rails and pull-down hangers | The most common place where quotes quietly differ |
| Scope of service | Site measurement, delivery, installation, filler panels, waste removal | A cheaper quote often leaves one of these out |
I also ask for references from similar jobs and, where possible, go to see a piece the workshop made several years ago. New furniture nearly always looks good. How it was made only shows after years of use.
Which mistakes do I see most often with built-in furniture?
- Making to the drawing, not to the site measurement. The drawing serves site preparation and the quote. Fabrication starts only after the finished walls are measured.
- Blocked access. A wardrobe placed in front of the underfloor heating manifold, the water meter or an inspection hatch with no removable panel.
- Bookshelves that are too deep. Books need less depth than clothes, and on a deep shelf they start to be stacked two rows deep.
- Long shelves with no support. A shelf with a large span sags under books over time. The span has to suit the thickness and material of the board.
- Doors that cannot open fully. A clash with the handle of an adjacent door, a radiator or a light fitting can be caught on the drawing, not at installation.
- A missing socket. Charging in the walk-in closet, the vacuum cleaner in the larder, a lamp in the office nook. After the fact it gets solved with an extension lead run through the door.
How do I approach built-in furniture?
I treat made-to-measure furniture as part of the design, not as the last item on the furnishing list. In the construction documentation, the positions of built-in wardrobes, the walk-in closet and the larder are drawn together with the electrical layout and the building preparations, so the site gets them ready whether or not a joiner has been chosen. I then prepare drawings and a specification for the joiners so their quotes are comparable, and at installation I check that what arrives matches the agreed brief. Not every room needs made-to-measure furniture. Where one does, the result depends more on timing than on budget.