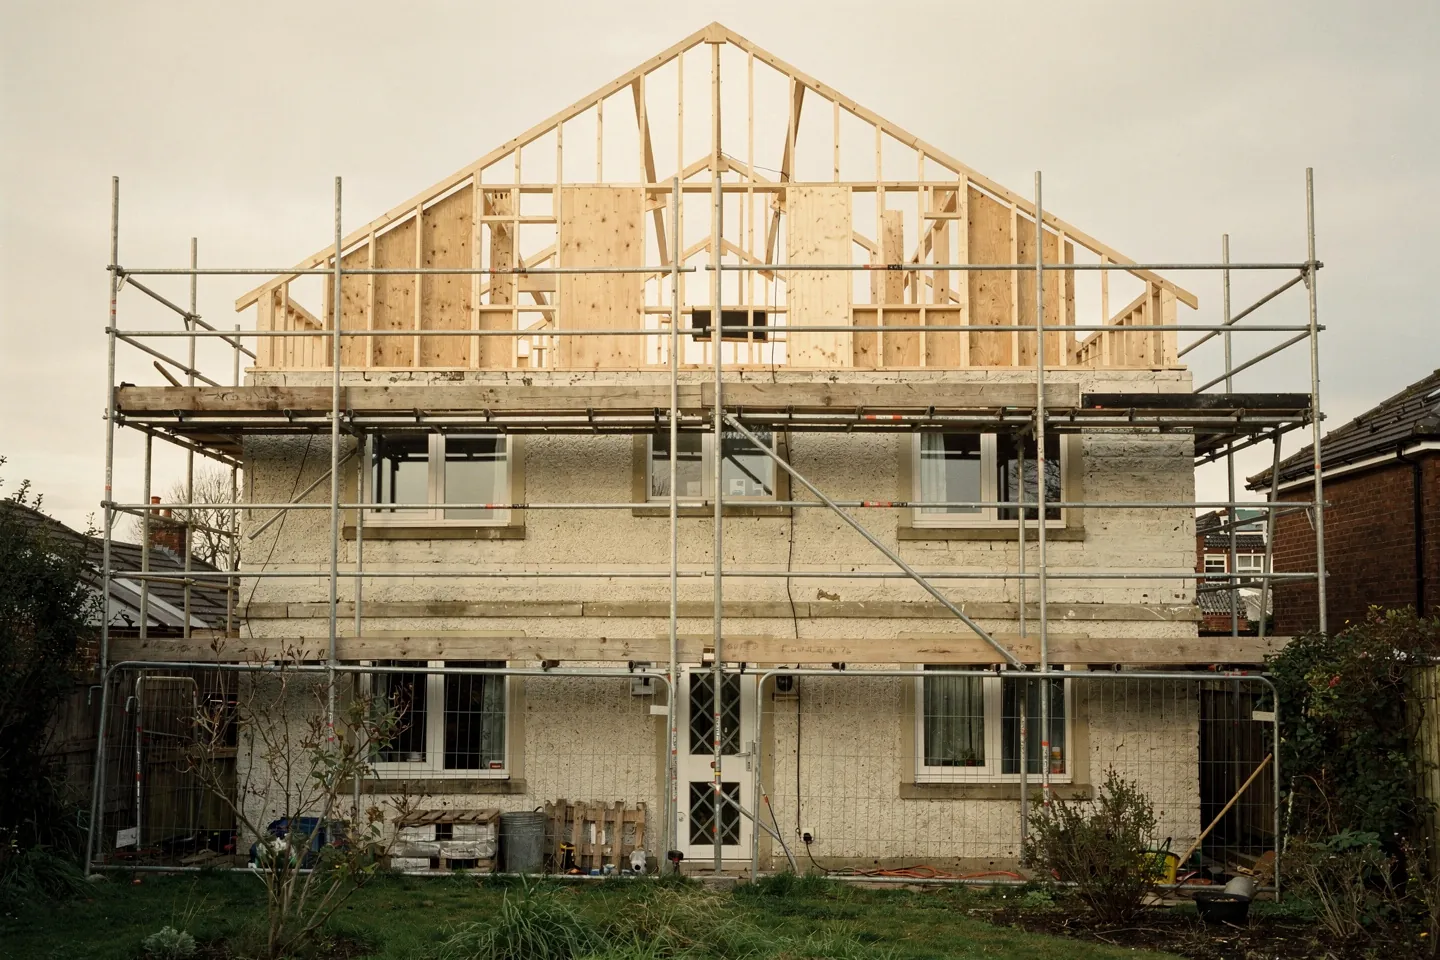
When a family outgrows its house, two questions arrive together: build out alongside, or build up on top. Most people answer them by looking at where the plot has room and how the house would look in a rendering. Other things decide it. For an extension, the plot and the planning rules; for an added storey, what the existing house can carry. I assume the decision to keep the house has already been made (if not, start with renovate or demolish), and I look at what the structural engineer checks first, what to build the new storey from, and where cracks appear.
Extension or added storey: what decides it?
An extension consumes plot area. An added storey consumes the load capacity of the house. That is the core of the whole decision, and everything else follows from it.
An extension stands on its own foundations, barely loads the old structure, and can be built without moving out. It runs into the building coverage ratio, the setbacks from boundaries and neighbouring houses, and the share of green area that the municipal zoning plan sets for your plot. On a narrow plot in an older street, the only room for an extension is often where you do not want it, for example in the south-facing garden that it would then shade.
An added storey consumes no land, but it loads everything below it: the ceiling, the masonry and the foundations. It needs the house to be opened up for a time, which means more complex site organisation and usually moving out of the upper floor. Planning rules apply here too, just differently: through the permitted number of storeys, eaves and ridge height, and the roof shape required in the area.
| Aspect | Extension | Added storey |
|---|---|---|
| What limits it | plot coverage, setbacks, share of green area | capacity of ceiling, masonry and foundations, permitted height |
| Intervention in the original structure | small: the junction wall and the roof connection | fundamental: the roof changes and so does the load on the whole house |
| Living in the house during works | mostly possible | usually not on the upper floor, with a risk of water getting in |
| Main technical risk | differential settlement of old and new parts | overloading and deflection of existing structures |
| Effect on the plot and surroundings | you lose garden | the garden stays, more shade falls on the neighbours |
| Hardest design detail | joining two roofs and draining them | carrying loads from new walls into the old ones |
What does the structural engineer check first?
With an added storey, the architect does not start with a drawing but with a structural assessment of the existing building, including opening-up probes. Its result sets how heavy a storey you can afford and therefore what it will be built from. The engineer looks at three things, in this order.
Load-bearing masonry
First the masonry bearing system: what the walls are made of, how thick they are, whether they stack above each other down to the foundation, and what condition they are in. Old brick masonry is often thick enough but has weak lime mortar and a damp base. Masonry of hollow blocks or cinder-concrete blocks handles concentrated forces worse than its thickness suggests. The engineer also wants to know about the ring beam under the roof: if there is none, the added storey needs one, because without it the new load does not spread and the walls are not tied together.
Foundations
The foundations of an older house were designed for the house that stands there, not for one a storey taller. A trial pit down to the footing shows depth, width and material. The good news: foundations that have carried a house for decades without cracking sit on soil that was compressed long ago. They can therefore often carry a light storey without intervention, but not a masonry one. If the house is already settling unevenly, an added storey will make it worse, and strengthening foundations in an occupied house is an expensive operation.
The ceiling under the new storey
The ceiling over the top floor was usually designed as the floor of a loft that people rarely walked on. After the addition it becomes the floor of living rooms with furniture, people, a floor build-up and partitions. What to do with it depends on its type.
| Ceiling type | How it works | What it means for an added storey |
|---|---|---|
| Timber joist floor | joists spanning one way, light and flexible | usually a new floor structure or strengthening; rotten joist ends and vibration are the problem |
| Beam-and-block floor | precast beams, ceramic or concrete infill blocks and a concrete topping, spanning one way | capacity follows the original design and has to be verified from drawings or by a probe |
| Filigree floor | thin precast reinforced plank made monolithic with a concrete topping | behaves as a slab and, with documented reinforcement, is usually a good base |
| Hollow-core slabs | prestressed planks spanning between two walls | carry distributed loads well, sensitive to concentrated forces and later openings |
| In-situ reinforced concrete slab | continuous slab, often spanning in two directions | the most options, spreads load sideways; reinforcement verified from drawings or by scanning |
An added storey is often designed so that the new floor does not sit on the old ceiling at all, but on a new spreader ring beam or steel grillage bearing on the load-bearing walls. The old ceiling then stays a ceiling and does not have to act as a foundation.
Why does a new storey change the loads more than it seems?
A masonry house carries load continuously. Each wall passes its weight along its full length into the wall below, and that wall into the strip footing. That is how it was designed and how the subsoil has carried it for decades. A new storey that ignores this logic breaks it.
The problem is the layout. Anyone who wants different rooms upstairs than downstairs builds new walls where there is nothing beneath them, and their weight lands in the span of the ceiling rather than on masonry. Worse still is a column or a reinforced stud in a timber frame that concentrates the roof load into one spot as a point load. A ceiling that reliably carries a distributed load can exceed its capacity under a concentrated force, and a masonry pier under the bearing of a new beam can crush locally.
The design rule is therefore simple: load-bearing walls of the new storey follow the load-bearing walls below wherever possible. Where that is not possible, a spreader element picks up the load and brings it back into the masonry. Partitions upstairs should be light, of timber or plasterboard, never masonry.
What should the new storey be built from so the house can carry it?
In a new build, the mass of the structure is more of an advantage, helping acoustics and thermal stability. In an added storey, every kilogram sits on old masonry and foundations. That is why I start with lightweight systems and move to masonry only when the structural engineer allows it.
| System | Weight | How long the house stays open | What to watch for |
|---|---|---|---|
| Timber frame | low | briefly, especially with prefabricated walls | impact noise, summer overheating, protecting timber from rain during erection |
| SIP panels | low | briefly, panels arrive cut to size | accurate survey of the old walls, airtightness of the joints |
| Modular units | low to medium, but all at once | shortest, a crane sets the modules | access for a crane and a lorry, a level and adequate spreader ring beam |
| Lightweight concrete, aerated concrete | medium | longer, a wet process | needs a ring beam and a verified reserve in the masonry below |
| Clay block masonry | highest | longest, laying plus drying | often exceeds the reserve of old foundations |
In the end I most often choose a timber frame or SIP panels. What decides it is the low weight, dry assembly and the short time the house spends without a roof. The weaknesses of light construction are known and solvable: a floating floor and a resiliently hung ceiling deal with impact noise, while shading and generous roof insulation deal with summer overheating. A modular storey is the fastest, but it needs an accessible street and precise preparation. Aerated concrete makes sense where the client wants a solid storey and the structural engineer confirms the reserve.
How do you join old and new so nothing cracks?
The new and the old part of a house move differently. The old house has finished settling; the new one has yet to settle. Fresh timber shrinks as it dries, concrete shrinks as it cures, and both parts expand differently with heat. Tie them together rigidly and the difference in movement shows up as a crack exactly at the junction.
For an extension, the standard is therefore a settlement joint that separates the new part from the old over its full height, including the foundations. New footings are not pushed under the old ones and are not anchored into them. A flexible seal then closes the joint, and both facade and roof bridge it without a rigid connection. A longer extension also gets an expansion joint for thermal movement.
An added storey has no joint, so movements have to be kept small. What decides it is the deflection of the ceiling and of the new structural members. A timber ceiling that sags under the new floor more than tiling or plasterboard can tolerate announces itself with cracks at door corners and in tile joints. On the old masonry after an added storey, I watch for three patterns:
- diagonal cracks running from the corners of windows and doors, signalling uneven settlement under the new load,
- a horizontal crack under the ceiling or under the ring beam, showing movement of the upper structure against the masonry,
- a crack where old and new render meet, which tends to be superficial as long as it does not widen over time.
Whether a crack is still active only shows from measuring it over time, for example with gypsum tell-tales placed across it.
What changes on the roof, the gables and in the wind?
A taller house is more exposed to wind. Wind load grows with height, and a light added storey is more sensitive to it than a heavy one, because its own weight does not hold it down. The roof and walls of a light storey are therefore anchored into the ring beam, not just set on it, and the design also provides bracing that carries horizontal forces into the old masonry.
The gable walls of an added storey are taller and more slender than the original ones and, without bracing, will vibrate in the wind. An extension, in turn, creates a step between a lower and a higher roof, where snow builds up and the drainage of two roofs meets. That corner is the most common place for leaks in extensions that I see. Do not forget the chimney either: after the addition it must rise above the new roof, so it gets extended or replaced.
What permit does an extension or added storey need?
Since 1 April 2025, the Building Act No. 25/2025 Coll. has been in force. Both an extension and an added storey change the external dimensions of the house, so they are a change of the building, not a building modification. The notification of building modifications does not apply to them, and even a small extension is generally not notified as a minor structure, because it touches the existing house (more in the article on notification versus building permit). The usual route is building intent proceedings with a design that includes a structural assessment of the existing house.
Before anyone draws, check three things: whether the zoning plan allows another storey and what height, how much built-up area your plot still has left, and whether the original house is properly permitted and registered. An added storey on a building with an unclear legal status starts with resolving that status, not with a design. The building authority confirms the specific procedure, ideally when you arrive with a sketch and the assessment in hand.
If the plot has spare coverage, an extension is usually the simpler route to more rooms. If it does not, an added storey is realistic when the structural engineer confirms the house can carry a light storey and the new walls defer to the old ones. The order is therefore: planning rules, structure, material, and only then the layout.