Why earth is worth talking about right now
When a client says they would like a house made of earth, they usually mean two different things at once. The first is a feeling: thick walls, a matt surface, quiet, and air that does not dry out in winter. The second is a belief that earth is the most ecological material there is. There is some truth in both. Neither of them, on its own, leads to a good house.
Earth is not returning as a fashion but as an answer to a question we did not ask thirty years ago: how much energy and how many emissions are hidden in the walls before the heating is switched on for the first time. This text is about where earth makes sense in a family house built today, what you can realistically expect from it and where its strengths end.
How Slovakia built with earth
The methodology of the Slovak Monuments Board on earthen buildings states that most earth houses in the 18th and 19th centuries stood in the south of western, central and part of eastern Slovakia. They were part of a wider territory reaching from Moravia through Pannonia to the Balkans. Traditional vernacular architecture used several techniques, often combined in one house:
- Cob-like layering (vykladanie): earth mixed with straw was piled in layers, without formwork, onto a stone or earth footing and trodden down. It is the simplest and probably the oldest technique.
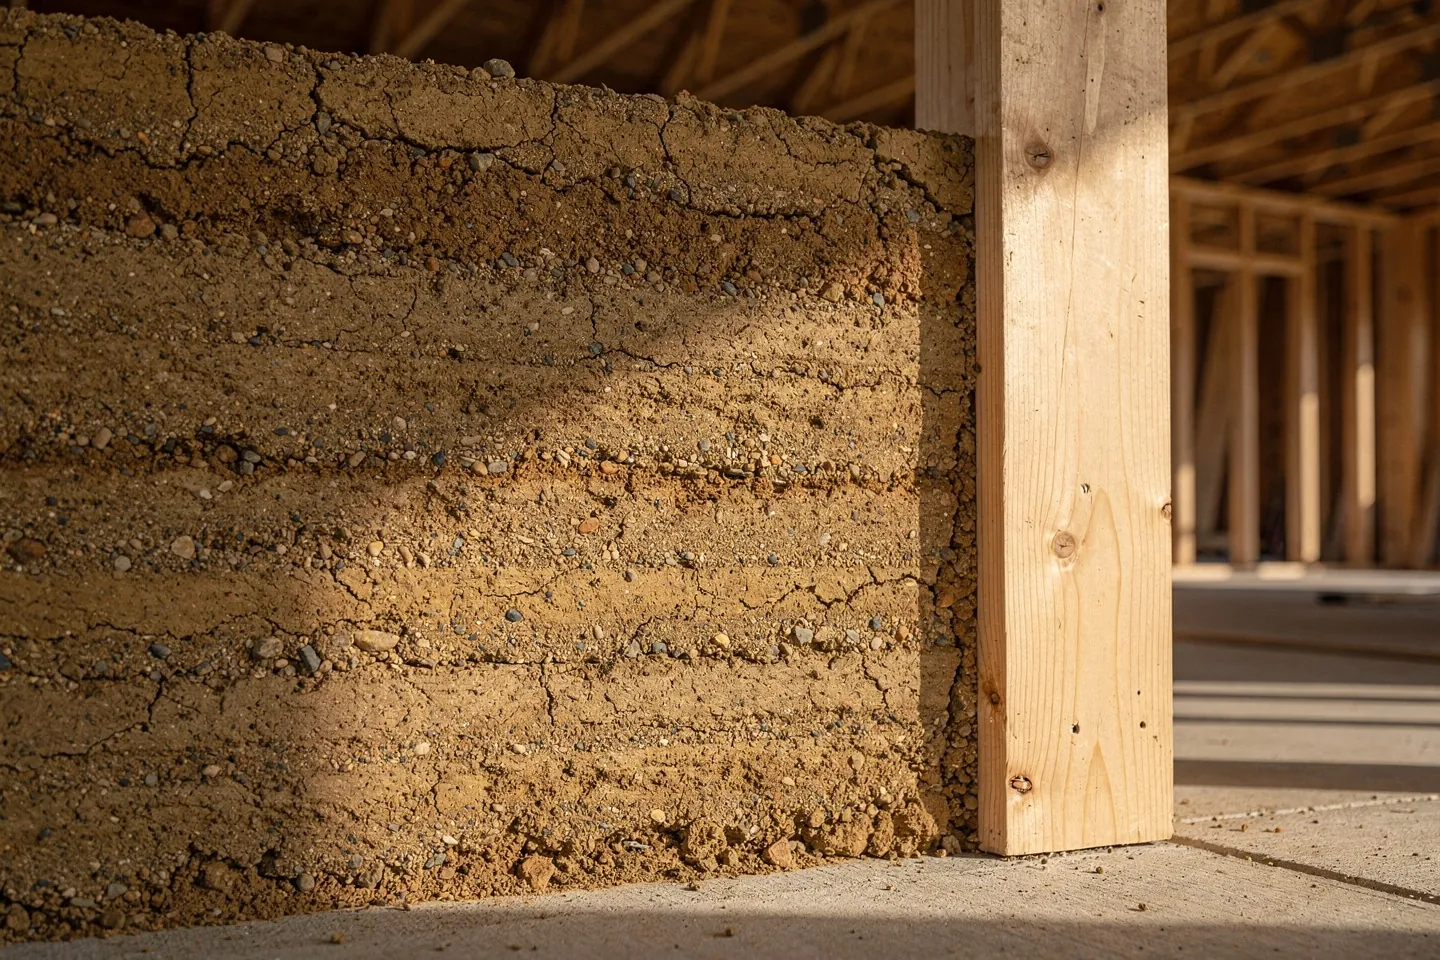
- Ramming (nabíjanie): moist earth was compacted layer by layer with rammers in sliding timber formwork. It spread along the Danube around the turn of the 20th century and was also known in Záhorie and the East Slovak Lowland. Today we know it as rammed earth.
- Unfired brick masonry: the oldest form was hand-shaped clay lumps called váľky, later bricks from a timber mould with added straw or chaff, dried in the air. It is our version of what the world calls adobe.
- Daubed woven walls: a lattice of withies plastered with earth, in other words wattle and daub. It was used for farm buildings, gables and internal partitions.
Add to that earth plasters, floors, ovens and fire-protection layers in the attic.
Why earth disappeared from the villages
According to the same methodology, interest in building earth houses almost vanished after the First World War. It revived briefly after the Second World War, when other materials were scarce, and then finally gave way to fired brick, concrete and blocks. The reasons were practical. Fired brick became affordable, building with it was faster and more resistant to water. An earth house was also associated with poverty, and few people wanted to build the way their grandparents had.
Water played its part too. The Monuments Board records a large loss of earth buildings in the Danube flood of the 1960s. Those that survived were often damaged by later alterations: a cement render or an impermeable paint traps moisture in the wall, which then has nowhere to dry out. The methodology is clear: the typical defects of earth houses are not caused by the earth but by missing protection against ground moisture, shallow footings and unsuitable materials. A fired-brick house with the same faults would suffer in the same way.
Today's techniques and where each belongs
In a permitted family house today, earth most often does not carry the roof. It belongs inside: as thermal mass, as a partition and as a finish.
| Technique | How it is made | Where it makes sense today | What to watch |
|---|---|---|---|
| Wattle and daub | Timber frame with a lattice of withies or laths, daubed with earth and straw | Repair of old houses, partitions in half-timbered or timber structures | Labour-intensive; the timber carries, the earth only fills |
| Unfired brick (adobe) | Brick of earth and fibres, moulded and air-dried | Internal partitions, thermal mass walls, stove surrounds | Sensitive to water; the mortar needs time to dry |
| Compressed earth block | Moist mix compacted in a press to a precise shape, sometimes stabilised with cement or lime | Precise internal masonry; load-bearing masonry only with proven properties | Stabilisation adds durability but removes recyclability and part of the carbon advantage |
| Rammed earth | Mix of earth, sand and gravel compacted in layers in formwork | Exposed internal wall, thermal mass core behind glazing | Labour-intensive and heavy; needs a strong base and an experienced crew |
| Light clay (straw-clay) | Earth with a high share of straw or wood chips, placed in formwork between timber studs | Infill of a timber frame structure | Dries slowly and is not enough as thermal insulation on its own |
| Clay plaster | Earth, sand and fibres applied to masonry, wood fibre board or straw | Almost anywhere indoors | Not for splash zones or under impermeable paints |
| Clay board | Dry prefabricated board of earth with fibres or reed, fixed to battens | Lining of walls and ceilings in timber houses instead of plasterboard | Heavier than plasterboard; needs suitable battens and a clay skim coat |
For load-bearing earth masonry, Germany has had a dedicated standard, DIN 18940, since 2023, together with product standards for earth blocks, mortar, plasters and boards. Here, however, a design for a load-bearing earth wall cannot lean on established practice: the structural engineer has to prove its properties for the specific mix and building, and neither the building authority nor the bank routinely has experience with such a solution. An internal wall that carries only itself is a far more workable route.
What earth really does
It buffers indoor humidity
This is the best-documented property. Comparative laboratory studies of plasters, among them several Portuguese papers from recent years, repeatedly rank clay plasters first for their ability to take up and release moisture from the air. Lime plasters come next, with gypsum and cement at the bottom. In practice, after a shower or cooking, a clay surface absorbs part of the moisture and gives it back later. It is not a substitute for ventilation; it is a damper on the swings. It only works, however, if you do not cover the earth with a vapour-tight paint or wallpaper.
It adds mass
An earth wall is heavy, so it provides good thermal mass. In a lightweight house it evens out daily temperature swings and helps against summer overheating, which is a real weakness of timber houses, as I wrote in the piece on myths about timber houses. Earth, however, is not an insulator. A thick earth wall without thermal insulation would not meet today's requirements for the building envelope.
It has low embodied energy
Unfired earth is not fired. Its embodied energy is therefore very low for unstabilised earth, especially when it comes from the excavation on site or a nearby pit, compared with fired brick, concrete or gypsum. One caveat: earth itself is not a bio-based material and does not store carbon. That is done by the straw, timber and fibres it is combined with. How a house's carbon footprint adds up and where the biggest levers are is covered in the text on the carbon footprint of a house.
It can be reused
Unstabilised earth only needs soaking to be worked again from scratch. Old plaster, unfired brick and rammed walls can all go back into circulation without landfill and without new production. It is one of the few materials that meets the cradle-to-cradle principle without any extra technology. The condition is simple: the earth must not be mixed with cement, adhesive or synthetic reinforcing mesh.
Where the limits are
Most disappointments with earth buildings did not come from the material but from the fact that its weaknesses were not accounted for in the design.
- Water. Unstabilised earth softens in water. It does not belong in a plinth, on an unprotected facade or in a shower. It requires a high plinth, a proper roof overhang and rainwater led away from the house.
- Permits and standards. A load-bearing earth wall is a non-standard solution here and requires an individual structural assessment. Non-load-bearing internal elements and plasters cause no problems. A design under the Construction Act No. 25/2025 Coll. must demonstrate compliance with the basic requirements for construction works regardless of the material.
- Labour and time. A rammed wall and light clay are both handwork and need time to dry. Drying shrinkage has to be allowed for in the details. Wet earth is not worked in frost.
- Craftspeople. There are few firms in Slovakia that do earth well.
| Benefit | Limit | How to manage it |
|---|---|---|
| Humidity buffering | Works only with an open surface | Clay or casein paints, no emulsion paints or vinyl wallpaper |
| Thermal mass | The mass is heavy and loads the floor and the foundation | Place heavy elements on the ground-floor slab; on upper floors use only boards and plasters |
| Low embodied energy | Cement stabilisation and long transport erase part of the advantage | Unstabilised earth indoors, a nearby source, stabilisation only where essential |
| Reuse | Mixing with cement, adhesive or mesh rules it out | Mechanically fixed boards, clean layers, demountable details |
| Fire resistance and a natural surface | Sensitivity to water and mechanical damage | High plinth, roof overhang, a tougher material in wet zones and on corners |
Earth with timber and straw
The most sensible place for earth in a house today is in combination with a lightweight structure. Timber carries, insulation insulates, and earth adds mass, humidity comfort and the finish.
- Timber house with an earth interior. Clay boards, or wood fibre board with clay plaster, go on the inner side of the frame instead of plasterboard. The build-up must be assessed as a whole, including the airtight layer and vapour diffusion, because earth alone does not guarantee airtightness.
- Thermal mass core. One internal wall of rammed earth or compressed earth blocks in the middle of the house, by the staircase or behind south-facing glazing. A small area with a noticeable effect on summer stability.
- Straw house with clay plaster. In straw bale construction, clay plaster inside is the natural choice: it bonds well to straw and lets the build-up dry out. Outside, lime is more often chosen because it copes better with rain.
- Renovating an old house. If a house has unfired brick walls, it is repaired with earth and lime, not cement. Clay plaster is not only the ecological choice here but the technically correct one.
It is the same logic I described for the traditional log house: adopt the principle, not the form.
How to start with earth
If you are new to earth, do not start with a load-bearing wall. Start with the surface: clay plaster in the bedroom and living room is an undemanding trial that delivers most of the humidity benefit. The second step is one massive internal wall. Only once you have an experienced crew and a structural engineer willing to assess the solution does it make sense to talk about a larger scope.
In the design, three things then need to be settled early: where the earth will be exposed to water, what will carry it, and in what order the work on site will run so that it has time to dry. Earth does not forgive last-minute improvisation. It does, however, reward a house that plans for it from the first sketch.