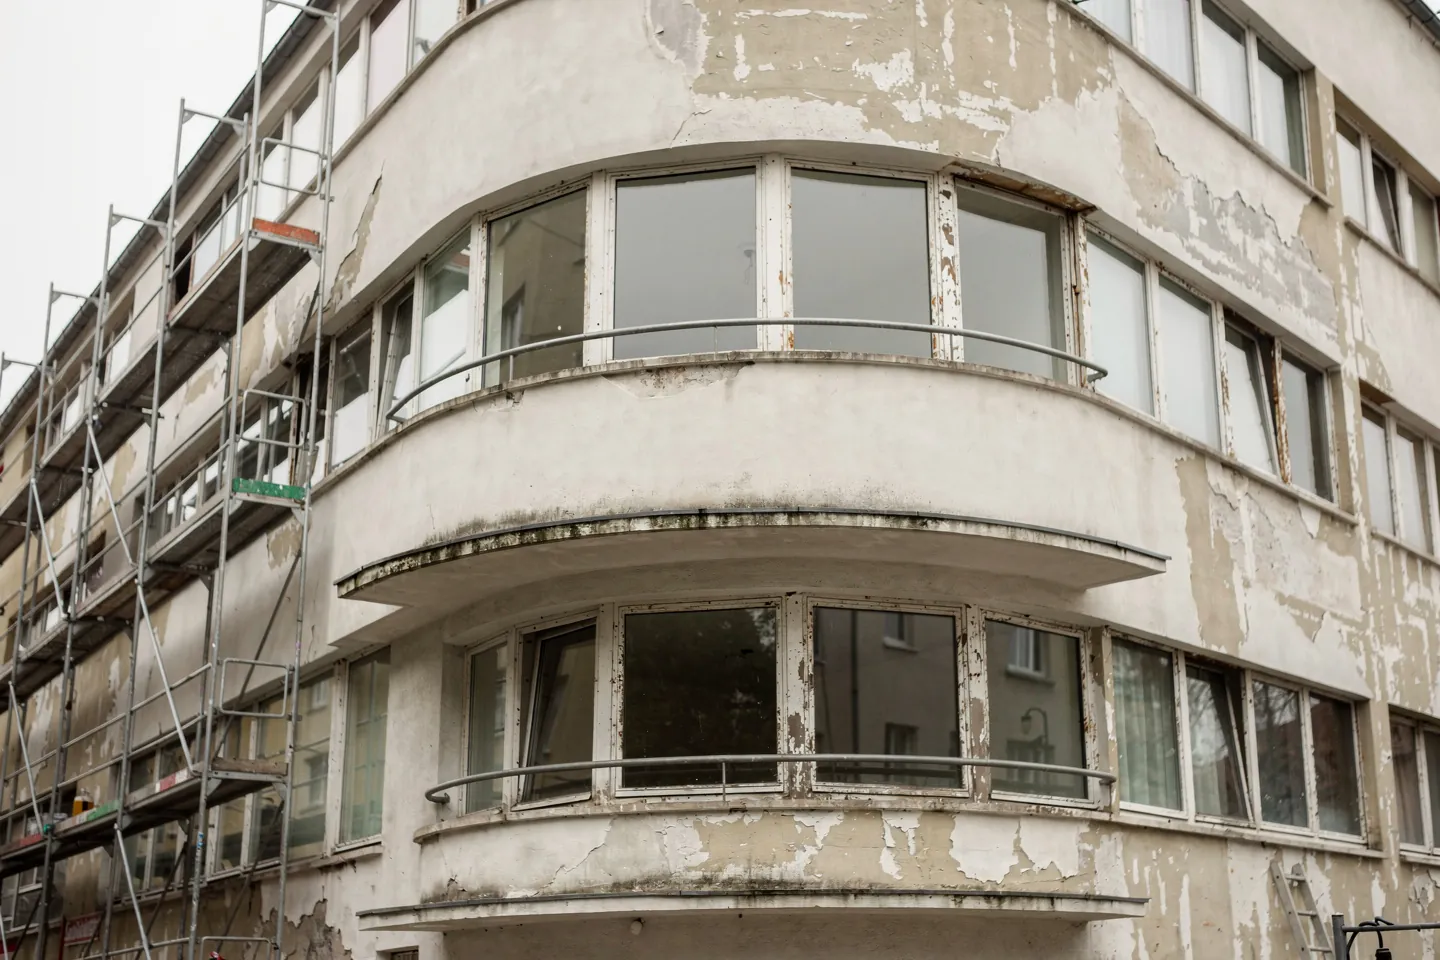
Why look for functionalism in Bratislava of all places?
Between Hurbanovo Square, SNP Square and Šancová Street stands a dense collection of interwar modern architecture, and most people walk past it without noticing. This guide picks ten buildings you can see from the street, each with its architect, its period, what to look for and its present protection and condition. I checked the facts against the Register of Modern Architecture kept by the Department of Architecture of the Institute of History of the Slovak Academy of Sciences, and against the list of the monument fund.
After 1918, Pressburg, a border town where most people spoke German or Hungarian, became the administrative centre of Slovakia in the new Czechoslovakia, and in 1919 the city took the name Bratislava. All at once it needed offices, banks, schools, shops and above all flats. That building pressure arrived just as functionalism was taking hold in Europe, and Bratislava functionalism turned the city into one of the important centres of modern architecture in Europe.
Three groups of architects built it. The first were Czechs who came with the state administration or with commissions from large companies: Alois Balán and Jiří Grossmann, Josef Marek, and Vladimír Karfík from Baťa's Zlín. They brought Czechoslovak functionalism of the Prague school and an enthusiasm for the Bauhaus, which inspired the Bratislava School of Applied Arts founded in 1928. The second group were local architects, several of them from Jewish families, led by the partnership of Friedrich Weinwurm and Ignác Vécsei, who ran a joint studio from 1924 to 1938. The third strand was Emil Belluš, a Slovak who had studied in Budapest and looked for a more moderate, regional modernism. All of them shared one vocabulary: the frame, ribbon windows, flat roofs and no ornament, which is what later came to be called the International Style.
There is also a tragedy behind this architecture. Weinwurm and Vécsei closed their studio in 1938, when the authoritarian Ľudák regime came to power in Slovakia. Weinwurm was arrested in 1941, received a deportation order in 1942 and disappeared; how he died is still unknown.
Which ten buildings should you see?
Eight of the buildings stand in the centre or at its edge, and you can walk them in a single afternoon. The two housing estates, Unitas and Nová doba, lie to the north and north-east of the centre.
| Building and address | Architect | Period | What to notice |
|---|---|---|---|
| Baťa service house, Hurbanovo nám. 6 | Vladimír Karfík | 1930–1931 | The low corner that keeps the view of St Michael's Tower open |
| Avion, Floriánske nám. 1 | Josef Marek | 1931–1932 | Comb-like inset loggias above a continuous ground floor |
| Unitas, Šancová 21–63 | Friedrich Weinwurm, Ignác Vécsei | 1931–1932 | Seven separate blocks with north-facing access galleries |
| Nová doba, Vajnorská 48–96 | Friedrich Weinwurm, Ignác Vécsei | from 1932, in three stages | A steel frame and small, well-equipped flats |
| Insurance buildings, Bezručova 3 and 5 | Alois Balán, Jiří Grossmann | 1930–1932 | A three-storey hall under a glass-block ceiling |
| Schön store and apartment building, Obchodná 4 | Friedrich Weinwurm, Ignác Vécsei | 1933–1934 | French windows and a once fully glazed ground floor |
| Manderlák, Nám. SNP 23 | Christian Ludwig, Emerich Spitzer, Augustín Danielis | 1934–1935 | Eleven storeys pushed forward of the street line |
| Brouk a Babka department store (Dunaj), Nám. SNP 30 | Christian Ludwig | 1935–1936 | Ribbon windows across the full width of the facade |
| New Lutheran Church, Legionárska | Milan Michal Harminc | competition 1929, built 1932 | Prismatic masses and brick-red cladding |
| National Bank branch, Štúrova 2 | Emil Belluš | 1936–1938 | Travertine from a rough base to smooth ashlar |
What should you notice at each one?
1. Baťa service house
Karfík had to rework the original massing so that the building would not block the view of St Michael's Tower, which is why the corner is only one storey high and the taller part steps back. Look at the industrial-looking ribbon windows. The building is a national cultural monument, and the European Parliament is converting it into a European House that it plans to start using in 2027.
2. Avion
A cooperative block with 118 flats and 25 shops on the ground floor. The lower floors form one solid block; above them the mass splits into three wings of six and seven storeys. The strongest motif is the comb-like row of inset loggias. Avion is a national cultural monument, and its owners keep renovating it step by step.
3. Unitas
Seven blocks that the city built for the poor during the Depression. The flats open off north-facing access galleries; 240 have one room and 50 have two. The architects also designed built-in furniture and light tubular steel pieces that were never made. The estate is a national cultural monument and is being renovated one block at a time.
4. Nová doba
One of the most significant attempts at the minimum dwelling in Slovakia. The structure is a steel frame, chosen for fast assembly and lower cost. The flats had electricity, gas, heating, hot water, terrazzo and xylolite floors, and built-in furniture. The estate is a national cultural monument and people still live in it quite normally.
5. The insurance buildings on Bezručova
The heart of the building is a hall rising through three storeys under a glass-block ceiling, ringed by galleries of offices. The corner of one wing ends in a half-cylinder on columns, and two reliefs titled Work, dated 1935, flank the entrance. The original flat roof was later replaced by a vaulted one. Listed since 1989, it had a careful renovation completed in 2022 and now serves healthcare and housing.
6. Schön
A department store with flats in which Weinwurm and Vécsei softened their strict idiom and borrowed from fashionable city palaces: French windows and a glazed ground floor with rounded shop windows. The concrete frame spanned 14 metres, unheard of for its time. In the late twentieth century the retail floors were rebuilt twice, losing the gallery and the original finishes. The building is in the Register of Modern Architecture, which is a scholarly record, not legal protection.
7. Manderlák
Slovakia's first high-rise was commissioned by the meat entrepreneur Rudolf Manderla, who had been captivated by American skyscrapers. Its eleven storeys are pushed forward of the street line, the ground floor has a curved arcade, and the first floor held the Grand café, a favourite of Bratislava's bohemians. It was declared a national cultural monument only in September 2023, by which time its facades were neglected.
8. Brouk a Babka (Dunaj)
Ludwig designed a department store with a reinforced concrete frame and a free plan, and construction took five months. The ribbon windows run across the whole width of the facade with rounded stainless steel framing, and neon bands once ran round its perimeter. It is a national cultural monument. In 2024, during renovation, the investor stripped off the non-original green facade from the 1990s, and the new cladding is meant to follow the original.
9. New Lutheran Church
Harminc otherwise designed historicist churches, but here he assembled prismatic masses into a Constructivist composition with a massive rectangular tower. The church is clad in brick-red ceramic tiles, with travertine on the lower part. It stands in a complex with a parish house and a student hostel around a courtyard, and it is a national cultural monument.
10. National Bank
Belluš's bank marks the end of the era. Instead of white render there is travertine, moving from a rough base to smooth ashlar, and an empty opening in the entrance front where a statue of Hermes was meant to stand. Look at the gate of square stainless steel coffers. The building is a national cultural monument.
Why are so many of them in poor condition?
Functionalism does not age easily, and neglected maintenance is only part of the story. These buildings were experiments: thin walls, flat roofs, new kinds of render, steel windows and a frame that let designers push materials to the limit. After 1948 the department stores and banks passed to the state, and for decades the apartment buildings received minimal investment. Heritage protection came late: Unitas and Nová doba in 1985, Bezručova in 1989, Manderlák only in 2023.
Today the problem is different. Apartment buildings have dozens of owners who struggle to agree on a costlier renovation under heritage conditions. The biggest risk is not decay but bad modernisation: plastic windows with thick frames, insulation that erases thin cornices and window reveals, new cladding and advertising across the ground floor. A functionalist building lives on proportion and detail, so even a well-meant renovation can damage it.
What does renovating a functionalist building involve?
If you own such a house or a flat in one, expect three things to come up every time: the flat roof, the external wall and the windows. For each there is a quick fix that harms the building and a slower one that saves it.
A 1930s flat roof had thin layers and a parapet designed for exactly that height. New thermal insulation raises the roof and changes the silhouette, so the answer is thinner, higher-performance insulation or a different build-up, with the parapet resolved in detail. External walls are often only a thin infill within the frame, and the slabs and columns form thermal bridges. External insulation is often ruled out on a listed building, and internal insulation needs a hygrothermal assessment, otherwise condensation can form behind it.
Slender steel windows are essential to the building's character. Instead of replacing them with thick plastic frames, they can be repaired and given secondary internal glazing, or replaced with new thermally broken steel profiles. For a listed building, the binding opinion of the regional monuments board is an input to the procedure under Building Act No. 25/2025, in force since 1 April 2025, so the conversation with the board happens before the design. I describe the process in detail in the article on renovating a house in a heritage zone.
| Element | Typical problem | What works | What to avoid |
|---|---|---|---|
| Flat roof | Leaks at the parapet and outlets | New waterproofing and thin, high-performance insulation | Raising the parapet and changing the silhouette |
| External wall | Thermal bridges where it meets the frame | Assessed internal insulation, repair of the original render | Thick insulation that erases cornices and reveals |
| Steel windows | Corrosion, air leaks, single glazing | Repair with internal glazing, or new steel profiles | Plastic windows with thick frames |
| Glass blocks and glazed halls | Cracks and leaks | Repair or replacement of blocks in the original grid | Bricking up or hiding behind a suspended ceiling |
| Ground floor and shopfronts | Alterations for tenants | Return to the original shopfront grid | Advertising panels across the full width |
How should you look at these buildings?
Look at three places: the ground floor, the windows and the edge of the roof. That is where you can tell whether a building has come through renovation with its face intact or has lost what makes it worth seeing. Unitas and Nová doba are a reminder that functionalism in Bratislava was not just a style for the wealthy but above all an answer to a housing shortage. If you want to see how that idea developed after the war, carry on with the piece on why the panelák is more interesting than you think.