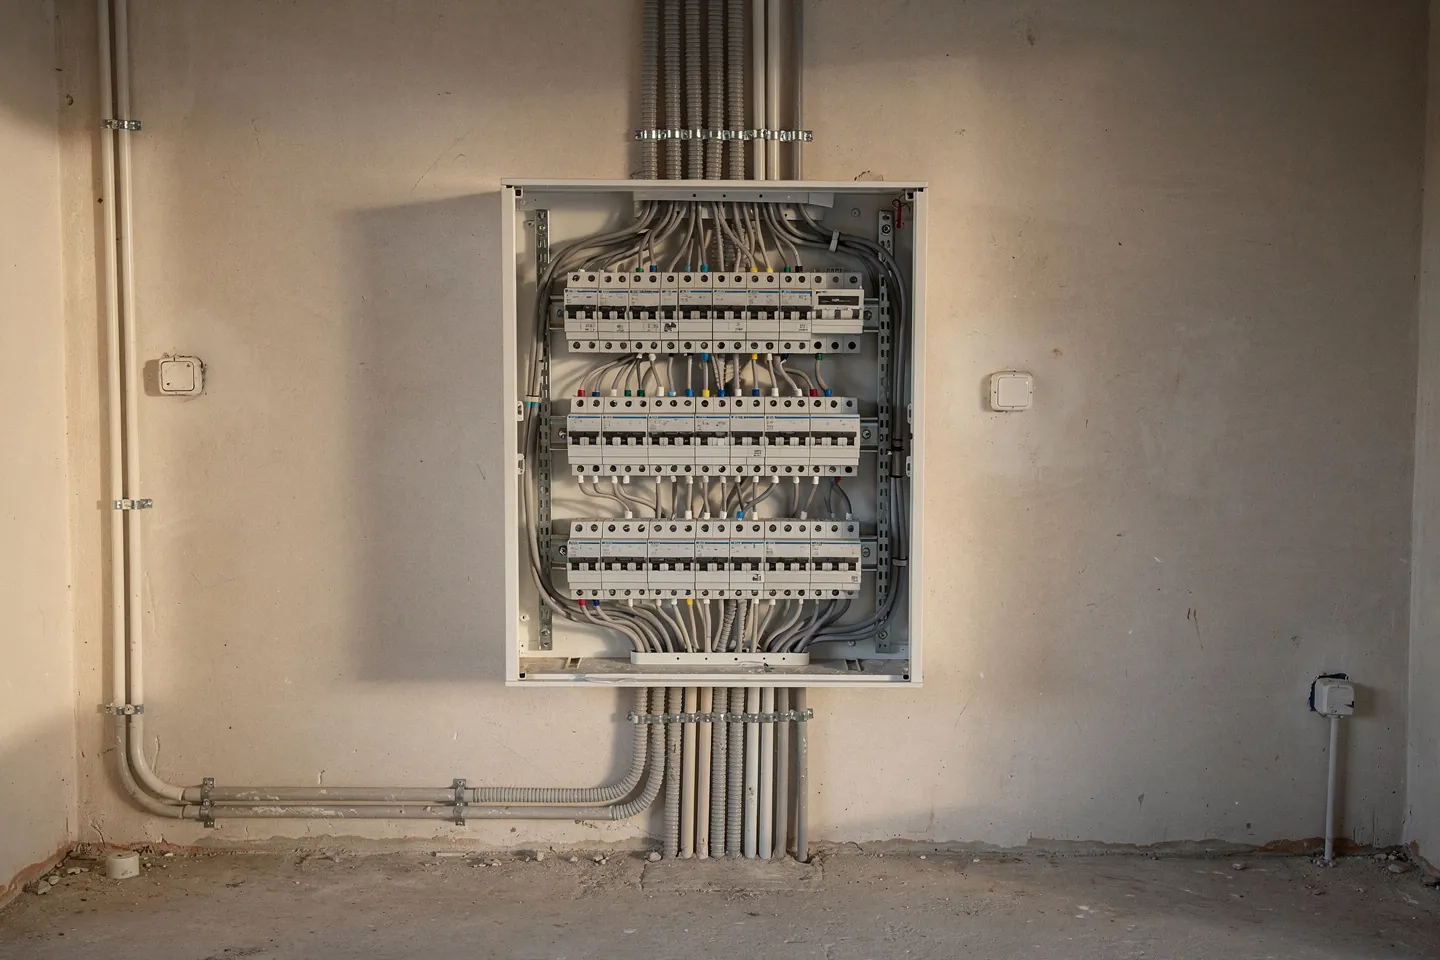
A smart home starts in the distribution board, not in the app
When a client tells me at the first meeting that they want a smart home, they almost always mean a screen: a phone that switches off the lights, lowers the blinds and shows how much the roof produced today. The screen is the least important part of the whole thing. Whether home automation still works years later is decided by what gets drawn and built into the shell: where the cables run, how much space the distribution board has, where the sensors sit and which devices can talk to each other without a middleman in the cloud.
So I do not start by asking which system to buy, but what is worth automating in a family house at all. And I end with what sales presentations talk about least: complexity and dependence on the person who programmed the system.
What is worth automating and what is not
My rule: automate what has to react when nobody is at home, and what happens more often than a person could keep up with. Do not automate what you do once a day with one movement of the hand.
Heating
A well-insulated house with underfloor heating reacts slowly and behaves stably on its own. Room-by-room control adds comfort in the bathroom or a cooler bedroom, but time programmes with deep night setbacks save less in such a house than they promise, because the floor cannot recharge in time in the morning. The real benefit of automation lies elsewhere: the controls know that a window is open, that the house will stand empty for several days and that the roof is producing cheap electricity right now.
Shading
This is where automation pays off most. Dynamic shading has to lower the external blinds on the west facade even when the whole family is at work, and raise them in strong wind before the slats are damaged. Without a sun and wind sensor, shading fails on exactly the days it is needed most. Why external shading is the only reliable protection against summer heat is covered in the text on summer overheating.
Ventilation
Heat recovery ventilation has its own control unit and handles most of what it needs by itself. What makes sense is a link to a CO2 or humidity sensor that raises the airflow when guests arrive or after a shower, and in summer coordination with shading and night ventilation. What matters is whether the unit is properly commissioned, which the article Heat recovery ventilation in practice covers in detail.
Lighting
Lighting is where people overpay most often. Motion and presence detectors, that is occupancy sensing, make sense in the hallway, the walk-in wardrobe, the plant room and for outdoor lighting. In the living room and bedroom people switch them off after a few weeks, because the light goes out on someone reading without moving. I write about this in more detail in Layers of interior lighting.
Photovoltaics and consumption
With photovoltaics, automation earns money directly. Shifting water heating, heat pump operation and car charging into times of surplus is exactly what raises self-consumption, and nobody will do it by hand for long. This topic gets its own section below.
Wired bus, wireless or a closed ecosystem
System families differ not in what they can switch on, but in who will repair them years later and what a failed part will be replaced with.
KNX is an open bus standard. Sensors, push buttons and actuators are connected by a dedicated bus cable laid alongside the mains wiring, and the standard is set out in the European standard EN 50090 as well as in the international ISO/IEC 14543-3. Devices come from many manufacturers and are programmed with a common tool, so a failed module can be replaced by one from another brand. For lighting there is a similarly open standard, DALI under IEC 62386, which addresses individual luminaire drivers and serves up to 64 devices on one line.
Wireless systems, now increasingly built on the Matter standard, whose first version the Connectivity Standards Alliance released at the end of 2022, can be added to a finished house without chasing walls. The price is batteries in the sensors, a weaker signal through a reinforced concrete slab and the shorter life of consumer electronics. The third family is closed single-manufacturer ecosystems: convenient but alive only as long as the manufacturer supports them.
| System family | How it is wired | Where it is strong | Risk to longevity |
|---|---|---|---|
| KNX bus | dedicated bus cable to every device, modules in the distribution board | shading, lighting, heating and metering in one open system | low, devices are interchangeable between manufacturers; needs a documented project |
| DALI for lighting | two-wire control line to luminaire drivers | dimming and scenes, addressing individual luminaires | low if the drivers are certified; covers lighting only |
| Wireless on an open standard (Matter, Thread, Zigbee) | radio network, battery or mains powered | retrofitting, portable sensors, existing houses | medium, depends on firmware updates and signal quality |
| Closed manufacturer ecosystem | radio or proprietary bus, often with a cloud | fast installation, uniform control | high, end of support or of the cloud means end of the function |
| Built-in device controls (heat pump, ventilation unit, inverter) | control unit inside the device, interface to the outside | core function that must always run | low, as long as the higher-level system only sends requests |
In practice the families are combined. A sensible model for a new build is a wired backbone for what is fixed in the building, meaning shading, lighting, heating and metering, and wireless for what changes with furniture and daily life. For every component ask two questions: does it work locally without the internet, and can it be replaced by a product of another brand?
What must be decided at design stage and what can wait
A cable, a conduit and a box cost little during shell construction. After plastering the same thing means a chase, dust and a compromise in position. The smart home is therefore decided in the electrical design, even when it is not yet clear which control will be on the wall.
| Function | What must be in the design | What can be added later |
|---|---|---|
| Motorised external shading | box in the lintel, cable to every motor, position of the wind and sun sensor | scenes, time programmes, link to temperature |
| Lighting and scenes | circuits by layer, outlet positions, control line to dimmed luminaires | specific luminaires, number and names of scenes |
| Room-by-room heating control | split of underfloor heating circuits, cable to sensors and valve actuators | time modes, link to windows and presence |
| Heat recovery ventilation | duct routes, cable and interface between the unit and the higher-level system | CO2 and humidity sensors in rooms, if a supply is prepared |
| Photovoltaics and energy management | route from the array, space for the inverter, metering at the connection, supply to the car charger | battery, control algorithm, link to the tariff |
| Sensors and contacts | position of presence detectors in the ceiling, window contacts in frames, outdoor weather station | wireless temperature and humidity sensors, flood sensors |
| Distribution board and data network | a large enough cabinet with spare space, data cable to the plant room and to Wi-Fi access points | further modules in the prepared spare space |
The most underestimated item is the distribution board itself. Bus modules, dimmers, power supplies, a network switch and protective devices need space, ventilation and access. A cabinet that is full on handover day means every later extension ends up as a second cabinet in the hallway. Spare space has to be drawn, not hoped for. Sensor position matters just as much: a presence detector above the door cannot see the desk, and outdoor temperature measured on a sunlit south wall controls the heating by mistake.
Heat pump, photovoltaics and energy management
In a house with a heat pump and photovoltaics, the most interesting automation is the one you hardly see. An energy management system monitors how much electricity the roof produces and how much flows to the grid, and switches on the loads that can wait: heating the hot water tank, charging the floor one degree higher, charging the car, possibly a home battery. The surplus is thus stored in water and concrete instead of being sold cheaply.
The precondition is that the heat pump can accept an external command. The most widespread interface is SG Ready, introduced in 2012 by the German heat pump association BWP together with manufacturers. Two contacts define four operating states, from a short-term block to a command to switch on and raise the tank temperature. The interface is tied to the specific device type and its controls, so it must be checked when choosing the heat pump, not when the photovoltaics are installed. Richer options come from direct communication via Modbus or the manufacturer's interface, which allows output to be modulated rather than only switched on and off.
The next step is demand response, meaning a reaction to price or to a signal from the grid operator. With dynamic tariffs, where the supplier offers them, heating and charging shift into hours with cheaper electricity. How to size the array itself is covered in Photovoltaics on a family house. And the reverse logic of the passive house applies too: the smaller the heat demand, the less there is to control and the less it matters how clever the controls are.
The honest limit: complexity and the integrator
Every automated function is a function that can fail. A switch wired to a luminaire has no firmware, password or update. A bus system has all three, and when it fails, the family waits for someone who knows what they programmed. Larger buildings have a whole discipline of building automation with a facility manager and a service contract. A family house has no facility manager, and that is why it must be simpler.
The biggest risk is not the technology but dependence on a single integrator. It can be limited if it is agreed in advance, and the contract should include these points:
- Handover of the system project. For KNX this is the project file of the programming tool, for other systems an export of the configuration.
- Access and passwords in the owner's name, not the integrator's, including the administrator account.
- A device list and a board schedule labelling every module and circuit.
- Manual control as a fallback. Lighting, shading and heating must work from a button on the wall even if the server or the internet fails.
- Local operation. No core function may depend on the manufacturer's cloud.
The sensible measure is fewer functions that run reliably rather than many functions that one person understands.
How to proceed
- Write down what the house should do by itself while you are away and what you want to control by hand. Only then choose a system.
- Decide on the wired backbone for shading, lighting, heating and metering before the electrical design.
- When choosing the heat pump, inverter and ventilation unit, check the interface for external control.
- In the contract with the integrator, reserve the project file, the access rights and the manual fallback.
The smart home that pays off is the one another technician can take over after ten years without opening the walls.