Which layers make up a ground-bearing floor, and in what order?
A ground-bearing floor sits on the soil, so it has to stop ground moisture, limit heat loss into the ground, keep radon out where needed and carry the screed and the finish, all at the same time. A floor build-up is therefore an order, not a shopping list: the same layer in the wrong place stops doing its job.
The table shows the typical order from the bottom up, and the exact build-up comes from the design. The choice of foundations is covered in the article on strip footings, slabs and foam glass. This text continues above them. If you are still choosing the structural system of the house, start with the comparison in What to build a house from: masonry, timber frame or CLT.
| Layer | Purpose | Typical material | Common mistake |
|---|---|---|---|
| Compacted subbase | A level, load-bearing formation | Aggregate as designed | Fill placed without compaction in layers, which settles later |
| Blinding concrete | A clean, level base for the membranes | Lower-grade concrete | Sharp edges and bumps that damage the membrane |
| Waterproofing | Protection against ground moisture, and radon if designed for it | Bitumen sheets or a synthetic membrane | No connection to the wall damp course, unsealed penetrations |
| Thermal insulation | Limits heat loss into the ground | Floor boards of EPS or XPS | Boards with low compressive strength and open joints |
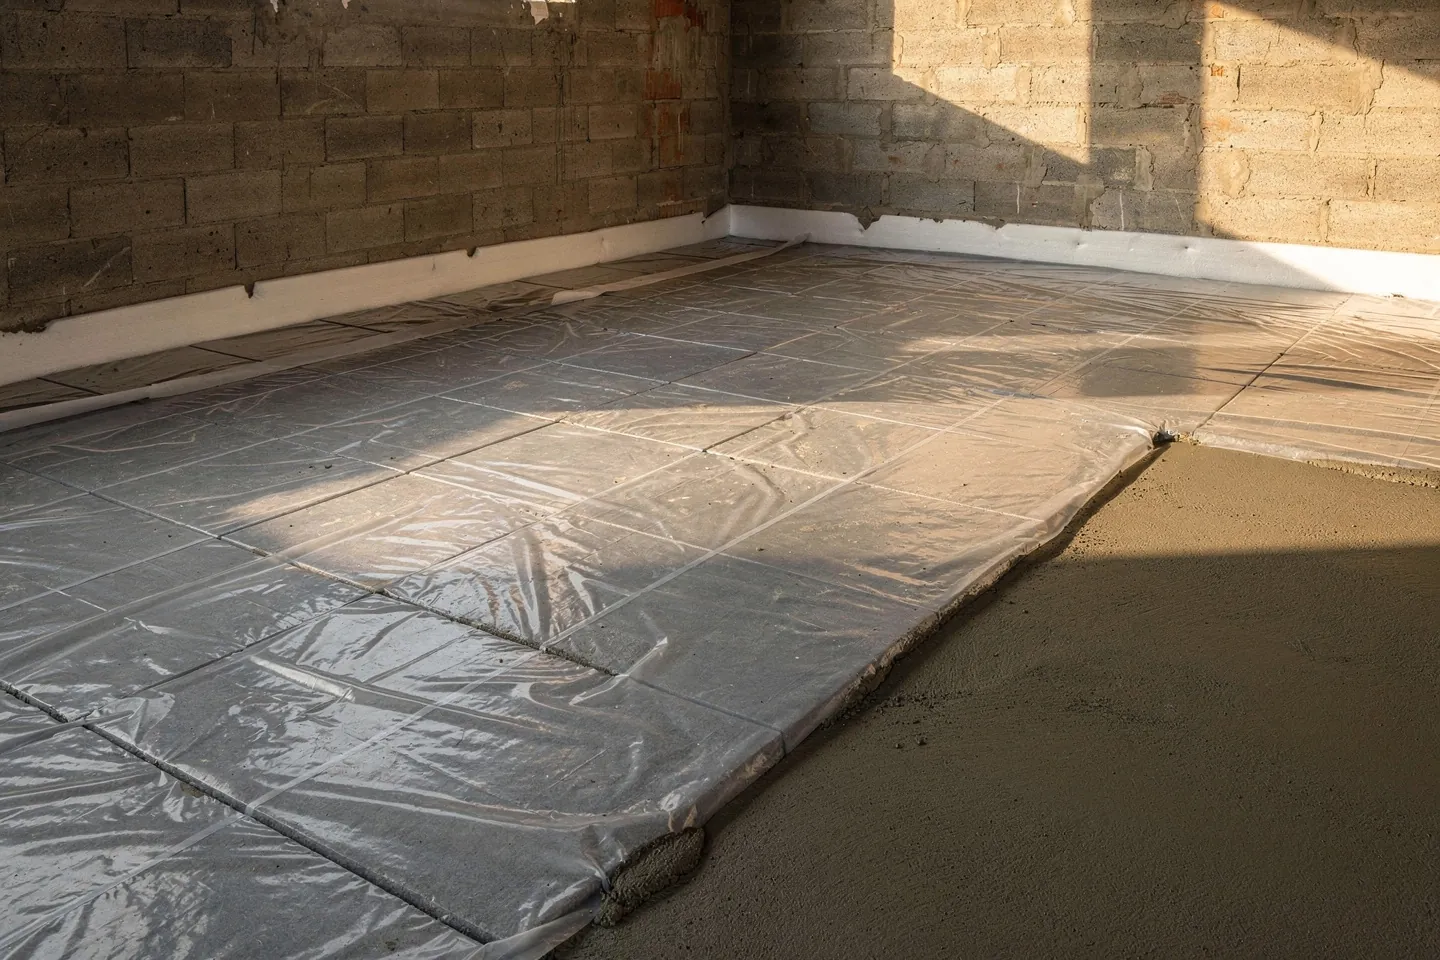
| Separating layer | Separates the screed from the insulation | Polyethylene sheet | Unlapped and unconnected joints in the sheet |
| Perimeter strip | Separates the screed from walls and door frames | Polyethylene strip | Gaps at columns, door frames and corners |
| Screed | A level surface, load spreading, embedding heating pipes | Cement or anhydrite | Laying the floor without a moisture test |
| Finish | The surface you live on | Tiles, timber, vinyl | Chosen after the screed is poured, ignoring levels |
What does the decree say about a ground-bearing floor?
General technical requirements for buildings are still set by decree 532/2002 Z. z. Under the Building Act 25/2025 Z. z. it stays in force until new implementing regulations take effect, at the latest until 31 March 2027 (§ 84(23)).
Two provisions matter for a ground-bearing floor. An underground construction that separates the interior from the soil or from the foundation must be insulated against ground moisture, groundwater and heat flow into the ground, and where needed against the ingress of radon and other harmful substances (§ 23(3)). A floor together with the slab must, according to the purpose of the room, provide among other things structural capacity, resistance to impact and permanent deformation, impact sound insulation, thermal insulation and appropriate heat absorption (§ 32(1)). Services laid in the floor must not impair the properties of the floor (§ 32(5)).
Is waterproofing enough, or do you also need a radon barrier?
The decree names moisture and radon separately: waterproofing stops water, radon is a gas. Under act 87/2018 Z. z., the designer of a residential building that has a basement or a first above-ground storey meant for long-term occupancy must take preventive measures so that radon activity concentration in indoor air does not exceed the reference level of 300 Bq/m³ as an annual average (§ 130(1)). The owner must have it measured within one year of starting to use the building (§ 130(3)).
Decree 57/2024 Z. z. names as preventive measures determining the radon index of the plot, a measure against radon ingress from the subsoil, venting soil radon outside the building, making the ground-contact constructions tighter together with depressurisation under the building, or other construction measures (§ 6(1)). The method for the index is in annex 6 (§ 5).
Whether the waterproofing layer can also serve as a radon barrier is decided by the design, based on the radon index of the plot and the manufacturer's data for the material. With a gas, continuity is what counts: every drain, water and cable penetration must be sealed before it disappears under insulation and screed.
How thick should the floor insulation be?
Decree 364/2012 Z. z. requires the thermal assessment to calculate the thermal transmittance of every build-up of opaque constructions and to assess water vapour condensation within them (annex 1, point 1(e)). Under annex 3, the thermal requirements for constructions are set by a technical standard, namely STN 73 0540-2+Z1+Z2. The standard is paid, so we quote no values from it.
The designer therefore calculates the insulation thickness from the required value. For a floor on the ground, the soil under the house enters the calculation too. For heat transfer via the ground, the standard STN EN ISO 13370 applies, which amendment Z1 of STN 73 0540-2 lists among its cited standards. The resulting thickness depends mainly on:
- the thermal conductivity of the insulation, stated by the manufacturer in the product documents,
- the energy performance level the house is meant to reach,
- where the insulation sits: on top of the structural slab under the screed, under the slab, or split between both,
- the connection to the plinth and wall insulation, so that no thermal bridge forms at the floor edge.
The second property is compressive strength. The insulation under the screed carries the screed, furniture and people, so the board grade is chosen by the load in the design, not by price.
Why do the perimeter strip and the separating layer decide how the screed behaves?
A screed is a slab that moves slightly as it hardens, dries and changes temperature. The separating layer keeps it apart from the base and the perimeter strip keeps it apart from walls, columns and door frames. A screed manufacturer describes them the same way in its range: the separating sheet separates the screed from the base and the perimeter strip separates screeds and levelling compounds from vertical wall constructions. According to the manufacturer, the separating sheet is laid with a 5 to 10 cm overlap and at bounding constructions it is turned up to form a tub, or a strip with an integrated sheet is used. If the strip has a sheet, it goes under the separating sheet and the two are joined watertight.
A screed laid on thermal insulation and separated from the walls is called floating by the manufacturer, and the whole assembly is a floating floor.
On the ground floor there is no living space underneath, yet separation from the walls still matters: a screed bearing against a wall cannot move freely. According to the data sheet for the Ceresit DC levelling compound, perimeter joints in the base must be kept through the levelling layer as well. The manufacturer of the perimeter strip says it should protrude above the top edge of the finish, and the protruding part is removed only after the finish is laid.
Cement or anhydrite screed?
Screed materials and floor screeds are covered by STN EN 13813, as the national annex to the concrete standard STN EN 206+A2/NA also states. Cement and anhydrite screeds differ in their binder. An anhydrite screed is, in the manufacturer's words, a poured screed based on calcium sulfate, that is, gypsum. Properties vary with the mix, so the table compares two specific products from one manufacturer and the requirements of one levelling compound, as their documents state them.
| Property | Cement screed (Baumit Poter) | Anhydrite screed (Baumit Alpha 2000) |
|---|---|---|
| Binder | Cement | Calcium sulfate (gypsum) |
| Class stated by the manufacturer | CT-C20-F5 | CA-C20-F5 |
| Wet areas and garages | Listed by the manufacturer as suitable for garages and wet areas | Not recommended by the manufacturer for wet areas such as garages, and it points to its cement screed |
| Minimum thickness with underfloor heating | 45 mm + pipe diameter | 35 mm + pipe diameter |
| Surface preparation before Ceresit DC | Remove the cement laitance by machine and vacuum | Always sand and vacuum |
| Residual moisture before Ceresit DC, unheated | below 2 CM % | below 0.5 CM % |
| The same with underfloor heating | below 1.8 CM % | below 0.3 CM % |
The table gives a rule of use, not a ranking: anhydrite for dry interiors, cement for wet areas too. Anhydrite is sanded before levelling and its permitted moisture is much lower. For its cement Poter, Baumit gives thicknesses of 35 to 45 mm when bonded, 35 to 70 mm when unbonded and 45 to 70 mm when floating.
How long does screed take to dry, and when can the floor go down?
Until a measurement shows that moisture has dropped below the limit the manufacturer sets for that screed and that finish. Walkable is not the same as ready for flooring. The manufacturer states that its anhydrite screeds are walkable after just 24 hours, and in the same place advises checking the residual moisture of the screed and keeping to the curing breaks before laying floor coverings.
Before the Ceresit DC levelling compound is applied to insulated floating bases, its data sheet requires residual moisture below 2 CM % for an unheated cement screed and only below 0.5 CM % for an anhydrite one. This is a condition for that compound, not a general limit for every floor covering: for tiles, timber or vinyl, the limit of the covering manufacturer and the screed manufacturer applies. Agree with the contractor before the pour how the screed moisture test is done, who does it and where samples are taken.
The same sheet requires the base under the levelling compound to be protected against rising moisture. If the waterproofing under the screed is missing or damaged, no amount of drying solves the problem, because moisture keeps coming from the ground.
What changes with underfloor heating?
With underfloor heating the screed becomes the heat emitter. The pipes lie above the thermal insulation and the screed embeds them. Several things change as a result:
- Screed thickness. The manufacturer gives a minimum thickness over the pipes: 45 mm plus the pipe diameter for cement screed, 35 mm plus the pipe diameter for anhydrite. The build-up height must be known before door frames are set.
- Anhydrite poured in two steps. For Alpha 2000 the manufacturer describes a first layer up to the top of the pipes and, once it has set, usually the next day, a second layer.
- Stricter moisture limits. The limits before the Ceresit DC compound are lower for heated screeds, 1.8 CM % for cement and 0.3 CM % for anhydrite.
- Perimeter strip. For screeds with underfloor heating Baumit prescribes perimeter strips at least 10 mm thick, and at least 5 mm for unheated ones.
- Insulation under the pipes. Heat from the pipes should go into the room, not into the soil.
- Services in the floor. The manifold, supply pipes and other services must not impair the properties of the floor (decree 532/2002, § 32(5)). Their routes belong on the build-up drawing so they do not cross the heating pipes within the screed depth.
What changes with a slab on foam glass gravel?
Here the main thermal insulation moves under the structural slab. European Technical Approval ETA-13/0549 for Misapor foam glass gravel, valid from 2013 to 2018, listed as intended uses a thermal insulation and frost protection layer under floor slabs with a load-bearing function, and a layer that breaks capillary rise and drains. Under load-bearing structures, it said, the gravel is compacted to obtain optimal load-bearing capacity. For FOAMGLAS T4+ foam glass boards, European Technical Assessment ETA-17/0903 describes use as a load-bearing layer and thermal insulation outside the waterproofing.
With such insulation under the slab, the thermal insulation lies outside the waterproofing, so the design places the moisture and radon layer separately.