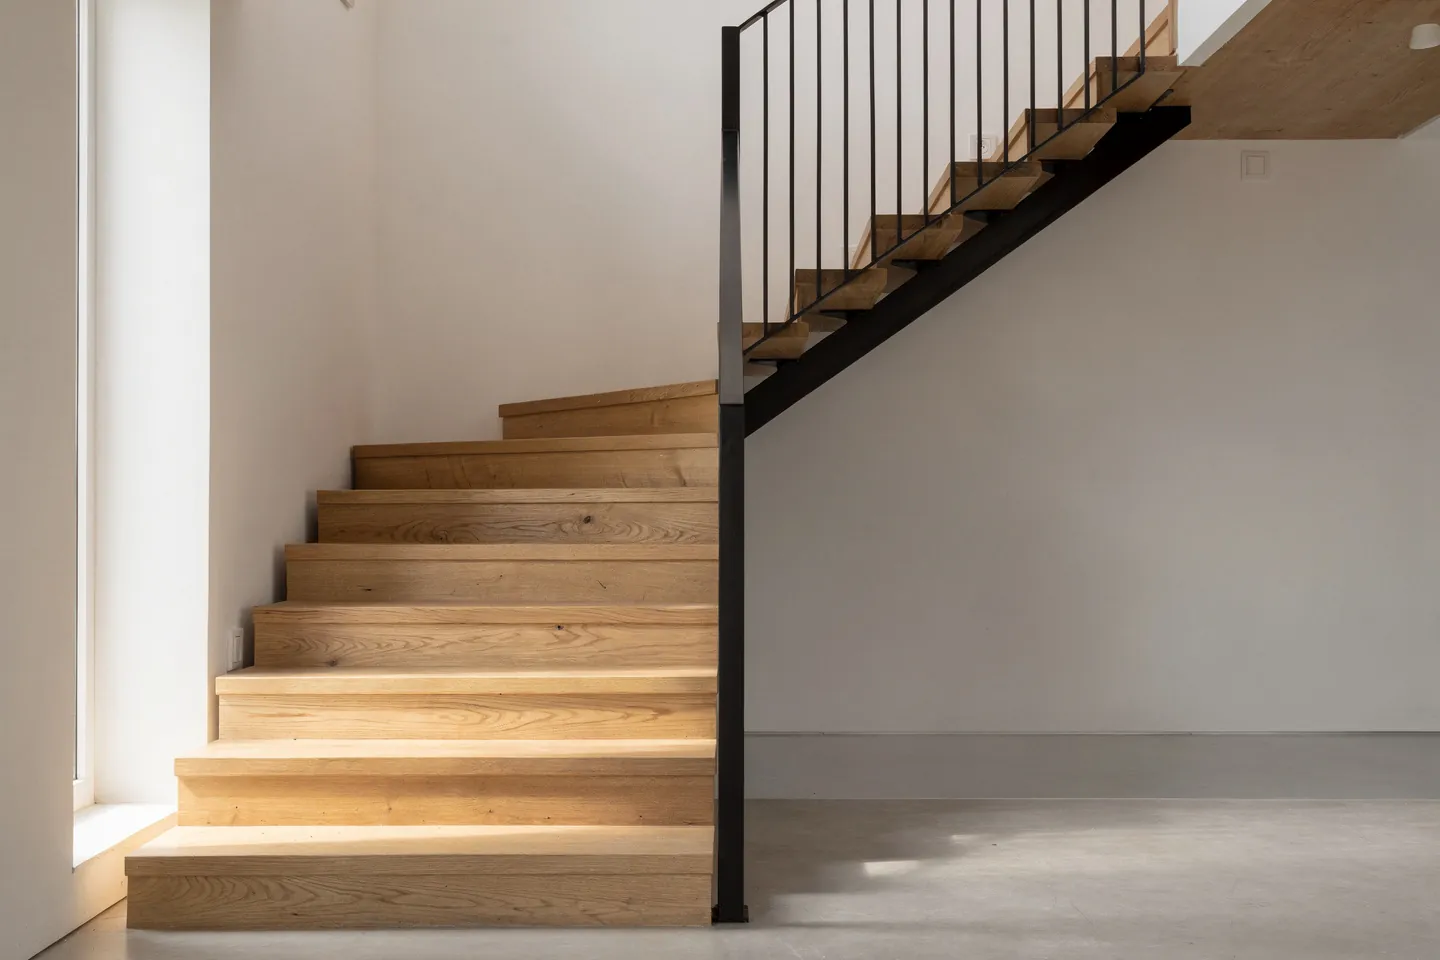
What is a landing and when must a staircase have one?
A landing is a level platform at the start, at the end or in the middle of a staircase. The one between two flights is called a half landing (medzipodesta in Slovak). On a landing you can stop, turn, put down your shopping or tip a wardrobe while moving house. If someone trips on the stairs, the flat surface gives them a place to catch themselves.
When a half landing is required is set by Slovak decree No. 532/2002 Z. z. on general technical requirements for construction. One flight of stairs may have at most 16 steps, and all of them must be the same height (§ 27(3)). A secondary staircase may have at most 18 steps in a flight. If the main staircase needs more than 16 steps, it has to be split into two flights with a half landing between them.
An example with round numbers shows when this happens in a family house. With a floor-to-floor height of 2,900 mm, 16 steps means a step height of 181.25 mm. If you want a lower step, for example 170.6 mm with 17 steps, one flight is no longer enough. A lower, more comfortable step therefore often brings an extra landing, and that takes floor area. The decree gives no dimensions for landings and half landings. It refers to the Slovak technical standard STN 73 4130 on staircases and ramps (§ 27(2)).
A landing at floor level has one more job. It connects to the corridor and the doors, so do not design a door that opens directly over the first step of a flight. In the layout, draw it as an area that belongs to the staircase, not to the neighbouring room.
How steep can a staircase be?
The staircase pitch is the angle the flights make with the horizontal. Czech sources call it sklon schodiště. The flights of a main staircase may not be steeper than 35° (§ 27(4)). A staircase inside a dwelling with a floor-to-floor height below 3,000 mm and a staircase to a basement storey may be up to 41°. Whether the exception applies to your house is for the designer to judge from the storey height and the purpose of the stair. The main staircase is the one that must give access to every storey you cannot enter directly from the ground (§ 27(1)).
Pitch directly sets length. For a height of 2,900 mm, flights at 35° need roughly 4.14 m on plan, without any landings. At 41° it would be roughly 3.34 m. Those 80 cm or so often decide whether the stair fits along one wall or has to turn.
The angle alone does not tell you everything about comfort. The stride is set by the ratio of step height to tread depth, which the stride length rule describes. The decree leaves the step width to STN 73 4130 (§ 27(2)). For the step height it says only that all steps in a flight are equal (§ 27(3)). The standard is a paid text, so we do not quote its values here. The relationship is simple: a higher step needs a shallower tread and makes the stair steeper, a lower step needs a deeper tread and more length. Regularity matters just as much. The foot gets used to a rhythm, and a single odd step is a typical place to trip.
How wide must a staircase be and how much headroom does it need?
For a family house the decree sets two values directly. The main staircase and corridor are to have a clear width of at least 900 mm and headroom of at least 2,100 mm. A secondary staircase is to have a clear width of at least 750 mm (§ 45(3)).
A width of 900 mm is a minimum, not comfort. Two people pass each other sideways on such a stair, and a mattress is carried above the railing. Headroom is most often limited by the edge of the floor slab above the lower part of the flight. The opening in the floor therefore has to be long enough, or a tall person will hit their head on the way down. The decree sends the other dimensions to the standard. An overview of what the decree states directly:
| Rule | Value | Provision of decree 532/2002 |
|---|---|---|
| Steps in one flight | At most 16, 18 for a secondary staircase, all the same height | § 27(3) |
| Pitch of the main staircase | At most 35° | § 27(4) |
| Pitch inside a dwelling with floor-to-floor height below 3,000 mm and to a basement storey | At most 41° | § 27(4) |
| Clear width in a family house | Main staircase 900 mm, secondary 750 mm | § 45(3) |
| Headroom of the main staircase in a family house | At least 2,100 mm | § 45(3) |
| Number of railings | One up to 1,200 mm width, two on a wider staircase, a circular staircase always two | § 27(8) |
| Handrail height on a sloping railing | From 900 to 1,200 mm | § 28(8) |
| Step width, clear flight width, landing and half landing dimensions | Per STN 73 4130 | § 27(2) |
| Railing height at a staircase with a well | Per technical standards | § 28(5) |
Decree 532/2002 stays in force until the new implementing regulations to building act No. 25/2025 Z. z. take effect, at the latest until 31 March 2027 (§ 84(23) of the building act).
How high must the railing and the handrail be?
A railing and a handrail are not the same thing. The handrail is the part you hold. The railing protects you from falling off a free edge. On the sloping railing of a staircase the handrail must sit from 900 to 1,200 mm high. It must have no sharp edges or projections (§ 28(8)). A staircase up to 1,200 mm wide needs one railing, a wider one needs two. A circular staircase must always have two railings (§ 27(8)).
For horizontal free edges, such as a gallery around the floor opening, the general railing height applies. The minimum height including the handrail is 1,000 mm as a basic value. A reduced height of 900 mm is enough where the depth of the free space is at most 3 m. Above 12 m of depth it is 1,100 mm, and above 30 m it is 1,200 mm (§ 28(4)). For a staircase with a stairwell well, the open space between the flights, the decree gives no railing height and refers to standards (§ 28(5)). Its footnote names STN 74 3305 on guard railings and STN 73 8106.
Where a foot could slip under the railing or an object could drop over the edge, add a toe board at floor level. It must be at least 100 mm high (§ 28(7)). Design the handrail so the hand can run along it without a break from the first to the last step, including around the landing.
Straight, winder, spiral or cantilevered staircase?
The type of staircase decides how much floor area it takes, how it feels to walk on and what you pay for. We give no prices because we have no dated source for them. The table therefore shows what drives the cost.
| Type | Floor area | Comfort | What drives the cost | Where it fits |
|---|---|---|---|---|
| Straight, single flight | A long strip, the full length in one line | Good, if the flight manages with 16 steps | Simple structure, but a long floor opening | Along a corridor or hall wall |
| Straight with a half landing | The longest, a landing is added to the flights | Very good, there is a place to stop | The landing as an extra structure and its support | A tall storey that needs more than 16 steps |
| L-shaped (quarter turn) | Two flights along two walls, landing in the corner | Good | The landing and the connection to two walls | A corner of the entrance hall |
| U-shaped (half turn) | Short, but wide enough for two flights and a well | Good, the turn is on a level landing | Two flights, a landing and a railing around the well | A compact two-storey house, stairs stacked over several storeys |
| Winder | Smaller, the turn is in the flight without a landing | Worse, the inner ends of the steps are narrow | Each winder step has a different shape and must be made precisely | Where a landing does not fit |
| Spiral | A circle around a central column | The weakest, especially going down and carrying things | A prefabricated kit or custom work, two railings | A second stair to a gallery or roof terrace |
| Cantilevered | Like a straight stair, with no stringer under the steps | Good, if the steps do not bounce | A load-bearing wall with anchors set during construction and a structural design | An open hall with a solid wall |
If a spiral staircase is the only one in the house, it is also the main staircase. It must then meet the main staircase requirements, including the 900 mm width and two railings, which is hard to achieve in a small diameter. That is why in a family house we usually design it as a second staircase. A cantilevered staircase has to be decided before the wall is built, because the anchors or reinforcement are set while the wall is laid or cast. Adding it later means cutting into a finished wall.
Where should the staircase sit in the house layout?
The staircase links the day zone and the night zone, so its position decides how people move through the house. If it starts from the hall by the entrance, children, guests and whoever comes home late reach the upper floor without crossing the living room. The kitchen and living room stay a calm space, not a corridor. Whether an upper floor pays off at all is discussed in Bungalow or two-storey house?
An open staircase in the living room feels generous, but it connects the storeys through the air. Warm air rises, and sound from the living room reaches the bedrooms. If you want one, account for it in the heating and in where the bedrooms go.
A staircase takes space on both storeys. Downstairs it takes its length, upstairs the floor opening and the strip around it that serves only for passing. The space under the flight can hold a wardrobe, a pantry or a plant room, but only where the height under the flight is enough. Staircase spaces must be lit and ventilated (§ 27(9)). A window on the half landing or beside the flight meets both requirements and saves light during the day. Think about moving house too. A wardrobe or sofa has to pass every turn, and on a winder or spiral staircase that is often a problem.
It pays to decide in this order:
- Position relative to the entrance and to the day and night zones.
- The number of flights and landings from the floor-to-floor height and the 16-step limit.
- The staircase type and what carries it: a wall, a stringer or a column.
- The floor opening, so that 2,100 mm of headroom remains above the flight.
- Railing, handrail and infill to suit who will live in the house.