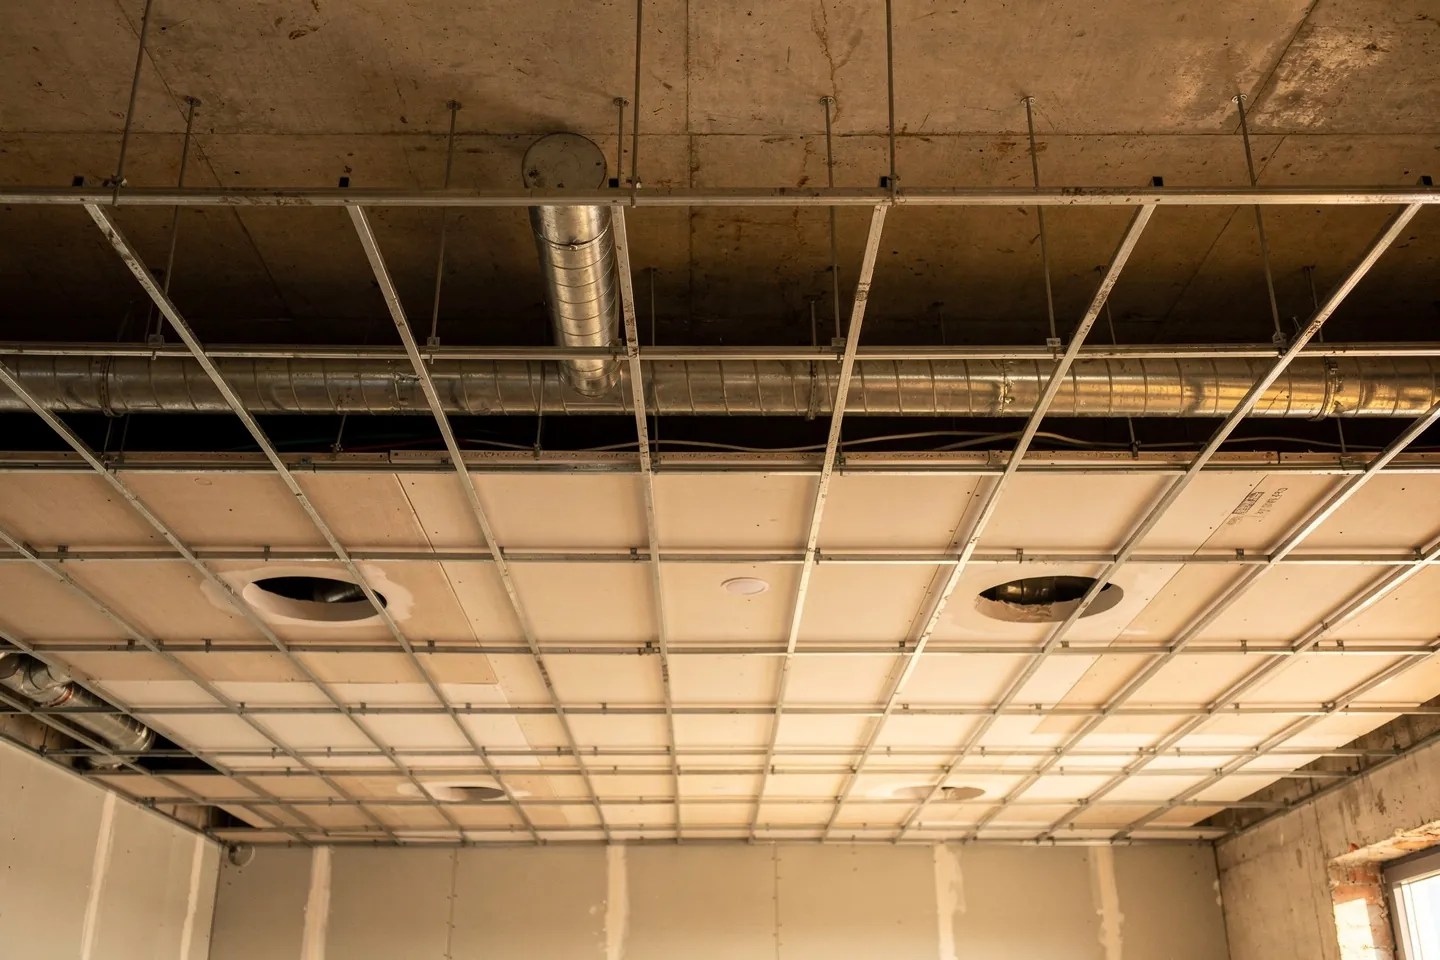
What is a suspended ceiling and why put one in a family house?
A suspended ceiling is a second ceiling hung below the structural slab on a metal grid. A void remains between the slab and the ceiling, and that void is the reason to design one at all. In its installation manual Rigips lists what a suspended ceiling can do: hide services, lower the clear height of a room, improve sound insulation and reverberation time, raise the fire resistance of the floor above and carry ceiling heating or cooling.
In a family house there are usually three reasons:
- Ventilation ducts. The ducts of a heat recovery ventilation system have to run somewhere, and the ceiling is often the only free surface. Duct routes and cross-sections come from the ventilation design, not from the ceiling installer.
- Light. Recessed spotlights need depth and an opening in the ceiling plane, and cove lighting needs a dropped panel or a recess. How to layer light in a room is covered in Layers of Interior Lighting.
- Acoustics. The ceiling is the largest free surface in a room. An absorbent ceiling or acoustic panels on the ceiling shorten the reverberation time without lining the walls.
If you need none of this, a suspended ceiling makes no sense.
Which types of suspended ceiling are used in houses?
The height figures in the table are grid dimensions from technical sheets, not the total ceiling depth. The tallest item in the void sets that depth.
| Ceiling type | What it hides | Height it takes | Acoustics | Access to services | Where it fits in a house |
|---|---|---|---|---|---|
| Jointless plasterboard | Everything, the surface is continuous | The CD 60/27 profile is 27 mm deep, plus board and hanger | A smooth surface reflects sound | Only through access panels | Living room, bedrooms, hallway, bathroom with H2 boards |
| Acoustic, perforated boards | Everything, the perforation is visible | As jointless, plus an absorbent layer if the design calls for one | Its main purpose is to improve room acoustics | Only through access panels | Open-plan living and kitchen, staircase |
| Cassette, mineral fibre tiles | Services that need to be reached | Main T profiles 38 mm high, plus hanger | Armstrong gives NRC up to 0.90 | Every tile lifts out | Plant room, basement, workshop |
| Cassette, metal tiles | Services that need to be reached | As mineral fibre | Depends on perforation and backing, check the technical sheet | Every tile lifts out | Garage, damp plant room |
| Stretch ceiling | A flat surface without joints | Barrisol gives a minimum of 1.25 cm without technical elements | Barrisol offers a micro-perforated acoustic sheet | The sheet can be dismantled and re-stretched | Bathroom, renovation with an uneven ceiling |
Metal or mineral fibre ceiling?
With cassette ceilings the choice is between mineral fibre and metal tiles. For mineral fibre tiles Armstrong gives NRC up to 0.90 and CAC up to 40. It also warns that only selected products resist moisture and sagging, so you need a tile with the appropriate humidity rating. According to the same manufacturer, fibreglass tiles resist humidity better. With a metal tile, ask about the perforation and the absorbent backing, which decide the acoustics, and about the corrosion protection of the tiles and the grid.
A stretch ceiling is a case apart. Barrisol states that its sheet can be fixed at any height below the slab and later dismantled and reassembled. Light fixtures behind it must not give off heat above 50 °C.
How do you choose ceiling tiles?
- Module. For its Quick-Lock grid Rigips supplies cross tees 600 and 1,200 mm long. Align the module with luminaires, grilles and the room axis while it is still a drawing.
- Absorption. NRC expresses how much sound a tile absorbs. Compare values from technical sheets, not from advertising.
- Attenuation through the void. CAC describes how much sound passes through the ceiling and the void into the next room when a partition stops below the ceiling.
- Humidity. In a bathroom, laundry or garage use only tiles and a grid with a declared resistance.
- Load. For the Quick-Lock grid Rigips gives a capacity of up to 15 kg per point for a spring hanger and up to 25 kg per point for a Nonius hanger. The first hanger may be at most 450 mm from the wall. Resolve a heavy luminaire with the grid manufacturer.
How much room height does a suspended ceiling take?
There is no single figure. The depth of a ceiling is the sum of the hanger, the grid, the boarding and the tallest item that has to stay above it. According to the Rigips technical sheet the CD 60/27 profile measures 60 × 27 mm. A directly fixed ceiling therefore takes at least the profile depth plus the board, for example 12.5 mm. A suspended two-level grid has two layers of profiles one above the other, and the Quick-Lock cassette grid has main profiles 38 mm high.
The tallest item in the void decides. Before installation Rigips requires a check that the planned ceiling level does not clash with the height of luminaires, built-in elements in the void, window and door heads and ventilation grilles.
| What goes into the void | What sets the depth needed | Access and maintenance |
|---|---|---|
| Heat recovery ducts and distribution boxes | Cross-sections and routes from the ventilation design, places where ducts cross | An access panel at components that need adjusting or cleaning |
| Recessed luminaires | Housing depth from the luminaire's technical sheet | Replacement through the luminaire opening. In a fire-rated ceiling, install per the manufacturer's catalogue |
| Light cove | Recess geometry that has to be designed together with the ceiling | The LED strip and its driver must stay accessible |
| Absorbent mineral wool | Thickness set by the acoustic design | Laid on the finished grid, you will not reach it later |
| Wiring and junction boxes | Position of outlets and boxes in the void | Check positions before the ceiling is closed |
The order of work therefore matters. Before installing a ceiling, Rigips requires checking the plan layout of services and ventilation in the void against the hanger fixings, checking the position of electrical outlets in the ceiling surface and of junction boxes in the void, and setting out the ceiling level with a laser while allowing for the board thickness. Hanger anchors must hit the structural slab, not a duct.
Where should access panels go?
Once its joints are filled, a jointless ceiling cannot be opened without cutting. That is why Rigips includes setting out and marking the positions of access doors and openings in the preparation before installation. An access panel belongs wherever something in the void needs adjusting, cleaning or repair: ventilation control components, water fittings and joints, luminaire drivers.
In a fire-rated ceiling, access openings and luminaire covers are installed according to the manufacturer's catalogue of fire-rated constructions, otherwise the ceiling no longer matches the tested construction. A cassette ceiling opens anywhere, and for a stretch ceiling Barrisol states that the sheet can be dismantled and reassembled.
A suspended ceiling can also provide fire resistance. The February 2024 Rigips catalogue of fire-resistant constructions lists ceilings as separate fire barriers rated EI 15 to EI 120. It also lists floors protected by a ceiling, rated REI 30 to REI 120. The catalogue says a fire-resistant construction must be continuous, without penetrations or weak points. Built-in luminaires need a certificate for fire-resistant constructions or an approved cover. For a built-in luminaire Rigips gives a maximum size of 625 × 625 mm. The board cover must overlap the opening by at least 60 mm.
Which ceiling for a bathroom?
Rigips classifies spaces for suspended ceilings under EN 13964 into three categories and assigns boards to each:
- A: dry rooms with humidity up to 70 % and temperature up to 25 °C, such as living rooms. Standard type A gypsum plasterboard is enough.
- B: raised air humidity up to 90 %, temperature up to 30 °C and an occasionally wet floor. Domestic bathrooms, showers and drying rooms belong here. Impregnated H2 boards or gypsum fibreboards are used. Where ventilation is limited or there is a mould risk, Rigips recommends Glasroc H boards.
- C: permanent water or humidity above 90 % with condensation, for example a swimming pool. Only Glasroc H boards, a grid with increased corrosion protection and Nonius or direct hangers, not spring hangers.
The designation H2 comes from EN 520. The Rigips technical sheet for Habito H board explains that H2 means reduced water absorption and F means improved core cohesion at high temperature.
An ordinary bathroom in a house therefore matches category B, provided the ventilation works. For the damp categories Rigips also recommends profiles with increased corrosion protection and suitable screws. Barrisol allows its stretch ceiling in bathrooms and at swimming pools, but not in a sauna.
How is a shadow gap detailed at a suspended ceiling?
A shadow gap separates the ceiling from the wall with a thin dark line instead of a filled corner. Rigips lists it among its standard details as a free ceiling-to-wall connection with a shadow gap and a perimeter R-UD profile. If the ceiling is to be fully independent of the walls, the perimeter profiles are not fixed to the walls at all. According to the manufacturer, perforated Rigitone and Gyptone BIG acoustic boards should not, for aesthetic reasons, meet the walls directly and must not be screwed into the perimeter profile.
The detail has two limits. If the ceiling must provide fire resistance, the connection has to be fixed and filled, or with a free connection the movement joint is covered by the required number of board layers. And the gap looks good only when both wall and ceiling are true. An unevenness that filler would hide in a corner will show here.
Do you need a permit for a suspended ceiling?
This section uses the text of building act 25/2025 in force from 1 November 2025 to 31 December 2026. In an existing house, building act 25/2025 in § 18(5)(a) point 2 counts the repair and replacement of suspended ceilings as maintenance that needs neither a building intention decision nor a notification. Under § 18(4)(c) and (d), however, notification is needed for maintenance that could affect, for example, the fire safety of the building, and for maintenance of a cultural monument.
A new suspended ceiling where there was none before is neither a repair nor a replacement. If it counts as a building alteration, § 18(5)(k) requires neither a decision nor a notification for alterations not listed in § 18(3). Under § 18(3) a notification is needed, for example, for work on a cultural monument, work in a monument zone and work that may endanger fire safety. If in doubt, ask the building office.